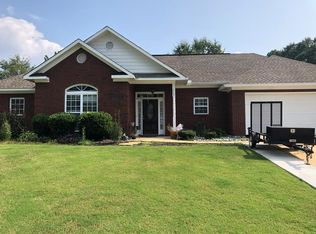
Welcome home to 164 Meadowlark Drive, where classic Southern charm meets sophisticated modern updates in the heart of Smiths Station. From the curb, this residence makes a striking first impression with its multi-textured facade of warm brick and slate-blue accents, punctuated by three elegant roof dormers and a deep covered porch perfect for rocking chairs. Upon entering, the home reveals an expansive open-concept living space defined by a dramatic trey ceiling with intricate crown molding and a floor-to-ceiling stacked-stone fireplace that serves as the room's natural focal point. Rich, wide-plank wood floors lead you into a chef’s kitchen that has been meticulously reimagined with crisp white cabinetry, a custom decorative range hood, and a sleek gray subway tile backsplash. The culinary space is centered around a massive two-tier island featuring a deep farmhouse sink and contemporary pendant lighting, all complemented by premium stainless steel appliances and a dedicated built-in workstation.
The primary suite offers a true sanctuary, highlighted by a master bath that mirrors the home's craftsmanship with a second stacked-stone accent wall and a spa-like jetted tub set against a frosted privacy window. For those who love the outdoors, the transition to the backyard is seamless and spectacular through a massive, well built screened in patio. This enclosed porch features soaring views of the level, grassy yard and is flanked by dual brick-paver patios, providing the ultimate setting for weekend barbecues or quiet morning coffee. Every detail of this three-bedroom, two-bathroom home has been thoughtfully curated, from the wainscoting in the dining area to the updated fixtures throughout, ensuring a move-in-ready experience in a peaceful suburban setting.
Pending
Price cut: $40.2K (6/26)
$345,750
164 Meadowlark Dr, Smiths Station, AL 36877
3beds
2,010sqft
:
Get pre-qualified$2,043/mo
Single Family Residence
Built in 2005
0.31 Acres Lot
$-- Zestimate®
$172/sqft
$-- HOA
What's special
Floor-to-ceiling stacked-stone fireplaceExpansive open-concept living spaceThree elegant roof dormersDedicated built-in workstationUpdated fixtures throughoutCustom decorative range hoodRich wide-plank wood floors
- 58 days |
- 369 |
- 12 |
Zillow last checked:
Listing updated:
Listed by:
Gerald Saunders PHONE,
Set Fee Realty
Source: East Alabama BOR,MLS#: E103932
Facts & features
Interior
Bedrooms & bathrooms
- Bedrooms: 3
- Bathrooms: 2
- Full bathrooms: 2
- Main level bathrooms: 2
- Main level bedrooms: 3
Heating
- Central, Electric
Cooling
- Central Air, Ceiling Fan(s)
Appliances
- Included: Dishwasher
- Laundry: Laundry Room
Features
- Crown Molding, Double Vanity, Entrance Foyer, Pull Down Attic Stairs
- Flooring: Hardwood
- Windows: Double Pane Windows, Insulated Windows
- Basement: None
- Attic: Pull Down Stairs
- Number of fireplaces: 1
- Fireplace features: Family Room
- Common walls with other units/homes: No Common Walls
Interior area
- Total structure area: 2,010
- Total interior livable area: 2,010 sqft
Video & virtual tour
Property
Parking
- Total spaces: 2
- Parking features: Attached, Driveway, Garage Faces Front, Garage, Garage Door Opener
- Garage spaces: 2
Accessibility
- Accessibility features: None
Features
- Levels: One
- Stories: 1
- Patio & porch: Patio, Screened
- Exterior features: Rain Gutters
- Pool features: None
- Spa features: None
- Fencing: Back Yard
- Has view: Yes
- View description: Neighborhood
- Waterfront features: None
- Body of water: None
Lot
- Size: 0.31 Acres
- Dimensions: 85 x 139
- Features: Back Yard, Front Yard, Landscaped, Level, Rectangular Lot
Details
- Additional structures: None
- Parcel number: 1409300000171000
- Special conditions: Standard,None
- Other equipment: None
- Horse amenities: None
Construction
Type & style
- Home type: SingleFamily
- Architectural style: Craftsman
- Property subtype: Single Family Residence
Materials
- Blown-In Insulation, Brick
- Roof: Ridge Vents,Shingle
Condition
- Resale
- Year built: 2005
Utilities & green energy
- Electric: 110 Volts, 220 Volts
- Sewer: Public Sewer
- Water: Public
- Utilities for property: Cable Available, Electricity Available, Sewer Available, Underground Utilities, Water Available
Green energy
- Energy generation: None
Community & HOA
Community
- Features: Near Schools, Shopping
- Security: Smoke Detector(s)
- Subdivision: Smiths Crossing
HOA
- Has HOA: No
Location
- Region: Smiths Station
Financial & listing details
- Price per square foot: $172/sqft
- Annual tax amount: $1,223
- Date on market: 5/28/2026
- Cumulative days on market: 59 days
- Road surface type: Asphalt
Estimated market value
Not available
Estimated sales range
Not available
Not available
Price history
| Date | Event | Price |
|---|---|---|
| 7/10/2026 | Pending sale | $345,750$172/sqft |
Source:  East Alabama BOR #E103932 Report a problem East Alabama BOR #E103932 Report a problem | ||
| 6/26/2026 | Price change | $345,750-10.4%$172/sqft |
Source: East Alabama BOR #E103932 Report a problem | ||
| 5/28/2026 | Listed for sale | $385,900$192/sqft |
Source: East Alabama BOR #E103932 Report a problem | ||
Public tax history
Tax history is unavailable.
Monthly payment
Est. payment
Payment breakdown
Explore the cost of this home by adjusting the details. Changes won't be saved.Climate risks
Neighborhood: 36877
Nearby schools
GreatSchools rating
- 9/10West Smiths Station Elementary SchoolGrades: PK-6Distance: 3 mi
- 1/10Smith Station Freshman CtrGrades: 9Distance: 1.9 mi
- 4/10Smiths Station High SchoolGrades: 9-12Distance: 0.5 mi
- $310,6004 bd2 ba1.9k sqft140 Lee Road 2084, Smiths Station, AL 36877Off Market
- $310,9004 bd2 ba1.8k sqft141 Lee Road 2084, Smiths Station, AL 36877Off Market
- $299,5003 bd2 ba1.9k sqft152 Lee Road 2084, Smiths Station, AL 36877Off Market
- $332,9004 bd2 ba2.3k sqft129 Lee Road 2084, Smiths Station, AL 36877Off Market
- $315,700-- bd1 ba1.9k sqft128 Lee Road 2084, Smiths Station, AL 36877Off Market
- $337,3004 bd3 ba2.1k sqft153 Lee Road 2084, Smiths Station, AL 36877Off Market
- $300,400-- bd1 ba2k sqft164 Lee Road 2084, Smiths Station, AL 36877Off Market
- $289,6003 bd2 ba1.7k sqft116 Lee Road 2084, Smiths Station, AL 36877Off Market
A local agent can set up tours, give advice and negotiate with sellers.
A local lender can help you make sure your offer is ready when you are.
Similar homes
- $339,9004 bd3 ba2.4k sqft103 Red Oak Pl, Smiths Station, AL 36877For Sale

 MLS ID #E104286, Riley Manasek, Keller Williams Realty River C. East Alabama BOR
 - $349,9004 bd3 ba2.1k sqft611 Shadow Wood Dr, Smiths Station, AL 36877For Sale
 MLS ID #180495, AMY EARL LITTLETON, HOMELINK REALTY. LCMLS
 - $344,9004 bd3 ba2.2k sqft583 Shadow Wood Dr, Smiths Station, AL 36877For Sale
 MLS ID #E104180, Michael Davila, Century 21 Premier Real Estate. East Alabama BOR
 - $284,9993 bd2 ba1.7k sqft216 Laurel Wood Dr, Smiths Station, AL 36877For Sale
 MLS ID #180595, ANGIE BRUCE, KELLER WILLIAMS REALTY RIVER CITIES III. LCMLS
 - $340,0003 bd3 ba2.4k sqft117 Wood Hill Dr, Smiths Station, AL 36877For SaleMLS ID #178493, AMY EARL LITTLETON, HOMELINK REALTY. LCMLS
- $339,9003 bd3 ba2.6k sqft5004 22nd Ave, Phenix City, AL 36867For Sale
 MLS ID #233009, Rodney Niles, Platinum Properties. CBORGA
 - $225,0003 bd2 ba1.3k sqft750 Lee Road 222, Smiths Station, AL 36877For SaleMLS ID #E104355, Robin Welch, Platinum Properties. East Alabama BOR
- $365,0004 bd3 ba2.3k sqft67 Ivy Loop, Phenix City, AL 36867For SaleMLS ID #E104167, Tori Hite, COLDWELL BANKER - KPDD. East Alabama BOR
- $265,0003 bd2 ba1.7k sqft134 Lee Road 966, Phenix City, AL 36870For SaleMLS ID #E104252, Matt Horne, COLDWELL BANKER - KPDD. East Alabama BOR
- $319,9004 bd2 ba2k sqft6 Woodchase Ct, Phenix City, AL 36870For SaleMLS ID #232763, Rick Carpenter, Keller Williams Realty River Cities. CBORGA
- $365,0003 bd3 ba2.4k sqft4508 Windermere Ct, Phenix City, AL 36867For SaleMLS ID #E104263, Carey Scott, Prestige Property Brokers. East Alabama BOR
- $359,9003 bd2 ba2k sqft2307 Bridle Ct, Phenix City, AL 36867For SaleMLS ID #231147, Ron Jones, Platinum Properties. CBORGA
- $299,9003 bd2 ba1.6k sqft1733 Panther Pkwy, Smiths Station, AL 36877New ConstructionMLS ID #E104008, Courtney Woodham, Keller Williams Realty River C. East Alabama BOR
- $359,0003 bd2 ba2.2k sqft2401 Brookwood Cir, Phenix City, AL 36867For SaleMLS ID #E103777, Charles Marcum, Bowden Realty. East Alabama BOR
- $359,0005 bd3 ba2.9k sqft2520 Hickory Ridge Dr, Phenix City, AL 36870For SaleMLS ID #232846, Hulya Allen, Champions Realty. CBORGA
- $299,9004 bd2 ba1.7k sqft27 Lincolnshire Ln, Phenix City, AL 36870For SaleMLS ID #E103716, Charles Marcum, Bowden Realty. East Alabama BOR
- $319,7983 bd2 ba1.7k sqft76 Lee Road 380, Valley, AL 36854For SaleMLS ID #26-421, Robin Schuitema, Fuller Realty at Lake Martin, Inc.. LMMLS
- $299,9004 bd2 ba1.8k sqft135 Lee Road 2137, Phenix City, AL 36870For SaleMLS ID #E104047, Riley Manasek, Keller Williams Realty River C. East Alabama BOR
- $355,0004 bd3 ba2.9k sqft7333 Cedar Creek Loop, Columbus, GA 31904For SaleMLS ID #233038, Carson Paris, Keller Williams Realty River Cities. CBORGA
- $289,9004 bd3 ba1.7k sqft9 Vineyard Dr, Phenix City, AL 36869For SaleMLS ID #E104431, Riley Manasek, Keller Williams Realty River C. East Alabama BOR
