Discover timeless elegance and sophistication in this European-style all-brick home nestled in the tranquil cul-de-sac of Minnow Cove Lake Estates. Enjoy picturesque waterfront views from every angle, creating a serene oasis right at your doorstep.This two-story masterpiece boasts 4 bedrooms, 3 baths, and an unfinished basement, offering limitless possibilities for customization and expansion. Step into luxury with exquisite details and craftsmanship at every turn. Kitchen features sleek stainless steel appliances, floor-to-ceiling cabinets, and granite countertops. The adjoining dining area opens onto a balcony, perfect for savoring morning coffee. Sunlight pours in through oversized windows, infusing the home with warmth and vitality, while the spacious primary suite offers a peaceful retreat complete with a walk-in closet and fully tiled walk-in shower. Experience the epitome of indoor-outdoor living, with easy access to all amenities just minutes away. From the bustling Brannon Crossing shopping center to the upscale boutiques of Fritz Farm and the renowned Fayette Mall, every convenience is within reach. Embrace a life of luxury and tranquility with waterfront retreat.
Sold for $580,000
$580,000
164 Minnow Cove Ct, Nicholasville, KY 40356
4beds
2,890sqft
Single Family Residence
Built in 2019
1.06 Acres Lot
$620,200 Zestimate®
$201/sqft
$3,421 Estimated rent
Home value
$620,200
$564,000 - $682,000
$3,421/mo
Zestimate® history
Owner options
List your home for rent
$3,421/mo
Rent Zestimate®
Find your next renter with Zillow Rental Manager. Plus, with online applications, you can quickly screen prospective tenants – for free.
$3,421/mo
Rent Zestimate®
Refinance and save
$3,526/mo
Est. payment
Refinancing to a lower rate could help reduce your monthly payments and save thousands over the life of the loan.
$3,526/mo
Est. payment
Explore your selling options
Work with a Zillow partner agent
Leverage their expertise and Zillow's premium Showcase listings to get your home seen by more buyers.
Get startedList with your own agent
Get your home in front of millions of buyers by listing it on Zillow.
Learn how to do itSell it yourself
Take full control of how buyers see your home on Zillow by listing For Sale by Owner (FSBO).
List your homeWhat's special
Zillow last checked:
Listing updated:
Listed by:
Erina Pribyshchuk 859-317-0330,
FC Tucker Bluegrass
Bought with:
Erina Pribyshchuk, 211793
FC Tucker Bluegrass
Source: Imagine MLS,MLS#: 24003061
Facts & features
Interior
Bedrooms & bathrooms
- Bedrooms: 4
- Bathrooms: 3
- Full bathrooms: 3
Primary bedroom
- Level: Second
Bedroom 1
- Level: Second
Bedroom 2
- Level: Second
Bedroom 3
- Level: Second
Bathroom 1
- Description: Full Bath
- Level: First
Bathroom 2
- Description: Full Bath
- Level: Second
Bathroom 3
- Description: Full Bath
- Level: Second
Foyer
- Level: First
Foyer
- Level: First
Kitchen
- Level: First
Living room
- Level: First
Living room
- Level: First
Utility room
- Level: First
Heating
- Electric, Heat Pump
Cooling
- Heat Pump
Appliances
- Included: Dryer, Disposal, Dishwasher, Microwave, Refrigerator, Washer, Cooktop, Oven
- Laundry: Electric Dryer Hookup, Washer Hookup
Features
- Entrance Foyer, Walk-In Closet(s)
- Flooring: Hardwood, Tile
- Windows: Window Treatments, Screens
- Basement: Bath/Stubbed,Concrete,Partial,Unfinished
Interior area
- Total structure area: 2,890
- Total interior livable area: 2,890 sqft
- Finished area above ground: 2,890
- Finished area below ground: 0
Property
Parking
- Total spaces: 2
- Parking features: Garage Faces Side
- Garage spaces: 2
Features
- Levels: Two
- Fencing: None
- Has view: Yes
- View description: Trees/Woods, Neighborhood, Lake
- Has water view: Yes
- Water view: Lake
- Body of water: Other
Lot
- Size: 1.06 Acres
Details
- Additional structures: Shed(s)
- Parcel number: 0572023017.00
Construction
Type & style
- Home type: SingleFamily
- Property subtype: Single Family Residence
Materials
- Brick Veneer
- Foundation: Slab
- Roof: Composition
Condition
- New construction: No
- Year built: 2019
Utilities & green energy
- Sewer: Public Sewer
- Water: Public
Community & HOA
Community
- Subdivision: Minnow Cove Lake Estates
Location
- Region: Nicholasville
Financial & listing details
- Price per square foot: $201/sqft
- Tax assessed value: $514,200
- Annual tax amount: $5,409
- Date on market: 8/22/2024
Price history
| Date | Event | Price |
|---|---|---|
| 11/21/2024 | Sold | $580,000-10.6%$201/sqft |
Source:  Imagine MLS #24003061 Report a problem Imagine MLS #24003061 Report a problem | ||
| 9/19/2024 | Pending sale | $649,000$225/sqft |
Source: Imagine MLS #24003061 Report a problem | ||
| 9/10/2024 | Price change | $649,000-3.9%$225/sqft |
Source: Imagine MLS #24003061 Report a problem | ||
| 7/5/2024 | Price change | $675,000-3.6%$234/sqft |
Source: Imagine MLS #24003061 Report a problem | ||
| 5/8/2024 | Price change | $699,900-4%$242/sqft |
Source: Imagine MLS #24003061 Report a problem | ||
| 4/11/2024 | Price change | $729,000-2.7%$252/sqft |
Source: Imagine MLS #24003061 Report a problem | ||
| 2/20/2024 | Listed for sale | $749,000+1641.9%$259/sqft |
Source: Imagine MLS #24003061 Report a problem | ||
| 8/24/2013 | Listing removed | $43,000$15/sqft |
Source: Towne & Country Real Estate Group #1105894 Report a problem | ||
| 8/7/2013 | Listed for sale | $43,000$15/sqft |
Source: Towne & Country Real Estate Group #1105894 Report a problem | ||
| 6/10/2013 | Listing removed | $43,000$15/sqft |
Source: Towne & Country Real Estate Group #1105894 Report a problem | ||
| 3/15/2013 | Price change | $43,000-18.9%$15/sqft |
Source: Towne & Country Real Estate Group #1105894 Report a problem | ||
| 3/29/2011 | Listed for sale | $53,000$18/sqft |
Source: The Realty Company #1105894 Report a problem | ||
Public tax history
| Year | Property taxes | Tax assessment |
|---|---|---|
| 2024 | $5,409 +77.6% | $514,200 +49.8% |
| 2023 | $3,045 | $343,200 +20% |
| 2022 | $3,045 -0.2% | $286,000 |
| 2021 | $3,051 +473.5% | $286,000 +694.4% |
| 2020 | $532 +694.4% | $36,000 |
| 2019 | $67 | $36,000 |
| 2018 | $67 | $36,000 |
| 2017 | $67 -81.5% | $36,000 |
| 2016 | $363 | $36,000 |
| 2015 | $363 | $36,000 -20% |
| 2014 | $363 | $45,000 |
| 2013 | -- | $45,000 |
| 2012 | -- | $45,000 |
| 2011 | -- | $45,000 |
| 2010 | -- | $45,000 |
Find assessor info on the county website
Neighborhood: 40356
Nearby homes
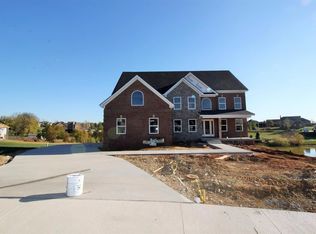
- $553,9005 bd3 ba3.3k sqft145 Minnow Cove Ct, Nicholasville, KY 40356Off Market
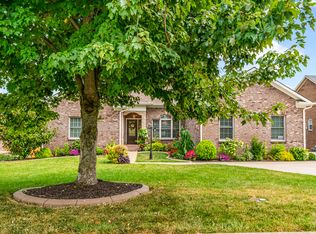
- $616,0004 bd3 ba3.4k sqft160 Minnow Cove Ct, Nicholasville, KY 40356Off Market
- $414,3003 bd2 ba1.8k sqft320 Squires Way, Nicholasville, KY 40356Off Market
- $600,0004 bd4 ba4k sqft316 Squires Way, Nicholasville, KY 40356Sold
- $388,6003 bd2 ba2k sqft324 Squires Way, Nicholasville, KY 40356Off Market
- $458,8003 bd2 ba2k sqft312 Squires Way, Nicholasville, KY 40356Off Market
- $223,9000.5 Acres156 Minnow Cove Ct, Nicholasville, KY 40356Off Market
- $615,0004 bd4 ba3k sqft141 Minnow Cove Ct, Nicholasville, KY 40356For Sale
Nearby schools
GreatSchools rating
- 7/10Brookside Elementary SchoolGrades: 1-5Distance: 0.8 mi
- 5/10East Jessamine Middle SchoolGrades: 6-8Distance: 2.3 mi
- 7/10East Jessamine High SchoolGrades: 9-12Distance: 2.1 mi
Schools provided by the listing agent
- Elementary: Brookside
- Middle: East Jessamine Middle School
- High: East Jess HS
Source: Imagine MLS. This data may not be complete. We recommend contacting the local school district to confirm school assignments for this home.


Get pre-qualified for a loan
At Zillow Home Loans, we can pre-qualify you in as little as 5 minutes with no impact to your credit score.An equal housing lender. NMLS #10287.
Sell for more on Zillow
Get a Zillow Showcase℠ listing at no additional cost and you could sell for .
$620,200
2% more
+$12,404
With Zillow Showcase(estimated)
$632,604
- Kentucky
- Jessamine County
- Nicholasville
- 40356
- 164 Minnow Cove Ct
Nearby cities
Nearby zip codes
Other Nicholasville Topics
