Step back in time with this charming century-old home, offering timeless character, beautiful natural light, and plenty of room to grow. This 4-bedroom, 2-bath home features a main-level bedroom and full bath, making it a great option for a variety of living arrangements. The main level offers a large formal living room, spacious formal dining room, quaint eat-in kitchen, and a separate office space that could also serve as a pantry or additional storage. The beautiful open staircase, complete with a built-in handicap lift, leads to three additional bedrooms, including one that would make a wonderful nursery, guest room, or home office. Upstairs you'll also find the second full bath and convenient upper-level laundry. Accessibility is thoughtfully incorporated throughout the home with a remote-operated handicap lift providing access from the kitchen to the outdoors. Enjoy the charming back patio overlooking a setting with no rear neighbors--perfect for relaxing or entertaining. Off-street parking and a detached one-car garage add convenience. Utilities include Columbia Natural Gas, Mt. Gilead Village Water/Sewer/Trash, Ohio Edison (FirstEnergy) Electric, and Spectrum High-Speed Internet. With its character, charm, spacious rooms, natural light, and unique features, this home offers a wonderful opportunity to make it your own. And just imagine how much fun it would be to decorate this beautiful home for the holidays! Don't miss your chance to see it!
For sale
Price cut: $5K (9/18)
$324,900
164 N Main St, Mount Gilead, OH 43338
4beds
2,458sqft
Single Family Residence
Built in 1923
9,583 Square Feet Lot
$-- Zestimate®
$132/sqft
$-- HOA
What's special
Separate office spaceDetached one-car garageRemote-operated handicap liftBeautiful natural lightOff-street parkingQuaint eat-in kitchenSpacious formal dining room
- 54 days
- 438
- 44
Zillow last checked:
Listing updated:
Listed by:
Jodie L Adkins 419-768-1121,
Forman Realtors, Inc,
Bobie Goodman 419-688-9518,
Forman Realtors, Inc
Source: Columbus and Central Ohio Regional MLS ,MLS#: 226032145
Facts & features
Interior
Bedrooms & bathrooms
- Bedrooms: 4
- Bathrooms: 2
- Full bathrooms: 2
- Main level bedrooms: 1
Heating
- Forced Air
Cooling
- Central Air
Appliances
- Included: Dishwasher, Gas Range, Gas Water Heater, Microwave, Refrigerator
- Laundry: Electric Dryer Hookup
Features
- Flooring: Wood, Carpet, Vinyl
- Windows: Insulated Part
- Basement: Full
- Number of fireplaces: 2
- Fireplace features: Decorative
- Common walls with other units/homes: No Common Walls
Interior area
- Total structure area: 2,458
- Total interior livable area: 2,458 sqft
Video & virtual tour
Property
Parking
- Total spaces: 1
- Parking features: Garage Door Opener, Detached, Side Load
- Garage spaces: 1
Features
- Levels: One and One Half
- Patio & porch: Patio
Lot
- Size: 9,583 Square Feet
Details
- Parcel number: G200170005100
- Special conditions: Standard
Construction
Type & style
- Home type: SingleFamily
- Architectural style: Craftsman
- Property subtype: Single Family Residence
Materials
- Foundation: Block
Condition
- New construction: No
- Year built: 1923
Utilities & green energy
- Sewer: Public Sewer
- Water: Public
Community & HOA
HOA
- Has HOA: No
Location
- Region: Mount Gilead
Financial & listing details
- Price per square foot: $132/sqft
- Tax assessed value: $167,300
- Annual tax amount: $1,698
- Date on market: 8/24/2026
Estimated market value
Not available
Estimated sales range
Not available
Not available
Price history
| Date | Event | Price |
|---|---|---|
| 9/18/2026 | Price change | $324,900-1.5%$132/sqft |
Source:  Columbus and Central Ohio Regional MLS #226032145 Report a problem Columbus and Central Ohio Regional MLS #226032145 Report a problem | ||
| 8/24/2026 | Listed for sale | $329,900$134/sqft |
Source: Columbus and Central Ohio Regional MLS #226032145 Report a problem | ||
Public tax history
| Year | Property taxes | Tax assessment |
|---|---|---|
| 2025 | $1,848 +1.9% | $58,560 |
| 2024 | $1,814 -15.1% | $58,560 |
| 2023 | $2,136 +37.9% | $58,560 +44.3% |
| 2022 | $1,549 +5% | $40,570 |
| 2021 | $1,474 0% | $40,570 |
| 2020 | $1,475 +17.9% | $40,570 +15% |
| 2019 | $1,251 0% | $35,280 |
| 2018 | $1,252 +2.3% | $35,280 |
| 2017 | $1,224 +25.4% | $35,280 +19% |
| 2016 | $975 +7% | $29,650 |
| 2015 | $912 -1.4% | $29,650 |
| 2014 | $925 +6.8% | $29,650 +0.6% |
| 2013 | $866 +0% | $29,470 |
| 2012 | $866 -21.6% | $29,470 -17% |
| 2011 | $1,105 -14.6% | $35,490 -12.1% |
| 2010 | $1,293 +1% | $40,360 |
| 2009 | $1,281 | $40,360 |
Find assessor info on the county website
Monthly payment
Est. payment
Payment breakdown
Explore the cost of this home by adjusting the details. Changes won't be saved.Climate risks
Neighborhood: 43338
Similar homes
- $314,7004 bd3 ba2.1k sqft304 N Main St, Mount Gilead, OH 43338For Sale
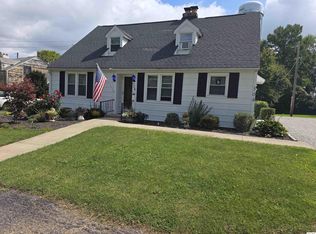 MLS ID #20260643, Carol Lessick, Century 21 Excellence Realty. KCBR
 - $337,5003 bd2 ba1.4k sqft5310 County Road 20, Mount Gilead, OH 43338For Sale
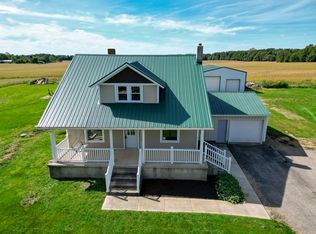
 MLS ID #1048475, Chad Carey, Key Realty. WRIST
 - $324,9003 bd3 ba2.6k sqft7326 State Route 19 Rd Unit 198-200, Mount Gilead, OH 43338For Sale

 MLS ID #226017694, Paige Bryant, Coldwell Banker Realty. Columbus and Central Ohio Regional MLS
 - $329,9003 bd2 ba1.4k sqft6045 Township Road 87, Mount Gilead, OH 43338For Sale
 MLS ID #226032343, Erin C Kelty, e-Merge Real Estate Champions. Columbus and Central Ohio Regional MLS
 - $274,9003 bd2 ba1.3k sqft4456 State Route 61, Mount Gilead, OH 43338For SaleMLS ID #226035066, Erin C Kelty, e-Merge Real Estate Champions. Columbus and Central Ohio Regional MLS
- $384,9004 bd2 ba1.9k sqft3632 Co Rd 168, Cardington, OH 43315For SaleMLS ID #226038986, Levi Haack, Coldwell Banker Realty. Columbus and Central Ohio Regional MLS
- $294,9003 bd2 ba1.7k sqft7326 State Route 19 Rd #U3-l60-62, Mount Gilead, OH 43338For SaleMLS ID #226015947, Susan B Tavenor, Howard Hanna Real Estate Svcs. Columbus and Central Ohio Regional MLS
- $324,9004 bd2 ba2.3k sqft645 Vernon Heights Blvd, Marion, OH 43302For SaleMLS ID #226029193, Mary Lou Bell, Errington Realty LLC.. Columbus and Central Ohio Regional MLS
- $327,9004 bd2 ba1.6k sqft1004 Adare Rd, Marion, OH 43302For SaleMLS ID #226030520, Jenny N Boodoo, Coldwell Banker Realty. Columbus and Central Ohio Regional MLS
- $439,9005 bd3 ba2.6k sqft6710 Route 42 St, Mount Gilead, OH 43338For SaleMLS ID #226032457, Julie Schnuerer, Sluss Realty Company. Columbus and Central Ohio Regional MLS
- $450,0005 bd2 ba2.3k sqft1858 County Road 159, Ashley, OH 43003For SaleMLS ID #226039384, Nicholas Chalton, Red 1 Realty. Columbus and Central Ohio Regional MLS
- $274,9003 bd1 ba2k sqft1538 County Road 136, Cardington, OH 43315For SaleMLS ID #226033750, Stephanie J Cashman, RE/MAX Allegiance. Columbus and Central Ohio Regional MLS
- $332,9003 bd3 ba2.7k sqft1500 N Market St, Galion, OH 44833For SaleMLS ID #226031200, Mary Houghtby, Keller Williams Legacy Group - Canton. Columbus and Central Ohio Regional MLS
- $475,0004 bd3 ba2.7k sqft3349 Township Road 124, Cardington, OH 43315For SaleMLS ID #226030186, Lauren Lynn Smith, The Holden Agency. Columbus and Central Ohio Regional MLS
- $343,9003 bd2 ba2k sqft1635 Richland Rd, Marion, OH 43302For SaleMLS ID #226029150, Tiffanie Lynn Starcher, Real Estate Showcase, RES. Columbus and Central Ohio Regional MLS
- $299,9993 bd2 ba1.4k sqft5976 County Road 25, Cardington, OH 43315For SaleMLS ID #226028425, Ryan J Ruehle, EXP Realty, LLC. Columbus and Central Ohio Regional MLS
- $336,0003 bd2 ba1.5k sqft4464 Reynolds Rd, Centerburg, OH 43011For SaleMLS ID #226034598, Nina S Campbell, Red 1 Realty. Columbus and Central Ohio Regional MLS
