Welcome home to this warm and inviting 4 bedroom, 2 bathroom single-family residence offering 2,235 square feet of comfortable living space. Designed for everyday living and effortless entertaining, this home features a spacious layout filled with natural light and welcoming living areas.
The well-appointed kitchen flows seamlessly into the dining and family spaces, creating the perfect setting for gatherings with family and friends. The primary suite provides a relaxing retreat, while the additional bedrooms offer flexibility for guests, a home office, or growing needs.
There is a first floor primary bedroom, first floor laundry and a breezeway that could be an office, hobby room or just a place to unwind.
Many updates including Pella windows with blinds inside the window panes so you don't have to clean them. central air conditioning, water heater, & gas furnace new in 2024. New dimensional roof 8 years old. Some new carpeting and paint. The basement is nice & clean and great for storage.
Outside, you'll find a corner lot on the boulevard that's ideal a great location. Conveniently located near shopping, dining and schools. This home combines comfort, convenience, and timeless appeal.
Don't miss the opportunity to make this inviting home your own--schedule your private showing today!
For sale
$349,900
645 Vernon Heights Blvd, Marion, OH 43302
4beds
2,389sqft
:
Get pre-qualified$2,365/mo
Single Family Residence
Built in 1919
10,018 Square Feet Lot
$-- Zestimate®
$146/sqft
$-- HOA
What's special
First floor primary bedroomFirst floor laundryWell-appointed kitchenNew carpeting and paintCentral air conditioning
- 6 days |
- 719 |
- 37 |
Zillow last checked:
Listing updated:
Listed by:
Mary Lou Bell 740-361-4597,
Errington Realty LLC.,
Ryan Bell 740-225-8646,
Errington Realty LLC.
Source: Columbus and Central Ohio Regional MLS ,MLS#: 226029193
Facts & features
Interior
Bedrooms & bathrooms
- Bedrooms: 4
- Bathrooms: 2
- Full bathrooms: 2
- Main level bedrooms: 1
Heating
- Forced Air
Cooling
- Central Air
Appliances
- Included: Dishwasher, Electric Range, Refrigerator
Features
- Flooring: Carpet, Vinyl
- Windows: Insulated Windows
- Basement: Partial
- Number of fireplaces: 1
- Fireplace features: Wood Burning, One
- Common walls with other units/homes: No Common Walls
Interior area
- Total structure area: 2,389
- Total interior livable area: 2,389 sqft
Property
Parking
- Total spaces: 2
- Parking features: Garage Door Opener, Attached
- Garage spaces: 2
Features
- Levels: One and One Half
- Patio & porch: Patio
Lot
- Size: 10,018 Square Feet
Details
- Parcel number: 124480001.300
- Special conditions: Standard
Construction
Type & style
- Home type: SingleFamily
- Architectural style: Cape Cod
- Property subtype: Single Family Residence
Materials
- Foundation: Block
Condition
- New construction: No
- Year built: 1919
Utilities & green energy
- Sewer: Public Sewer
- Water: Public
Community & HOA
HOA
- Has HOA: No
Location
- Region: Marion
Financial & listing details
- Price per square foot: $146/sqft
- Tax assessed value: $202,370
- Annual tax amount: $3,169
- Date on market: 8/3/2026
Estimated market value
Not available
Estimated sales range
Not available
Not available
Price history
| Date | Event | Price |
|---|---|---|
| 8/3/2026 | Listed for sale | $349,900+70.7%$146/sqft |
Source:  Columbus and Central Ohio Regional MLS #226029193 Report a problem Columbus and Central Ohio Regional MLS #226029193 Report a problem | ||
| 3/20/2006 | Sold | $205,000$86/sqft |
Source: Public Record Report a problem | ||
Public tax history
| Year | Property taxes | Tax assessment |
|---|---|---|
| 2024 | $2,284 -1% | $70,830 |
| 2023 | $2,307 -43.1% | $70,830 |
| 2022 | $4,056 +22.3% | $70,830 +27.7% |
| 2021 | $3,318 -3% | $55,450 |
| 2020 | $3,420 +90.2% | $55,450 |
| 2019 | $1,798 | $55,450 +11.1% |
| 2018 | $1,798 +13.6% | $49,920 |
| 2017 | $1,583 -1.3% | $49,920 |
| 2016 | $1,604 -0.9% | $49,920 +0.7% |
| 2015 | $1,619 +0% | $49,550 |
| 2014 | $1,618 +0% | $49,550 |
| 2013 | $1,618 -19.6% | $49,550 -1.5% |
| 2012 | $2,012 +0.1% | $50,300 |
| 2011 | $2,010 +2.3% | $50,300 |
| 2010 | $1,966 -3.7% | $50,300 -6.7% |
| 2009 | $2,042 | $53,930 |
Find assessor info on the county website
Monthly payment
Est. payment
Payment breakdown
Explore the cost of this home by adjusting the details. Changes won't be saved.Climate risks
Neighborhood: 43302
Nearby schools
GreatSchools rating
- 5/10Benjamin Harrison Elementary SchoolGrades: PK-5Distance: 0.3 mi
- 5/10Ulysses S. Grant Middle SchoolGrades: 6-8Distance: 0.5 mi
- 5/10Harding High SchoolGrades: 9-12Distance: 1.5 mi
- $247,0003 bd2 ba1.3k sqft633 Vernon Heights Blvd, Marion, OH 43302Off Market
- $240,3003 bd1 ba1.8k sqft716 Bexley Ave, Marion, OH 43302Off Market
- $262,5003 bd2 ba1.9k sqft651 Vernon Heights Blvd, Marion, OH 43302Off Market
- $297,4003 bd3 ba2k sqft611 Vernon Heights Blvd, Marion, OH 43302Off Market
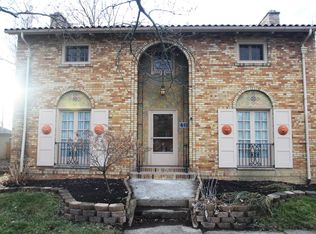
- $210,9002 bd1 ba1.6k sqft626 King Ave, Marion, OH 43302Off Market
- $383,0003 bd3 ba2.7k sqft666 King Ave, Marion, OH 43302Off Market
- $220,0004 bd3 ba2.3k sqft610 King Ave, Marion, OH 43302Sold
- $328,3003 bd3 ba1.9k sqft601 Vernon Heights Blvd, Marion, OH 43302Off Market
A local agent can set up tours, give advice and negotiate with sellers.
A local lender can help you make sure your offer is ready when you are.
Similar homes
- $346,8003 bd3 ba3.1k sqft777 Vernon Heights Blvd, Marion, OH 43302For Sale
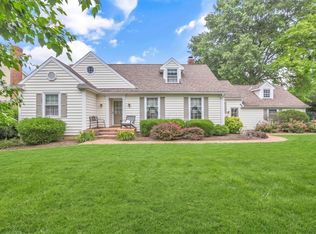
 MLS ID #226023389, Jay J Jackson, RE/MAX Affiliates, Inc.. Columbus and Central Ohio Regional MLS
 - $384,9003 bd3 ba2.5k sqft929 Mount Vernon Ave, Marion, OH 43302For Sale
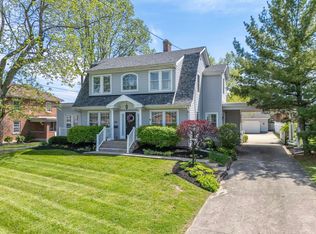 MLS ID #226013380, Joshua D Cooper, RE/MAX Revealty. Columbus and Central Ohio Regional MLS
 - $379,9004 bd2 ba1.9k sqft4981 Benzler Rd, Marion, OH 43302For Sale
 MLS ID #226029514, Mark A Garcia, Howard Hanna Real Estate Svcs. Columbus and Central Ohio Regional MLS
 - $315,0003 bd2 ba1.5k sqft2427 Marion Bucyrus Rd, Marion, OH 43302For Sale
 MLS ID #226029735, Blair Rowland, Generations Realty. Columbus and Central Ohio Regional MLS
 - $359,9004 bd3 ba3k sqft2262 Holland Rd, Marion, OH 43302For SaleMLS ID #226029479, Cindy K Price, Real Estate Showcase, RES. Columbus and Central Ohio Regional MLS
- $369,9002 bd2 ba1.9k sqft1553 Center Park Dr, Marion, OH 43302For SaleMLS ID #226029856, Bethalyn A Hoffman, Errington Realty LLC.. Columbus and Central Ohio Regional MLS
- $315,0004 bd3 ba1.8k sqft985 Amboise Dr, Marion, OH 43302For SaleMLS ID #226014643, Cody H Adams, Coldwell Banker Realty. Columbus and Central Ohio Regional MLS
- $364,0004 bd2 ba2.1k sqft4154 Marion Waldo Rd, Marion, OH 43302For SaleMLS ID #226025703, Amanda S Van Meter, Realty Ohio Inc.. Columbus and Central Ohio Regional MLS
- $239,5004 bd1 ba2k sqft249 Kensington Pl, Marion, OH 43302For SaleMLS ID #226029673, Kohl Vanhorn, RE/MAX Impact. Columbus and Central Ohio Regional MLS
- $329,0003 bd3 ba2.2k sqft844 Brook Park Rd, Marion, OH 43302For SaleMLS ID #226020593, Mona K Cope, Red 1 Realty. Columbus and Central Ohio Regional MLS
- $225,0003 bd2 ba2k sqft464 Merchant Ave, Marion, OH 43302For Sale
 MLS ID #1047347, Kristin M. Freyhof, Champaign Realty. WRIST
 - $275,0003 bd2 ba1.5k sqft1980 Linda St, Marion, OH 43302For SaleMLS ID #226029175, Amanda S Van Meter, Realty Ohio Inc.. Columbus and Central Ohio Regional MLS
- $428,9004 bd4 ba2.6k sqft1105 Blois Dr, Marion, OH 43302For SaleMLS ID #226014790, Krista A Smith, The Holden Agency. Columbus and Central Ohio Regional MLS
- $299,0003 bd2 ba1.7k sqft2457 Capaldi Dr, Marion, OH 43302For SaleMLS ID #226029325, Brooklynn K Dille, Generations Realty. Columbus and Central Ohio Regional MLS
- $360,0003 bd3 ba1.9k sqft1920 Whetstone River Rd S, Marion, OH 43302For SaleMLS ID #226022204, John W Moore, Key Realty. Columbus and Central Ohio Regional MLS
- $249,0004 bd4 ba3.3k sqft334 E Center St, Marion, OH 43302For SaleMLS ID #226027911, Michelle Worden, Generations Realty. Columbus and Central Ohio Regional MLS
- $229,5003 bd2 ba1.2k sqft1186 Wilshire Dr, Marion, OH 43302For SaleMLS ID #11908738, Benjamin Higgins, Ben Higgins Realty & Auction Co, LLC. My State MLS
- $410,9004 bd2 ba1.9k sqft4446 Buckeye Run Rd, Marion, OH 43302For SaleMLS ID #10009818, Mindy Woodruff, Key Realty, LTD. NORIS
- $249,9004 bd3 ba2.2k sqft179 Davids St, Marion, OH 43302For SaleMLS ID #226026587, Michale M Tache, Coldwell Banker Realty. Columbus and Central Ohio Regional MLS
- $279,9994 bd2 ba1.6k sqft2605 Curren Dr, Marion, OH 43302For SaleMLS ID #226022448, Ryan J Ruehle, EXP Realty, LLC. Columbus and Central Ohio Regional MLS
