Charming Stucco Home in Dayton - Your Perfect Oasis! Step into this inviting 4-bedroom, 2-bathroom stucco-style home, boasting 1,904sqft of bright and airy living space. With a fully paid-off solar system, this residence is not just beautiful but energy-efficient as well! As you enter, you're greeted by a cozy living room featuring a gas fireplace, perfect for relaxation. The well-appointed kitchen overlooks the family room and is a chef's dream, complete with a breakfast bar, pantry, granite countertops, gas cooktop, and oak cabinets. The dining room is ready to host all your gatherings and celebrations. Conveniently located off the kitchen, the laundry room is plumbed for a sink and offers spacious counter space and ample cabinetry for all your organizational needs. Retreat to the primary bedroom, which includes a spacious feel, ceiling fan for added comfort. The adjoining primary bathroom features dual sinks, a luxurious garden tub, a walk-in shower, and a generous walk-in closet. Down the hall, you'll find three additional bedrooms and a guest bathroom equipped with sleek tile countertops and dual sinks. Step outside to discover your own backyard paradise! The concrete patio, complete with a charming wood patio cover, overlooks a lush lawn adorned with two fruit trees and beautiful roses. Additional features include two sheds with electricity for extra storage, a gazebo perfect for entertaining, and RV access to store all your toys. Located just minutes from the Dayton golf course, this home offers serenity and the unique charm of occasional visits from wild horses. Don't miss your chance to make this enchanting property your next home!
Closed
$525,000
164 Oakridge Dr, Dayton, NV 89403
4beds
1,904sqft
Single Family Residence
Built in 2006
0.3 Acres Lot
$525,700 Zestimate®
$276/sqft
$2,849 Estimated rent
Home value
$525,700
$473,000 - $589,000
$2,849/mo
Zestimate® history
Owner options
List your home for rent
$2,849/mo
Rent Zestimate®
Find your next renter with Zillow Rental Manager. Plus, with online applications, you can quickly screen prospective tenants – for free.
$2,849/mo
Rent Zestimate®
Refinance and save
$3,073/mo
Est. payment
Refinancing to a lower rate could help reduce your monthly payments and save thousands over the life of the loan.
$3,073/mo
Est. payment
Explore your selling options
Work with a Zillow partner agent
Leverage their expertise and Zillow's premium Showcase listings to get your home seen by more buyers.
Get startedList with your own agent
Get your home in front of millions of buyers by listing it on Zillow.
Learn how to do itSell it yourself
Take full control of how buyers see your home on Zillow by listing For Sale by Owner (FSBO).
List your homeWhat's special
Rv accessLush lawnDual sinksFruit treesPrimary bedroomWood patio coverWell-appointed kitchen
Zillow last checked:
Listing updated:
Listed by:
Brittany Smith S.175592 209-304-5610,
RE/MAX Professionals-Reno
Bought with:
Julianne White, BS.146129
Sierra Nevada Properties-Frnly
Source: NNRMLS,MLS#: 250052581
Facts & features
Interior
Bedrooms & bathrooms
- Bedrooms: 4
- Bathrooms: 2
- Full bathrooms: 2
Heating
- Fireplace(s), Forced Air, Natural Gas
Cooling
- Central Air
Appliances
- Included: Dishwasher, Disposal, Gas Cooktop, Microwave, Oven
- Laundry: Cabinets, Laundry Room, Washer Hookup
Features
- Ceiling Fan(s), High Ceilings, Vaulted Ceiling(s)
- Flooring: Carpet, Laminate, Luxury Vinyl
- Windows: Double Pane Windows, Vinyl Frames
- Number of fireplaces: 1
- Fireplace features: Gas
- Common walls with other units/homes: No Common Walls
Interior area
- Total structure area: 1,904
- Total interior livable area: 1,904 sqft
Property
Parking
- Total spaces: 3
- Parking features: Attached, Garage, Garage Door Opener, RV Access/Parking, Tandem
- Attached garage spaces: 3
Features
- Levels: One
- Stories: 1
- Patio & porch: Patio
- Exterior features: Awning(s), Rain Gutters, RV Hookup
- Pool features: None
- Spa features: None
- Fencing: Back Yard,Partial
- Has view: Yes
- View description: Mountain(s)
Lot
- Size: 0.3 Acres
- Features: Sprinklers In Front, Sprinklers In Rear
Details
- Additional structures: Outbuilding, Shed(s)
- Parcel number: 02938312
- Zoning: E1
- Other equipment: Satellite Dish
Construction
Type & style
- Home type: SingleFamily
- Property subtype: Single Family Residence
- Attached to another structure: Yes
Materials
- Stucco
- Foundation: Crawl Space
- Roof: Composition,Pitched
Condition
- New construction: No
- Year built: 2006
Details
- Builder name: Not Listed/Other
Utilities & green energy
- Sewer: Public Sewer
- Water: Public
- Utilities for property: Cable Connected, Electricity Connected, Internet Connected, Natural Gas Connected, Sewer Connected, Water Connected
Green energy
- Energy generation: Solar
Community & HOA
Community
- Security: Smoke Detector(s)
- Subdivision: Blue Stone Estates Ph 2
HOA
- Has HOA: No
Location
- Region: Dayton
Financial & listing details
- Price per square foot: $276/sqft
- Tax assessed value: $416,981
- Annual tax amount: $2,349
- Date on market: 7/4/2025
- Cumulative days on market: 37 days
- Listing terms: 1031 Exchange,Cash,Conventional,FHA,VA Loan
Price history
| Date | Event | Price |
|---|---|---|
| 8/7/2025 | Sold | $525,000+1%$276/sqft |
Source:  NNRMLS #250052581 Report a problem NNRMLS #250052581 Report a problem | ||
| 7/12/2025 | Contingent | $520,000$273/sqft |
Source: NNRMLS #250052581 Report a problem | ||
| 7/4/2025 | Listed for sale | $520,000-2.8%$273/sqft |
Source: NNRMLS #250052581 Report a problem | ||
| 6/30/2025 | Listing removed | $535,000$281/sqft |
Source: NNRMLS #250050541 Report a problem | ||
| 6/28/2025 | Price change | $535,000-3.6%$281/sqft |
Source: NNRMLS #250050541 Report a problem | ||
| 6/6/2025 | Price change | $555,000-1.8%$291/sqft |
Source: NNRMLS #250050541 Report a problem | ||
| 5/29/2025 | Listed for sale | $565,000+264.5%$297/sqft |
Source: NNRMLS #250050541 Report a problem | ||
| 5/10/2013 | Sold | $155,000+4%$81/sqft |
Source: Public Record Report a problem | ||
| 11/9/2012 | Listed for sale | $149,000-57.7%$78/sqft |
Source: Marshall Realty #120013388 Report a problem | ||
| 5/25/2006 | Sold | $352,131$185/sqft |
Source: Public Record Report a problem | ||
Public tax history
| Year | Property taxes | Tax assessment |
|---|---|---|
| 2025 | $2,350 +3% | $145,943 -0.4% |
| 2024 | $2,281 +19.9% | $146,562 +5% |
| 2023 | $1,903 +3% | $139,632 +12.5% |
| 2022 | $1,848 | $124,167 +5.2% |
| 2021 | -- | $117,986 +2.4% |
| 2020 | $1,772 | $115,274 +33.9% |
| 2019 | $1,772 +3% | $86,071 +2.5% |
| 2018 | $1,720 +3% | $83,963 +0.1% |
| 2017 | $1,670 +3% | $83,906 +36.4% |
| 2016 | $1,621 +2.8% | $61,494 +16.1% |
| 2015 | $1,577 +3% | $52,988 +10.5% |
| 2014 | $1,531 | $47,964 -17.8% |
| 2013 | -- | $58,334 |
| 2012 | -- | $58,334 -21.6% |
| 2011 | -- | $74,394 +25.9% |
| 2010 | -- | $59,092 -31.8% |
| 2009 | -- | $86,602 -9.8% |
| 2008 | -- | $96,046 +13.3% |
| 2007 | -- | $84,764 +757.9% |
| 2006 | -- | $9,880 |
Find assessor info on the county website
Neighborhood: 89403
Nearby homes
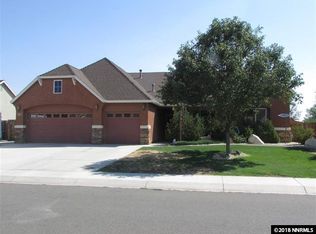
- $570,5003 bd3 ba2.4k sqft162 Oakridge Dr, Dayton, NV 89403Off Market
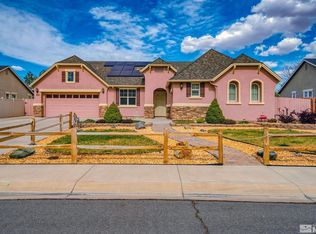
- $599,0005 bd3 ba2.2k sqft166 Oakridge Dr, Dayton, NV 89403Sold
- $567,5004 bd3 ba2.4k sqft168 Oakridge Dr, Dayton, NV 89403Off Market
- $527,8006 bd3 ba2.2k sqft160 Oakridge Dr, Dayton, NV 89403Off Market
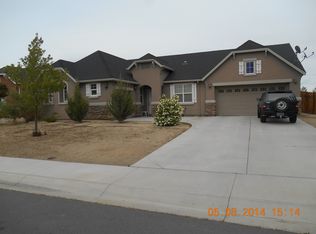
- $487,1003 bd2 ba1.9k sqft163 Oakridge Dr, Dayton, NV 89403Off Market
- $460,0003 bd2 ba1.5k sqft165 Oakridge Dr, Dayton, NV 89403Sold
- $461,4003 bd2 ba1.5k sqft161 Oakridge Dr, Dayton, NV 89403Off Market
- $497,8003 bd2 ba1.9k sqft167 Oakridge Dr, Dayton, NV 89403Off Market
Nearby schools
GreatSchools rating
- 4/10Riverview Elementary SchoolGrades: PK-6Distance: 1.5 mi
- 2/10Dayton Intermediate SchoolGrades: 7-8Distance: 4.5 mi
- 5/10Dayton High SchoolGrades: 9-12Distance: 4.1 mi
Schools provided by the listing agent
- Elementary: Riverview
- Middle: Dayton
- High: Dayton
Source: NNRMLS. This data may not be complete. We recommend contacting the local school district to confirm school assignments for this home.
Get a cash offer in 3 minutes
Find out how much your home could sell for in as little as 3 minutes with a no-obligation cash offer.
Estimated market value
$525,700
Get a cash offer in 3 minutes
Find out how much your home could sell for in as little as 3 minutes with a no-obligation cash offer.
Estimated market value
$525,700
- Nevada
- Lyon County
- Dayton
- 89403
- 164 Oakridge Dr
Nearby cities
Nearby zip codes
Other Dayton Topics
