Welcome to this beautifully maintained single-story home in the highly sought-after Brookhaven subdivision! This spacious residence offers an open and inviting layout, with a large living room that seamlessly flows into the kitchen, making it perfect for both daily living and entertaining. Cozy up to the gas log fireplace in the living room, creating a warm and welcoming atmosphere., The home features a generous three-car garage with additional RV parking, offering ample space for vehicles, storage, and toys. Step outside to the expansive backyard, which includes an uncovered patio and an outdoor fireplace—perfect for outdoor gatherings and enjoying the fresh air. The backyard is a true blank canvas, ready for your personal touch to transform it into your dream space. The private master suite is a true retreat, complete with a spacious walk-in closet and a luxurious tub. It’s thoughtfully located away from the secondary bedrooms for added privacy. This home is not only comfortable but offers incredible potential for customizing and enjoying a laid-back lifestyle in a wonderful neighborhood. Don’t miss the chance to make this Brookhaven gem your own!
Closed
$460,000
165 Oakridge Dr, Dayton, NV 89403
3beds
1,584sqft
Single Family Residence
Built in 2006
0.27 Acres Lot
$475,100 Zestimate®
$290/sqft
$2,611 Estimated rent
Home value
$475,100
$451,000 - $499,000
$2,611/mo
Zestimate® history
Owner options
List your home for rent
$2,611/mo
Rent Zestimate®
Find your next renter with Zillow Rental Manager. Plus, with online applications, you can quickly screen prospective tenants – for free.
$2,611/mo
Rent Zestimate®
Refinance and save
$2,618/mo
Est. payment
Refinancing to a lower rate could help reduce your monthly payments and save thousands over the life of the loan.
$2,618/mo
Est. payment
Explore your selling options
Work with a Zillow partner agent
Leverage their expertise and Zillow's premium Showcase listings to get your home seen by more buyers.
Get startedList with your own agent
Get your home in front of millions of buyers by listing it on Zillow.
Learn how to do itSell it yourself
Take full control of how buyers see your home on Zillow by listing For Sale by Owner (FSBO).
List your homeWhat's special
Open and inviting layoutPrivate master suiteUncovered patioOutdoor fireplaceExpansive backyardGas log fireplaceSpacious walk-in closet
Zillow last checked:
Listing updated:
Listed by:
Wesley Pittman B.1003065 775-908-7775,
TrueNest Properties,
Grecia Cardona S.198982 775-722-8672,
TrueNest Properties
Bought with:
April Tomasco, B.1001261
April Tomasco Realty
Source: NNRMLS,MLS#: 250000986
Facts & features
Interior
Bedrooms & bathrooms
- Bedrooms: 3
- Bathrooms: 2
- Full bathrooms: 2
Heating
- Electric, Fireplace(s), Forced Air, Natural Gas
Cooling
- Central Air, Electric, Refrigerated
Appliances
- Included: Disposal, Gas Cooktop, Microwave, Oven, Refrigerator
- Laundry: Laundry Area, Laundry Room
Features
- Breakfast Bar, Pantry, Walk-In Closet(s)
- Flooring: Carpet, Ceramic Tile
- Windows: Double Pane Windows, Vinyl Frames
- Number of fireplaces: 1
- Fireplace features: Gas Log
Interior area
- Total structure area: 1,584
- Total interior livable area: 1,584 sqft
Property
Parking
- Total spaces: 3
- Parking features: Attached, RV Access/Parking
- Attached garage spaces: 3
Features
- Stories: 1
- Patio & porch: Patio
- Exterior features: None
- Fencing: Back Yard
- Has view: Yes
- View description: Mountain(s)
Lot
- Size: 0.27 Acres
- Features: Landscaped, Level
Details
- Parcel number: 02938205
- Zoning: E1
Construction
Type & style
- Home type: SingleFamily
- Property subtype: Single Family Residence
Materials
- Stucco
- Foundation: Slab
- Roof: Composition,Pitched,Shingle
Condition
- Year built: 2006
Utilities & green energy
- Sewer: Public Sewer
- Water: Public
- Utilities for property: Electricity Available, Natural Gas Available, Sewer Available, Water Available
Community & HOA
Community
- Security: Smoke Detector(s)
- Subdivision: Blue Stone Estates Ph 2
HOA
- Has HOA: No
- Amenities included: None
Location
- Region: Dayton
Financial & listing details
- Price per square foot: $290/sqft
- Tax assessed value: $388,336
- Annual tax amount: $2,695
- Date on market: 1/28/2025
- Cumulative days on market: 46 days
- Listing terms: 1031 Exchange,Cash,Conventional,FHA,VA Loan
Price history
| Date | Event | Price |
|---|---|---|
| 3/14/2025 | Sold | $460,000-2.1%$290/sqft |
Source:  NNRMLS #250000986 Report a problem NNRMLS #250000986 Report a problem | ||
| 2/19/2025 | Pending sale | $469,900$297/sqft |
Source: NNRMLS #250000986 Report a problem | ||
| 1/28/2025 | Listed for sale | $469,900+35%$297/sqft |
Source: NNRMLS #250000986 Report a problem | ||
| 12/20/2024 | Sold | $348,000+61.9%$220/sqft |
Source: Public Record Report a problem | ||
| 11/18/2015 | Sold | $215,000+2.4%$136/sqft |
Source: Agent Provided Report a problem | ||
| 10/1/2015 | Listed for sale | $209,900+26.1%$133/sqft |
Source: Harcourts NV1 Realty #150013695 Report a problem | ||
| 9/18/2015 | Sold | $166,500$105/sqft |
Source: Public Record Report a problem | ||
| 9/2/2015 | Listed for sale | $166,500+34.9%$105/sqft |
Source: Nevada Premier Properties LLC #150012364 Report a problem | ||
| 10/23/2014 | Sold | $123,382$78/sqft |
Source: Public Record Report a problem | ||
| 9/25/2013 | Sold | $123,382-48.6%$78/sqft |
Source: Public Record Report a problem | ||
| 8/31/2007 | Sold | $240,000$152/sqft |
Source: Public Record Report a problem | ||
Public tax history
| Year | Property taxes | Tax assessment |
|---|---|---|
| 2025 | $2,693 +8% | $135,918 -0.2% |
| 2024 | $2,493 +22.7% | $136,222 +4.8% |
| 2023 | $2,032 +8% | $129,972 +12.7% |
| 2022 | $1,882 | $115,289 +4.8% |
| 2021 | -- | $110,038 +2% |
| 2020 | $1,742 | $107,898 +37% |
| 2019 | $1,742 +6.7% | $78,754 +2.4% |
| 2018 | $1,632 +5% | $76,927 +0.1% |
| 2017 | $1,555 +4.2% | $76,884 +36.2% |
| 2016 | $1,492 +2.8% | $56,459 +15.9% |
| 2015 | $1,451 +3% | $48,726 +10.4% |
| 2014 | $1,409 | $44,136 -17.4% |
| 2013 | -- | $53,464 |
| 2012 | -- | $53,464 -21.4% |
| 2011 | -- | $68,036 +25.6% |
| 2010 | -- | $54,152 -32.2% |
| 2009 | -- | $79,916 -10.9% |
| 2008 | -- | $89,667 +14.1% |
| 2007 | -- | $78,596 +695.5% |
| 2006 | -- | $9,880 |
Find assessor info on the county website
Neighborhood: 89403
Nearby homes
- $487,1003 bd2 ba1.9k sqft163 Oakridge Dr, Dayton, NV 89403Off Market
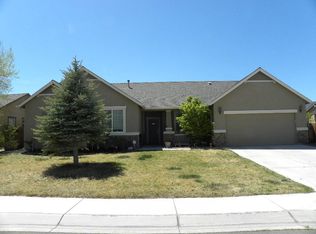
- $497,8003 bd2 ba1.9k sqft167 Oakridge Dr, Dayton, NV 89403Off Market
- $588,1004 bd3 ba2.4k sqft14 Majestic Oak Dr, Dayton, NV 89403Off Market
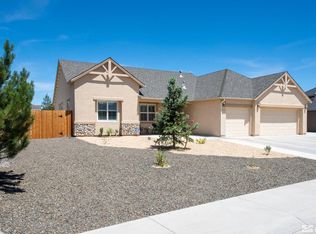
- $461,4003 bd2 ba1.5k sqft161 Oakridge Dr, Dayton, NV 89403Off Market
- $542,8004 bd3 ba2.3k sqft16 Majestic Oak Dr, Dayton, NV 89403Off Market
- $495,0004 bd3 ba2.2k sqft169 Oakridge Dr, Dayton, NV 89403Sold
- $599,0005 bd3 ba2.2k sqft166 Oakridge Dr, Dayton, NV 89403Sold
- $525,0004 bd2 ba1.9k sqft164 Oakridge Dr, Dayton, NV 89403Sold
Nearby schools
GreatSchools rating
- 4/10Riverview Elementary SchoolGrades: PK-6Distance: 1.5 mi
- 2/10Dayton Intermediate SchoolGrades: 7-8Distance: 4.5 mi
- 5/10Dayton High SchoolGrades: 9-12Distance: 4.1 mi
Schools provided by the listing agent
- Elementary: Riverview
- Middle: Dayton
- High: Dayton
Source: NNRMLS. This data may not be complete. We recommend contacting the local school district to confirm school assignments for this home.
Get a cash offer in 3 minutes
Find out how much your home could sell for in as little as 3 minutes with a no-obligation cash offer.
Estimated market value
$475,100
Get a cash offer in 3 minutes
Find out how much your home could sell for in as little as 3 minutes with a no-obligation cash offer.
Estimated market value
$475,100
- Nevada
- Lyon County
- Dayton
- 89403
- 165 Oakridge Dr
Nearby cities
Nearby zip codes
Other Dayton Topics
