This thoughtfully designed open-concept floorplan offers a seamless flow between the main living spaces. The spacious living room transitions effortlessly into the kitchen and dining area, perfect for both relaxation and entertaining. The kitchen boasts modern finishes and ample counter space, while the dining area offers plenty of room for family meals. The home features 3 comfortable bedrooms, including a master suite with a generous walk-in closet for convenient storage. The 2 full baths are designed with style and functionality in mind, ensuring comfort for the whole family. With its functional layout and inviting atmosphere, this home is ideal for modern living.
Pending
Price cut: $18K (9/12)
$389,990
164 RADNOR RD, New Braunfels, TX 78130
3beds
--sqft
Single Family Residence
Built in 2026
6,098 Square Feet Lot
$347,700 Zestimate®
$--/sqft
$33/mo HOA
What's special
Open-concept floorplanAmple counter spaceInviting atmosphereFunctional layout
- 99 days
- 64
- 8
Zillow last checked:
Listing updated:
Listed by:
Jimmy Rado TREC #221720 (512) 821-8818,
David Weekley Homes, Inc.
Source: LERA MLS,MLS#: 2004900
Facts & features
Interior
Bedrooms & bathrooms
- Bedrooms: 3
- Bathrooms: 2
- Full bathrooms: 2
Primary bedroom
- Features: Ceiling Fan(s), Full Bath
- Area: 272
- Dimensions: 16 x 17
Bedroom 2
- Area: 130
- Dimensions: 10 x 13
Bedroom 3
- Area: 120
- Dimensions: 10 x 12
Primary bathroom
- Features: Shower Only, Double Vanity
- Area: 99
- Dimensions: 11 x 9
Dining room
- Area: 120
- Dimensions: 10 x 12
Kitchen
- Area: 156
- Dimensions: 13 x 12
Living room
- Area: 289
- Dimensions: 17 x 17
Heating
- Central, Natural Gas
Cooling
- Ceiling Fan(s), Central Air
Appliances
- Included: Cooktop, Microwave, Range, Gas Cooktop, Disposal, Dishwasher, Plumbed For Ice Maker, Gas Water Heater, ENERGY STAR Qualified Appliances
- Laundry: Main Level, Laundry Room, Washer Hookup, Dryer Connection
Features
- Kitchen Island, Study/Library, High Ceilings, Open Floorplan, High Speed Internet, All Bedrooms Downstairs, Walk-In Closet(s), Master Downstairs, Ceiling Fan(s), Solid Counter Tops
- Flooring: Ceramic Tile, Vinyl
- Windows: Double Pane Windows, Window Coverings
- Has basement: No
- Attic: Pull Down Stairs
- Has fireplace: No
- Fireplace features: Not Applicable
Property
Parking
- Total spaces: 2
- Parking features: Two Car Garage, Garage Door Opener
- Garage spaces: 2
Features
- Levels: One
- Stories: 1
- Patio & porch: Covered
- Exterior features: Sprinkler System, Rain Gutters
- Pool features: None, Community
Lot
- Size: 6,098 Square Feet
- Features: Corner Lot
Details
- Parcel number: 330600001000
Construction
Type & style
- Home type: SingleFamily
- Property subtype: Single Family Residence
Materials
- Brick, 4 Sides Masonry
- Foundation: Slab
- Roof: Composition
Condition
- New Construction
- New construction: Yes
- Year built: 2026
Details
- Builder name: David Weekley Homes
Utilities & green energy
- Utilities for property: City Garbage service
Green energy
- Green verification: HERS Index Score, HERS 0-85, ENERGY STAR Certified Homes
- Indoor air quality: Mechanical Fresh Air, Integrated Pest Management
Community & HOA
Community
- Features: Clubhouse, Playground, Jogging Trails, Bike Trails
- Security: Smoke Detector(s), Prewired, Carbon Monoxide Detector(s)
- Subdivision: Mayfair
HOA
- Has HOA: Yes
- HOA fee: $400 annually
- HOA name: NEIGHBORHOOD COMPANY
Location
- Region: New Braunfels
Financial & listing details
- Tax assessed value: $61,640
- Annual tax amount: $2
- Price range: $390K - $390K
- Date on market: 7/31/2026
- Cumulative days on market: 100 days
- Listing terms: Conventional,FHA,VA Loan,TX Vet,Cash
Estimated market value
$347,700
$313,000 - $382,000
$2,417/mo
Price history
| Date | Event | Price |
|---|---|---|
| 10/26/2026 | Pending sale | $389,990 |
Source:  LERA MLS #2004900 Report a problem | ||
| 9/12/2026 | Price change | $389,990-4.4% |
Source:  David Weekley Homes Report a problem | ||
| 8/27/2026 | Price change | $407,990+2% |
Source: LERA MLS #2004900 Report a problem | ||
| 8/15/2026 | Price change | $399,990-2.2% |
Source: David Weekley Homes Report a problem | ||
| 7/25/2026 | Price change | $408,990-3.5% |
Source: David Weekley Homes Report a problem | ||
| 7/3/2026 | Listed for sale | $423,990 |
Source: David Weekley Homes Report a problem | ||
Public tax history
| Year | Property taxes | Tax assessment |
|---|---|---|
| 2026 | -- | $61,640 |
| 2025 | $1,469 -34.3% | $61,640 -35% |
| 2024 | $2,234 | $94,830 |
Find assessor info on the county website
Monthly payment
Est. payment
Payment breakdown
Explore the cost of this home by adjusting the details. Changes won't be saved.Climate risks
Neighborhood: 78130
Nearby schools
Schools provided by the listing agent
- Elementary: Mayfair Elementary
- Middle: Canyon
- High: Canyon
- District: Comal
Source: LERA MLS. This data may not be complete. We recommend contacting the local school district to confirm school assignments for this home.
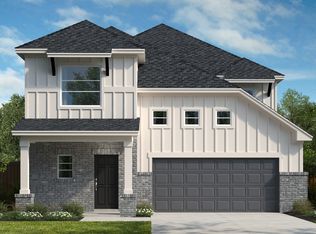
- $488,9905 bd4 ba2.8k sqft160 Radnor Rd, New Braunfels, TX 78132New Construction
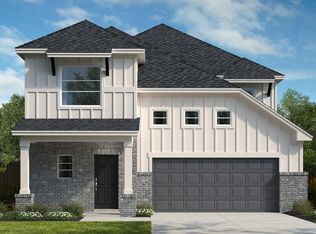
- $488,9905 bd4 ba2.8k sqft160 Radnor Rd, New Braunfels, TX 78130New Construction
- $69,270-- bd-- ba-- sqft156 Radnor Rd, New Braunfels, TX 78130Off Market
- $485,4804 bd4 ba-- sqft5906 Edna Point, New Braunfels, TX 78130New Construction

Similar homes
- $396,9903 bd2 ba-- sqft6022 EDNA PT, New Braunfels, TX 78130New Construction
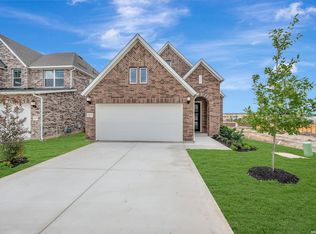
 LERA MLS
- $395,9903 bd2 ba-- sqft6049 EDNA PT, New Braunfels, TX 78130New Construction
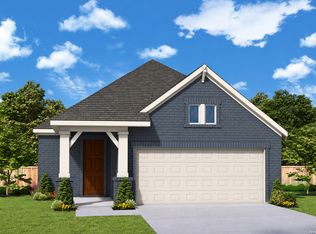 LERA MLS
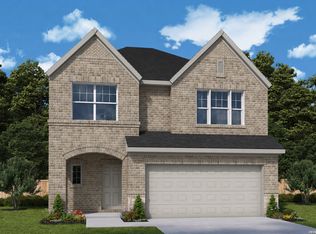
- $423,9904 bd3 ba-- sqft148 ARLO PT, New Braunfels, TX 78130New Construction
 LERA MLS
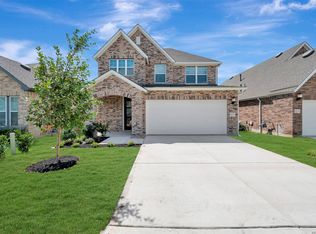
- $424,9904 bd4 ba-- sqft6026 EDNA PT, New Braunfels, TX 78130New Construction
 LERA MLS
- $398,9905 bd3 ba2.4k sqft5540 Eula Lane, New Braunfels, TX 78130New ConstructionLERA MLS
- $424,9904 bd3 ba-- sqft136 ARLO PT, New Braunfels, TX 78130New ConstructionLERA MLS
- $464,3304 bd3 ba-- sqft6014 EDNA PT, New Braunfels, TX 78130New ConstructionMLS ID #2027333, Jimmy Rado TREC #221720, David Weekley Homes, Inc.. LERA MLS
- $488,9905 bd4 ba2.8k sqft160 Radnor Road, New Braunfels, TX 78130New ConstructionMLS ID #2027273, Marcus Moreno TREC #621491, Details Communities, Ltd.. LERA MLS
- $342,9904 bd4 ba1.6k sqft5534 DAYLIGHT DRIVE, New Braunfels, TX 78130New ConstructionLERA MLS
- $374,9904 bd3 ba1.8k sqft5521 Daylight Drive, New Braunfels, TX 78130New ConstructionLERA MLS
- $485,4804 bd4 ba-- sqft5906 EDNA PT, New Braunfels, TX 78130New ConstructionLERA MLS
