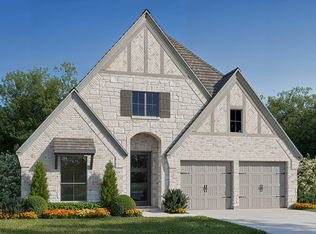
Discover elevated living in the Travis Plan, a thoughtfully designed two-story home offering spacious, modern comfort. This home blends timeless style with smart functionality for today's lifestyle. The home also features $35,355 in carefully selected design options, adding both style and value. The primary suite is conveniently located on the main floor, creating a private retreat complete with a spa-inspired bathroom. Unwind in the large shower, designed for year-round comfort, while a charming boxed-out window fills the space with natural light and added elegance. At the heart of the home, the island kitchen is perfect for both everyday living and entertainment, offering generous space for meal prep, casual dining, and gathering with family and friends. Upstairs, a spacious media room provides endless possibilities for movie nights, recreation, or family fun. Step outside to enjoy the covered rear patio, ideal for morning coffee, weekend grilling, or relaxing evenings outdoors. Don't miss your opportunity to make this stunning home yours. Schedule your tour today!
New construction
$488,990
160 Radnor Road, New Braunfels, TX 78130
5beds
2,889sqft
Single Family Residence
Built in 2026
6,098 Square Feet Lot
$-- Zestimate®
$169/sqft
$33/mo HOA
What's special
Two-story homeSpa-inspired bathroomLarge shower
- 8 days
- 23
- 4
Likely to sell faster than
Zillow last checked:
Listing updated:
Listed by:
Marcus Moreno TREC #621491 (210) 422-3004,
Details Communities, Ltd.
Source: LERA MLS,MLS#: 2027273
Facts & features
Interior
Bedrooms & bathrooms
- Bedrooms: 5
- Bathrooms: 4
- Full bathrooms: 4
Primary bedroom
- Features: Walk-In Closet(s), Ceiling Fan(s), Full Bath
- Area: 210
- Dimensions: 14 x 15
Bedroom 2
- Area: 120
- Dimensions: 12 x 10
Bedroom 3
- Area: 121
- Dimensions: 11 x 11
Bedroom 4
- Area: 132
- Dimensions: 12 x 11
Bedroom 5
- Area: 120
- Dimensions: 12 x 10
Primary bathroom
- Features: Tub/Shower Separate, Double Vanity
- Area: 120
- Dimensions: 12 x 10
Dining room
- Area: 165
- Dimensions: 15 x 11
Family room
- Area: 266
- Dimensions: 14 x 19
Kitchen
- Area: 126
- Dimensions: 14 x 9
Heating
- Central, Natural Gas
Cooling
- 13-15 SEER AX, Ceiling Fan(s), Two Central
Appliances
- Included: Microwave, Range, Gas Cooktop, Disposal, Gas Water Heater, Plumb for Water Softener, Tankless Water Heater, ENERGY STAR Qualified Appliances
- Laundry: Main Level, Washer Hookup, Dryer Connection
Features
- Two Living Area, Liv/Din Combo, Kitchen Island, Pantry, Utility Room Inside, Secondary Bedroom Down, High Speed Internet, Master Downstairs, Ceiling Fan(s), Solid Counter Tops, Programmable Thermostat
- Flooring: Vinyl
- Windows: Double Pane Windows
- Has basement: No
- Attic: Attic - Radiant Barrier Decking,Storage Only
- Has fireplace: No
- Fireplace features: Not Applicable
Interior area
- Total interior livable area: 2,889 sqft
Property
Parking
- Total spaces: 2
- Parking features: Two Car Garage, Attached, Garage Door Opener
- Attached garage spaces: 2
Features
- Levels: Two
- Stories: 2
- Patio & porch: Covered
- Exterior features: Sprinkler System, Rain Gutters
- Pool features: None, Community
- Fencing: Privacy
Lot
- Size: 6,098 Square Feet
- Features: Curbs
Details
- Parcel number: 466652
Construction
Type & style
- Home type: SingleFamily
- Property subtype: Single Family Residence
Materials
- Brick, 4 Sides Masonry, Stone Veneer, Radiant Barrier
- Foundation: Slab
- Roof: Composition
Condition
- New Construction
- New construction: Yes
- Year built: 2026
Details
- Builder name: Scott Felder Homes
Utilities & green energy
- Electric: NBU
- Gas: Centric
- Sewer: NBU
- Water: NBU
- Utilities for property: Cable Available
Green energy
- Green verification: HERS Index Score
- Energy efficient items: Variable Speed HVAC
Community & HOA
Community
- Features: Playground, Jogging Trails, Bike Trails, BBQ/Grill
- Security: Smoke Detector(s), Prewired
- Subdivision: Mayfair
HOA
- Has HOA: Yes
- HOA fee: $400 annually
- HOA name: MAYFAIR
Location
- Region: New Braunfels
Financial & listing details
- Price per square foot: $169/sqft
- Tax assessed value: $69,270
- Annual tax amount: $2
- Price range: $489K - $489K
- Date on market: 10/30/2026
- Cumulative days on market: 10 days
- Listing terms: Conventional,FHA,VA Loan,TX Vet,Cash
- Road surface type: Paved, Asphalt
Estimated market value
Not available
Estimated sales range
Not available
Not available
Price history
| Date | Event | Price |
|---|---|---|
| 10/30/2026 | Listed for sale | $488,990$169/sqft |
Source:  LERA MLS #2027273 Report a problem | ||
Public tax history
| Year | Property taxes | Tax assessment |
|---|---|---|
| 2026 | -- | $69,270 |
| 2025 | $1,650 -34.3% | $69,270 -35% |
| 2024 | $2,511 | $106,560 |
Find assessor info on the county website
Monthly payment
Est. payment
Payment breakdown
Explore the cost of this home by adjusting the details. Changes won't be saved.Climate risks
Neighborhood: 78130
Nearby schools
Schools provided by the listing agent
- Elementary: Mayfair Elementary
- Middle: Canyon
- High: Canyon
- District: Comal
Source: LERA MLS. This data may not be complete. We recommend contacting the local school district to confirm school assignments for this home.
Similar homes
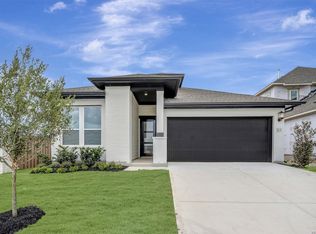
- from $577,9004 bd3 ba2.4k sqft2474W Plan, Mayfair 50', New Braunfels, TX 78130New Construction
 Perry Homes
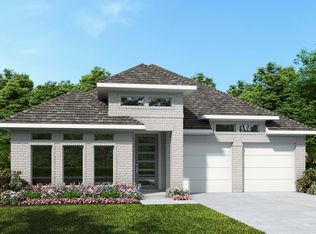
- $488,9905 bd4 ba2.8k sqft160 Radnor Rd, New Braunfels, TX 78132New Construction
 Scott Felder Homes
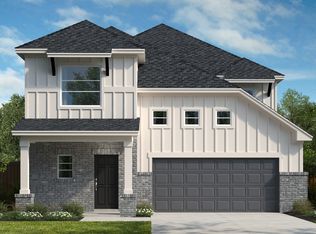
- from $563,9004 bd3 ba2.5k sqft2518W Plan, Mayfair 50', New Braunfels, TX 78130New Construction
 Perry Homes
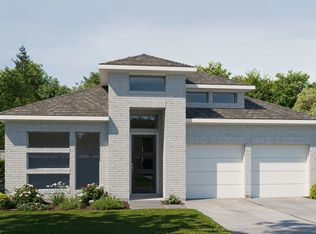
- $574,9004 bd3 ba2.5k sqft5762 HURON DR, New Braunfels, TX 78130New Construction
 LERA MLS
- $609,9994 bd4 ba3.2k sqft422 Cleveland Way, New Braunfels, TX 78130New ConstructionMLS ID #2013428, Dayton Schrader TREC #312921, eXp Realty. LERA MLS
- $599,9904 bd4 ba3.2k sqft459 Cleveland Way, New Braunfels, TX 78130New ConstructionLERA MLS
- $325,9995 bd3 ba2.5k sqft3936 Hoosier Dr, New Braunfels, TX 78130New ConstructionLERA MLS
- $429,9004 bd4 ba2.4k sqft1922 Friedrich Way, New Braunfels, TX 78130New ConstructionLERA MLS
