Perfectly set on a picturesque tree lined street in the heart of Farmingville. This beautifully maintained 3 bedroom 2 bath blends charm and thoughtful updates throughout. The updated kitchen is designed for effortless entertaining, stainless steel appliances make it ideal for meal preparation. The Corian island is perfect for coffee and lends versatility to the dining area. Updated kitchen cabinets and appliances make this the center of the home.
Natural light floods the living room while the dining room showcases a stunning bay window with direct access to the deck, perfect for watching the seasons change. The first floor bedroom along with an additional light filled room with ample closets is a perfect option for a den or additional guests. Upstairs, expansive primary bedroom with soaring ceilings, walk in closet and home office. The second bedroom has great light and closets.
Step outside to your private backyard retreat where a generous deck overlooks a lush park-like setting. Truly a private sanctuary.
Sold for $719,000
$719,000
164 Rosemont Avenue, Farmingville, NY 11738
3beds
1,933sqft
Single Family Residence, Residential
Built in 1971
10,019 Square Feet Lot
$722,100 Zestimate®
$372/sqft
$3,766 Estimated rent
Home value
$722,100
$657,000 - $794,000
$3,766/mo
Zestimate® history
Owner options
List your home for rent
$3,766/mo
Rent Zestimate®
Find your next renter with Zillow Rental Manager. Plus, with online applications, you can quickly screen prospective tenants – for free.
$3,766/mo
Rent Zestimate®
Refinance and save
$5,003/mo
Est. payment
Refinancing to a lower rate could help reduce your monthly payments and save thousands over the life of the loan.
$5,003/mo
Est. payment
Explore your selling options
Work with a Zillow partner agent
Leverage their expertise and Zillow's premium Showcase listings to get your home seen by more buyers.
Get startedList with your own agent
Get your home in front of millions of buyers by listing it on Zillow.
Learn how to do itSell it yourself
Take full control of how buyers see your home on Zillow by listing For Sale by Owner (FSBO).
List your homeWhat's special
Private backyard retreatStunning bay windowHome officeLush park-like settingPrivate sanctuaryFirst floor bedroomCorian island
Zillow last checked:
Listing updated:
Listed by:
Christine A. Dougherty 631-807-5908,
Signature Premier Properties 631-567-0100
Bought with:
Patricia Yovino, 30YO0785201
Keller Williams Realty Elite
Nicole Paone Donohue, 10401391739
Keller Williams Realty Elite
Source: OneKey® MLS as distributed by MLS GRID,MLS#: 992421
Facts & features
Interior
Bedrooms & bathrooms
- Bedrooms: 3
- Bathrooms: 2
- Full bathrooms: 2
Other
- Description: Entry, Living Room, Dining Room, Kitchen, Pantry, Bedroom, Den
- Level: First
Other
- Description: Large Oversized Master Bedroom with walk in closet and home office. Additional Bedroom and updated bathroom.
- Level: Second
Heating
- Baseboard, Oil
Cooling
- Ductless
Appliances
- Included: Cooktop, Dishwasher, Dryer, Oven, Refrigerator
- Laundry: Washer/Dryer Hookup
Features
- First Floor Bedroom, Breakfast Bar, Ceiling Fan(s), Chefs Kitchen, Crown Molding, Eat-in Kitchen, Entrance Foyer, Kitchen Island, Open Kitchen, Pantry, Recessed Lighting, Stone Counters, Walk Through Kitchen, Walk-In Closet(s)
- Attic: None
- Has fireplace: No
Interior area
- Total structure area: 1,933
- Total interior livable area: 1,933 sqft
Property
Parking
- Parking features: Driveway
- Has uncovered spaces: Yes
Features
- Levels: One
- Fencing: Back Yard
Lot
- Size: 10,019 Square Feet
Details
- Parcel number: 0200603000600018000
- Special conditions: None
Construction
Type & style
- Home type: SingleFamily
- Architectural style: Cape Cod
- Property subtype: Single Family Residence, Residential
Materials
- Vinyl Siding
Condition
- Year built: 1971
Utilities & green energy
- Sewer: Cesspool
- Water: Public
- Utilities for property: Cable Available, Cable Connected, Electricity Available, Trash Collection Public
Community & HOA
HOA
- Has HOA: No
Location
- Region: Farmingville
Financial & listing details
- Price per square foot: $372/sqft
- Tax assessed value: $2,670
- Annual tax amount: $9,822
- Date on market: 5/5/2026
- Cumulative days on market: 24 days
- Listing agreement: Exclusive Right To Sell
- Electric utility on property: Yes
Price history
| Date | Event | Price |
|---|---|---|
| 7/13/2026 | Sold | $719,000+13.2%$372/sqft |
Source:  OneKey® MLS as distributed by MLS GRID #992421 Report a problem OneKey® MLS as distributed by MLS GRID #992421 Report a problem | ||
| 5/29/2026 | Pending sale | $635,000$329/sqft |
Source: OneKey® MLS as distributed by MLS GRID #992421 Report a problem | ||
| 5/5/2026 | Listed for sale | $635,000+177.3%$329/sqft |
Source: OneKey® MLS as distributed by MLS GRID #992421 Report a problem | ||
| 7/25/2001 | Sold | $229,000$118/sqft |
Source: Public Record Report a problem | ||
Public tax history
| Year | Property taxes | Tax assessment |
|---|---|---|
| 2025 | -- | $2,670 |
| 2024 | -- | $2,670 |
| 2023 | -- | $2,670 |
| 2022 | -- | $2,670 |
| 2021 | -- | $2,670 |
| 2020 | -- | $2,670 |
| 2019 | -- | $2,670 |
| 2018 | -- | $2,670 |
| 2017 | $8,154 | $2,670 |
| 2016 | -- | $2,670 |
| 2015 | -- | $2,670 |
| 2014 | -- | $2,670 |
| 2013 | -- | $2,670 |
| 2012 | -- | $2,670 |
| 2011 | -- | $2,670 |
| 2010 | -- | $2,670 |
| 2009 | -- | $2,670 |
| 2008 | -- | $2,670 |
| 2007 | $6,337 +23% | $2,670 |
| 2005 | $5,150 +6.2% | $2,670 |
| 2004 | $4,848 -15.6% | $2,670 |
| 2003 | $5,747 +81.8% | $2,670 |
| 2002 | $3,162 +1.4% | $2,670 |
| 2001 | $3,119 -4.3% | $2,670 |
| 2000 | $3,261 | $2,670 |
Find assessor info on the county website
Neighborhood: 11738
Nearby homes
- $615,600-- bd-- ba-- sqft166 Rosemont Ave, Farmingville, NY 11738Off Market
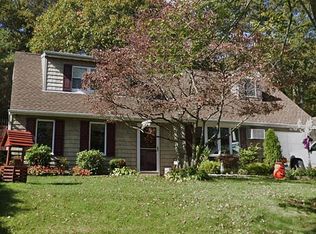
- $636,500-- bd-- ba-- sqft162 Rosemont Ave, Farmingville, NY 11738Off Market
- $633,3003 bd2 ba-- sqft160 Rosemont Ave, Farmingville, NY 11738Off Market
- $648,3005 bd2 ba-- sqft168 Rosemont Ave, Farmingville, NY 11738Off Market

- $627,000-- bd-- ba-- sqft149 Rosemont Ave, Farmingville, NY 11738Off Market
- $659,9994 bd2 ba1.9k sqft151 Rosemont Ave, Farmingville, NY 11738Pending
- $615,400-- bd-- ba-- sqft147 Rosemont Ave, Farmingville, NY 11738Off Market
- $653,9005 bd2 ba-- sqft153 Rosemont Ave, Farmingville, NY 11738Off Market
Nearby schools
GreatSchools rating
- 3/10Lynwood Avenue SchoolGrades: K-5Distance: 0.6 mi
- 8/10Sagamore Middle SchoolGrades: 6-8Distance: 1.9 mi
- 7/10Sachem High School EastGrades: 9-12Distance: 0.7 mi
Schools provided by the listing agent
- Elementary: Lynwood Avenue School
- Middle: Sagamore Middle School
- High: Sachem High School East
Source: OneKey® MLS as distributed by MLS GRID. This data may not be complete. We recommend contacting the local school district to confirm school assignments for this home.
Get a cash offer in 3 minutes
Find out how much your home could sell for in as little as 3 minutes with a no-obligation cash offer.
Estimated market value
$722,100
Get a cash offer in 3 minutes
Find out how much your home could sell for in as little as 3 minutes with a no-obligation cash offer.
Estimated market value
$722,100
- New York
- Suffolk County
- Farmingville
- 11738
- 164 Rosemont Avenue
Nearby cities
Nearby zip codes
Other Farmingville Topics
