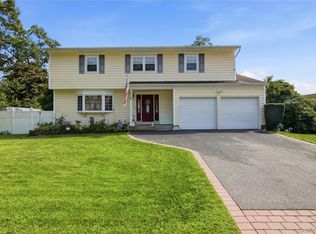
Four bedroom two bath meticulously cared for cape located in the Sachem school district.
First floor offers, eat in kitchen, with bespoke appliances (you can change the color with readily available panels from Samsung), propane gas stove and granite countertops, formal dining room, living room, full bath and bedroom/office. Separate laundry/Boiler room and full one car garage.
Second floor has a huge primary bedroom and full walk-in closet ,two additional bedrooms and a a full bath with additional storage.
Well cared for lawn, retaining walls, and all new plantings. The backyard is a vacation oasis with freeform inground pool, fully Landscaped, fully irrigated. Patio block pavers, leading to a wood burning fire pit with paver retaining wall. Once you see this backyard, you'll never want to leave
Pending
$659,999
151 Rosemont Avenue, Farmingville, NY 11738
4beds
1,958sqft
Single Family Residence, Residential
Built in 1970
10,019 Square Feet Lot
$-- Zestimate®
$337/sqft
$-- HOA
What's special
- 24 days |
- 93 |
- 8 |
Likely to sell faster than
Zillow last checked:
Listing updated:
Listed by:
Barone Realty 631-983-8634,
Joseph Barone 631-553-0081,
Dana Meadows 631-484-6859,
Barone Realty
Source: OneKey® MLS as distributed by MLS GRID,MLS#: 1005542
Facts & features
Interior
Bedrooms & bathrooms
- Bedrooms: 4
- Bathrooms: 2
- Full bathrooms: 2
Primary bedroom
- Level: Second
Bedroom 2
- Level: Second
Bedroom 3
- Level: Second
Bedroom 4
- Level: First
Bathroom 1
- Level: Second
Bathroom 2
- Level: First
Dining room
- Level: First
Kitchen
- Level: First
Laundry
- Level: First
Living room
- Level: First
Heating
- Oil
Cooling
- Wall/Window Unit(s)
Appliances
- Included: Dishwasher, Dryer, Electric Range, Microwave, Refrigerator, Stainless Steel Appliance(s), Washer
Features
- First Floor Bedroom, First Floor Full Bath
- Attic: None
Interior area
- Total structure area: 1,958
- Total interior livable area: 1,958 sqft
Property
Parking
- Total spaces: 1
- Parking features: Driveway, Garage, Off Street
- Garage spaces: 1
- Has uncovered spaces: Yes
Features
- Has private pool: Yes
- Fencing: Back Yard,Vinyl
Lot
- Size: 10,019 Square Feet
- Dimensions: 80 x 125
Details
- Parcel number: 0200603000600022000
- Special conditions: None
Construction
Type & style
- Home type: SingleFamily
- Architectural style: Cape Cod
- Property subtype: Single Family Residence, Residential
Materials
- Vinyl Siding
Condition
- Year built: 1970
Utilities & green energy
- Sewer: Public Sewer
- Water: Public
- Utilities for property: Cable Connected, Electricity Connected, Sewer Connected, Trash Collection Public, Water Connected
Community & HOA
HOA
- Has HOA: No
Location
- Region: Farmingville
Financial & listing details
- Price per square foot: $337/sqft
- Tax assessed value: $2,510
- Annual tax amount: $9,984
- Date on market: 5/28/2026
- Cumulative days on market: 68 days
- Listing agreement: Exclusive Right To Sell
- Electric utility on property: Yes
Estimated market value
Not available
Estimated sales range
Not available
Not available
Price history
| Date | Event | Price |
|---|---|---|
| 7/25/2026 | Pending sale | $659,999$337/sqft |
Source:  OneKey® MLS as distributed by MLS GRID #1005542 Report a problem OneKey® MLS as distributed by MLS GRID #1005542 Report a problem | ||
| 7/11/2026 | Listing removed | $659,999$337/sqft |
Source: OneKey® MLS as distributed by MLS GRID #1005542 Report a problem | ||
| 5/28/2026 | Listed for sale | $659,999+10%$337/sqft |
Source: OneKey® MLS as distributed by MLS GRID #1005542 Report a problem | ||
| 5/21/2023 | Listing removed | -- |
Source: OneKey® MLS as distributed by MLS GRID #3455650 Report a problem | ||
| 2/14/2023 | Listed for sale | $599,990+58.3%$306/sqft |
Source: OneKey® MLS as distributed by MLS GRID #3455650 Report a problem | ||
| 10/30/2008 | Sold | $379,000+307.5%$194/sqft |
Source: Public Record Report a problem | ||
| 3/10/1995 | Sold | $93,000-15.7%$47/sqft |
Source: Public Record Report a problem | ||
| 3/17/1994 | Sold | $110,256$56/sqft |
Source: Public Record Report a problem | ||
Public tax history
| Year | Property taxes | Tax assessment |
|---|---|---|
| 2025 | -- | $2,510 |
| 2024 | -- | $2,510 |
| 2023 | -- | $2,510 |
| 2022 | -- | $2,510 |
| 2021 | -- | $2,510 |
| 2020 | -- | $2,510 |
| 2019 | -- | $2,510 |
| 2018 | -- | $2,510 |
| 2017 | $8,599 | $2,510 |
| 2016 | -- | $2,510 |
| 2015 | -- | $2,510 |
| 2014 | -- | $2,510 |
| 2013 | -- | $2,510 |
| 2012 | -- | $2,510 |
| 2011 | -- | $2,510 |
| 2010 | -- | $2,510 |
| 2009 | -- | $2,510 |
| 2008 | -- | $2,510 |
| 2007 | $5,922 +23.3% | $2,510 |
| 2005 | $4,801 +6.2% | $2,510 |
| 2004 | $4,521 +6.3% | $2,510 |
| 2003 | $4,252 +4.9% | $2,510 |
| 2002 | $4,053 +3% | $2,510 |
| 2001 | $3,937 -2.1% | $2,510 |
| 2000 | $4,022 | $2,510 |
Find assessor info on the county website
Monthly payment
Climate risks
Neighborhood: 11738
Nearby schools
GreatSchools rating
- 3/10Lynwood Avenue SchoolGrades: K-5Distance: 0.6 mi
- 8/10Sagamore Middle SchoolGrades: 6-8Distance: 1.9 mi
- 7/10Sachem High School EastGrades: 9-12Distance: 0.7 mi
Schools provided by the listing agent
- Elementary: Lynwood Avenue School
- Middle: Sagamore Middle School
- High: Sachem High School East
Source: OneKey® MLS as distributed by MLS GRID. This data may not be complete. We recommend contacting the local school district to confirm school assignments for this home.
- $627,000-- bd-- ba-- sqft149 Rosemont Ave, Farmingville, NY 11738Off Market
- $653,9005 bd2 ba-- sqft153 Rosemont Ave, Farmingville, NY 11738Off Market
- $641,500-- bd-- ba-- sqft81 Rosemont Ave, Farmingville, NY 11738Off Market
- $609,000-- bd-- ba-- sqft83 Rosemont Ave, Farmingville, NY 11738Off Market
- $689,9004 bd2 ba2.2k sqft79 Rosemont Ave, Farmingville, NY 11738Off Market
- $615,400-- bd-- ba-- sqft147 Rosemont Ave, Farmingville, NY 11738Off Market
- $615,600-- bd-- ba-- sqft166 Rosemont Ave, Farmingville, NY 11738Off Market
- $666,600-- bd-- ba-- sqft43 Edgewood Ave, Farmingville, NY 11738Off Market
A local agent can set up tours, give advice and negotiate with sellers.
Similar homes
- $639,9004 bd3 ba2.1k sqft94 Newton Boulevard, Ronkonkoma, NY 11779For Sale

 MLS ID #1035049, Margaret Tsoukaris, Listing by: BH&G R E Realty Connect. OneKey® MLS as distributed by MLS GRID
 - $679,0004 bd3 ba2.3k sqft22 Clymer Street, Port Jefferson Station, NY 11776For Sale
 MLS ID #1031407, Lisa Molinelli SRES WCR E-PRO PSA, Listing by: Howard Hanna Coach. OneKey® MLS as distributed by MLS GRID
 - $685,0005 bd2 ba1.9k sqft5 2nd Street, Coram, NY 11727For Sale
 MLS ID #1023215, Josue Badillo, Listing by: Lofty Homes Real Estate Inc. OneKey® MLS as distributed by MLS GRID
 - $619,9003 bd2 ba1.6k sqft19 Pennaquid Road, Coram, NY 11727For Sale
 MLS ID #1032132, Margaret Tsoukaris, Listing by: BH&G R E Realty Connect. OneKey® MLS as distributed by MLS GRID
 - $695,0004 bd2 ba1.7k sqft190 Pine Neck Avenue, East Patchogue, NY 11772For SaleMLS ID #1024074, Lynn R. Deeg, Listing by: Coldwell Banker American Homes. OneKey® MLS as distributed by MLS GRID
- $689,0004 bd3 ba1.6k sqft147 Horseblock Road, Centereach, NY 11720For SaleMLS ID #980364, Carolina A. Soto, Listing by: EXP Realty. OneKey® MLS as distributed by MLS GRID
- $599,0003 bd2 ba1.5k sqft29 Torrey Pine Lane, Medford, NY 11763For SaleMLS ID #1036026, Susan G. Owen, Listing by: Coldwell Banker M&D Good Life. OneKey® MLS as distributed by MLS GRID
- $749,0004 bd3 ba2.1k sqft276 Mount Pleasant Road, Hauppauge, NY 11788For SaleMLS ID #1038435, Natan Amos, Listing by: Corcoran SRG Residential. OneKey® MLS as distributed by MLS GRID
- $648,0004 bd2 ba1.9k sqft8 Loretta Court, Coram, NY 11727For SaleMLS ID #998168, Diane L. Rossi Fontana, Listing by: Jones Hollow Realty Group Inc. OneKey® MLS as distributed by MLS GRID
- $599,0004 bd2 ba1.5k sqft114 Berkeley Avenue, Selden, NY 11784For SaleMLS ID #1023059, Chiungying Shih, Listing by: BH&G R E Realty Connect. OneKey® MLS as distributed by MLS GRID
- $659,9992 bd3 ba1.2k sqft77 S Coleman Road, Centereach, NY 11720For SaleMLS ID #999445, Xiao Zheng, Listing by: Jamie Realty Group. OneKey® MLS as distributed by MLS GRID
- $674,9994 bd2 ba1.6k sqft325 Harrison Avenue, Miller Place, NY 11764For SaleMLS ID #1027208, Michelle Keegan, Listing by: Douglas Elliman Real Estate. OneKey® MLS as distributed by MLS GRID
- $599,9903 bd2 ba1.3k sqft49 Regent Street, Patchogue, NY 11772For SaleMLS ID #1038098, Jonathan P. Galeno, Listing by: Rice Realty Group Inc. OneKey® MLS as distributed by MLS GRID
- $679,0003 bd2 ba1.8k sqft82 Sheppard Lane, Nesconset, NY 11767For SaleMLS ID #1025884, Ronni B. Tranes CRS, Listing by: Douglas Elliman Real Estate. OneKey® MLS as distributed by MLS GRID
- $695,0004 bd3 ba2k sqft289 Central Avenue, Bohemia, NY 11716For SaleMLS ID #1000829, Caroline P. Sweezey ABR PSA SFR CR, Listing by: Douglas Elliman Real Estate. OneKey® MLS as distributed by MLS GRID
- $599,9993 bd2 ba1.5k sqft4476 Express Drive S, Ronkonkoma, NY 11779For SaleMLS ID #1035344, Michael P. McLean, Listing by: Long Island Home Prop LLC. OneKey® MLS as distributed by MLS GRID
- $765,0004 bd2 ba1.8k sqft229 Alexander Avenue, Nesconset, NY 11767For SaleMLS ID #1012015, Lynn J. Sabatelle, Listing by: Daniel Gale Sothebys Intl Rlty. OneKey® MLS as distributed by MLS GRID
- $699,0004 bd2 ba1.6k sqft105 Rumford Road, Kings Park, NY 11754For SaleMLS ID #1036247, Lisa M. Platti CBR, Listing by: Signature Premier Properties. OneKey® MLS as distributed by MLS GRID
- $749,9993 bd2 ba1.7k sqft37 Storyland Lane, East Setauket, NY 11733For SaleMLS ID #1029586, Christopher White, Listing by: Compass Greater NY LLC. OneKey® MLS as distributed by MLS GRID
- $759,0003 bd3 ba1.8k sqft35 Royalston Lane, Centereach, NY 11720For SaleMLS ID #1029673, Richard L. Wiederman, Listing by: BH&G R E Realty Connect. OneKey® MLS as distributed by MLS GRID
