Welcome to 164 S Savannah Drive – a spectacular, expanded model townhome designed and built by Ryan Homes tucked away in the highly desirable Coventry Glen neighborhood and nearby Owen J Roberts Schools. From the moment you arrive you will be able to appreciate the attention to detail on every level of the home maintained throughout the years – beginning on the entry level upon entering the home through your one-car garage with storage. Step into a mudroom with ideal room for continued use as a flexible space for a second family room - or use in any way you can imagine - as the large, open space is also ideal for a playroom, home office, or even just as additional storage space and includes an updated gas fireplace with modern stone mantle. A slider leads you to a recently updated patio to your tree-lined, private backyard! An updated laundry room with built-in storage and newer washer and dryer as well as a powder room complete the entry level of this great home. Continue up the stairs to the main level which includes hardwood floors and an open concept kitchen with granite slab countertops, modern backsplash, hardwood cabinets, contemporary light fixtures and an abundance of cabinet and undercabinet storage. The open concept leads you to a large, expanded dining room not found in all models of the neighborhood with beautiful chandelier and additional living room located just off the kitchen, with a slider to a freshly painted rear deck overlooking trees, fields and backyard off the patio! The front of the home includes a large, bright family room with oversized windows, ceiling fan and hardwood floors – ideal for entertaining or enjoying relaxing evenings with the whole family. Make your way to the third level which includes carpet in each of the three bedrooms, beginning with an amazing primary suite with vaulted ceiling with ceiling fan, custom trim and a walk-in closet. An attached primary bathroom boasts clean tile floors and a glass tiled stall shower and soaking tub. Two additional bedrooms on the third level accompany the primary bedroom – each including carpet floors and large closets. The third level is completed with a full hall bathroom with tub shower conveniently placed between the two other bedrooms. The Coventry Glen community HOA offers convenience as they maintain Common Area Maintenance, Lawn Maintenance, Snow Removal, and Trash! Multiple walking trails - including a walking trail directly leading from nearby in the neighborhood to East Coventry Elementary School - in addition to a community playground and overflow parking are conveniently located to the home for its resident to benefit from! The home is located within minutes to numerous highways, including 422, as well as public transportation options, schools, restaurants, medical centers and much more! Schedule your appointment today!
Sold for $425,000
$425,000
164 S Savanna Dr, Pottstown, PA 19465
3beds
2,488sqft
Townhouse
Built in 2008
2,760 Square Feet Lot
$425,100 Zestimate®
$171/sqft
$2,959 Estimated rent
Home value
$425,100
$404,000 - $446,000
$2,959/mo
Zestimate® history
Owner options
List your home for rent
$2,959/mo
Rent Zestimate®
Find your next renter with Zillow Rental Manager. Plus, with online applications, you can quickly screen prospective tenants – for free.
$2,959/mo
Rent Zestimate®
Refinance and save
$2,942/mo
Est. payment
Refinancing to a lower rate could help reduce your monthly payments and save thousands over the life of the loan.
$2,942/mo
Est. payment
Explore your selling options
Work with a Zillow partner agent
Leverage their expertise and Zillow's premium Showcase listings to get your home seen by more buyers.
Get startedList with your own agent
Get your home in front of millions of buyers by listing it on Zillow.
Learn how to do itSell it yourself
Take full control of how buyers see your home on Zillow by listing For Sale by Owner (FSBO).
List your homeWhat's special
One-car garage with storageContemporary light fixturesTree-lined private backyardRecently updated patioModern backsplashNewer washer and dryerHardwood floors
Zillow last checked:
Listing updated:
Listed by:
John Murrow 610-952-0470,
Compass RE
Bought with:
Mallory Chuck, RS346664
Keller Williams Realty Group
Source: Bright MLS,MLS#: PACT2127682
Facts & features
Interior
Bedrooms & bathrooms
- Bedrooms: 3
- Bathrooms: 3
- Full bathrooms: 2
- 1/2 bathrooms: 1
Rooms
- Room types: Dining Room, Primary Bedroom, Bedroom 2, Bedroom 3, Kitchen, Family Room, Breakfast Room, Laundry, Bathroom 2, Primary Bathroom, Half Bath
Primary bedroom
- Level: Upper
Bedroom 2
- Level: Upper
Bedroom 3
- Level: Upper
Primary bathroom
- Level: Upper
Bathroom 2
- Level: Upper
Breakfast room
- Level: Main
Dining room
- Level: Main
Family room
- Level: Main
Family room
- Level: Lower
Half bath
- Level: Lower
Kitchen
- Level: Main
Laundry
- Level: Lower
Heating
- Forced Air, Natural Gas
Cooling
- Central Air, Electric
Appliances
- Included: Gas Water Heater
- Laundry: Laundry Room
Features
- Built-in Features, Ceiling Fan(s), Breakfast Area, Combination Kitchen/Dining, Eat-in Kitchen, Kitchen Island, Primary Bath(s), Pantry, Recessed Lighting, Walk-In Closet(s)
- Flooring: Wood
- Basement: Walk-Out Access,Windows,Full
- Has fireplace: No
Interior area
- Total structure area: 2,488
- Total interior livable area: 2,488 sqft
- Finished area above ground: 1,788
- Finished area below ground: 700
Property
Parking
- Total spaces: 15
- Parking features: Inside Entrance, Attached, Driveway, Parking Lot
- Attached garage spaces: 1
- Uncovered spaces: 1
Accessibility
- Accessibility features: 2+ Access Exits
Features
- Levels: Three
- Stories: 3
- Pool features: None
Lot
- Size: 2,760 Square Feet
Details
- Additional structures: Above Grade, Below Grade
- Parcel number: 1801 0363
- Zoning: R10 RES: 1 FAM
- Special conditions: Standard
Construction
Type & style
- Home type: Townhouse
- Architectural style: Colonial
- Property subtype: Townhouse
Materials
- Aluminum Siding, Vinyl Siding
- Foundation: Concrete Perimeter
Condition
- New construction: No
- Year built: 2008
Utilities & green energy
- Sewer: Public Sewer
- Water: Public
Community & HOA
Community
- Subdivision: Coventry Glen
HOA
- Has HOA: Yes
- HOA fee: $185 monthly
- HOA name: COVENTRY GLEN
Location
- Region: Pottstown
- Municipality: EAST COVENTRY TWP
Financial & listing details
- Price per square foot: $171/sqft
- Tax assessed value: $110,800
- Annual tax amount: $5,127
- Date on market: 6/24/2026
- Listing agreement: Exclusive Right To Sell
- Listing terms: Cash,Conventional,FHA,VA Loan
- Inclusions: Washer, Dryer, Refrigerator
- Ownership: Fee Simple
Price history
| Date | Event | Price |
|---|---|---|
| 7/27/2026 | Sold | $425,000+6.3%$171/sqft |
Source:  Bright MLS #PACT2127682 Report a problem Bright MLS #PACT2127682 Report a problem | ||
| 6/27/2026 | Pending sale | $399,900$161/sqft |
Source: Bright MLS #PACT2127682 Report a problem | ||
| 6/24/2026 | Listed for sale | $399,900+8.1%$161/sqft |
Source: Bright MLS #PACT2127682 Report a problem | ||
| 4/12/2023 | Sold | $370,000+4.2%$149/sqft |
Source: Bright MLS #PACT2040302 Report a problem | ||
| 3/6/2023 | Pending sale | $355,000$143/sqft |
Source: Bright MLS #PACT2040302 Report a problem | ||
| 3/2/2023 | Listed for sale | $355,000+34%$143/sqft |
Source: Bright MLS #PACT2040302 Report a problem | ||
| 5/4/2020 | Sold | $265,000$107/sqft |
Source: Public Record Report a problem | ||
| 3/14/2020 | Pending sale | $265,000$107/sqft |
Source: KW Greater West Chester #PACT502396 Report a problem | ||
| 3/11/2020 | Listed for sale | $265,000+3.8%$107/sqft |
Source: KW Greater West Chester #PACT502396 Report a problem | ||
| 12/1/2008 | Sold | $255,285$103/sqft |
Source: Public Record Report a problem | ||
Public tax history
| Year | Property taxes | Tax assessment |
|---|---|---|
| 2025 | $5,029 +5.5% | $110,800 |
| 2024 | $4,767 +2.3% | $110,800 |
| 2023 | $4,662 +1.4% | $110,800 |
| 2022 | $4,596 +1.6% | $110,800 |
| 2021 | $4,523 +149.4% | $110,800 |
| 2020 | $1,814 -57.6% | $110,800 |
| 2019 | $4,278 +1.9% | $110,800 |
| 2018 | $4,196 +9900.9% | $110,800 |
| 2017 | $42 -98.7% | $110,800 |
| 2016 | $3,253 | $110,800 |
| 2015 | $3,253 | $110,800 |
| 2014 | $3,253 | $110,800 |
| 2013 | -- | $110,800 |
| 2012 | -- | $110,800 |
| 2011 | -- | $110,800 -25.6% |
| 2010 | -- | $148,840 +973.1% |
| 2009 | -- | $13,870 |
| 2008 | -- | $13,870 |
Find assessor info on the county website
Neighborhood: 19465
Nearby homes
- $410,1003 bd2 ba2.4k sqft162 S Savanna Dr, Pottstown, PA 19465Off Market
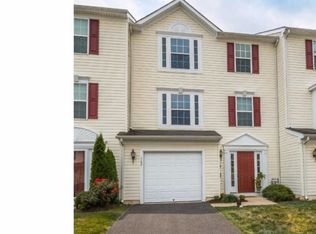
- $439,9003 bd3 ba2.3k sqft166 S Savanna Dr, Pottstown, PA 19465Off Market
- $400,3003 bd4 ba1.7k sqft160 S Savanna Dr, Pottstown, PA 19465Off Market
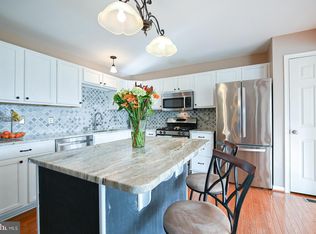
- $437,6003 bd3 ba2.2k sqft168 S Savanna Dr, Pottstown, PA 19465Off Market
- $486,5003 bd3 ba2.3k sqft158 S Savanna Dr, Pottstown, PA 19465Off Market
- $468,5003 bd1 ba2.2k sqft170 S Savanna Dr, Pottstown, PA 19465Off Market
- $416,5003 bd3 ba2.3k sqft172 S Savanna Dr, Pottstown, PA 19465Off Market
- $438,4003 bd3 ba2.2k sqft156 S Savanna Dr, Pottstown, PA 19465Off Market
Nearby schools
GreatSchools rating
- 9/10East Coventry El SchoolGrades: K-6Distance: 0.3 mi
- 7/10Owen J Roberts Middle SchoolGrades: 7-8Distance: 3.2 mi
- 8/10Owen J Roberts High SchoolGrades: 9-12Distance: 3.3 mi
Schools provided by the listing agent
- District: Owen J Roberts
Source: Bright MLS. This data may not be complete. We recommend contacting the local school district to confirm school assignments for this home.
Get a cash offer in 3 minutes
Find out how much your home could sell for in as little as 3 minutes with a no-obligation cash offer.
Estimated market value
$425,100
Get a cash offer in 3 minutes
Find out how much your home could sell for in as little as 3 minutes with a no-obligation cash offer.
Estimated market value
$425,100
- Pennsylvania
- Chester County
- Pottstown
- 19465
- 164 S Savanna Dr
Nearby cities
Nearby neighborhoods
Nearby zip codes
Other Pottstown Topics
