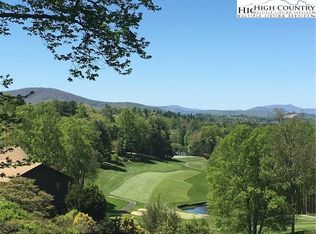
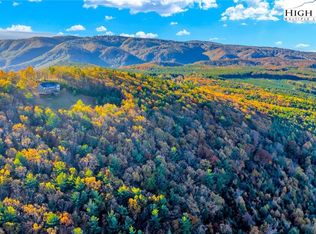
A rare offering of mountain elegance and timeless craftsmanship, this extraordinary fully furnished (with exceptions) estate is a true sanctuary in the prestigious Olde Beau community. Perfectly positioned on 2.44 acres along one of its most coveted streets, the home captures sweeping, unobstructed long-range views of the Blue Ridge Mountains—rolling from North Carolina into Virginia, with iconic vistas of Fisher’s Peak and the dramatic beauty of the Mitchell River Gorge.
From the moment you arrive, the property makes a lasting impression. Meticulously curated grounds unfold with enchanting stonework, iron fencing, graceful arches, and meandering paths—creating a private, storybook setting overlooking the Signature 15th and 14th holes. Every detail has been thoughtfully designed to evoke both luxury and tranquility.
Step inside, and the experience becomes unforgettable. A grand entry draws your gaze immediately to a soaring two-story wall of glass, where endless mountain layers become living art. Sunlight pours into the space, shifting throughout the day and painting the home in ever-changing hues.
At the heart of the living area, a magnificent wood-burning stone fireplace rises between bespoke two-story cabinetry, offering both warmth and architectural drama. The adjoining spaces flow effortlessly—inviting both intimate gatherings and grand entertaining. The kitchen and dining areas are equally captivating, with refined finishes, stunning ceiling details, and elegant leaded glass accents that elevate every moment.
The primary suite is a private retreat designed for indulgence and serenity. Wake to endless mountain views, unwind beside your own fireplace on cool evenings, and step directly onto the stone patio to savor the crisp mountain air. The spa-inspired bath completes this luxurious haven.
The main level also offers a beautifully appointed guest suite and an elegant office, ideal for those who desire both productivity and inspiration in a refined setting.
A sun-drenched sunroom invites quiet mornings with coffee or peaceful afternoons immersed in nature—arguably one of the most cherished spaces in the home.
Upstairs, family and guests are treated to exceptional comfort with two bedrooms & adjoining bath and an expansive game and entertainment room—perfect for creating unforgettable moments. An additional bath and another flexible space offers endless possibilities, from a media room to a private studio.
This is more than a home—it is a lifestyle defined by beauty, privacy, and connection to the natural grandeur of the mountains. Complete with a two-car garage and offered fully furnished, this remarkable property is ready to be enjoyed from the very first day.
Seller will consider selling the property without the two additional lots (197 and 197A).
Under contract
$1,645,000
164 St Andrews Drive, Roaring Gap, NC 28668
4beds
4,307sqft
Single Family Residence
Built in 2000
2.44 Acres Lot
$-- Zestimate®
$382/sqft
$313/mo HOA
What's special
Iron fencingEnchanting stoneworkStunning ceiling detailsSun-drenched sunroomElegant officeGraceful archesSpa-inspired bath
- 130 days |
- 46 |
- 0 |
Zillow last checked:
Listing updated:
Listed by:
TOMMY MAINES (336)363-3333,
Olde Beau Realty, Inc.
Source: High Country AOR,MLS#: 260999 Originating MLS: High Country Association of Realtors Inc.
Originating MLS: High Country Association of Realtors Inc.Facts & features
Interior
Bedrooms & bathrooms
- Bedrooms: 4
- Bathrooms: 5
- Full bathrooms: 4
- 1/2 bathrooms: 1
Heating
- Electric, Forced Air, Fireplace(s), Heat Pump, Propane
Cooling
- Heat Pump, 2 Units
Appliances
- Included: Built-In Oven, Dryer, Dishwasher, Disposal, Induction Cooktop, Microwave, Refrigerator, Washer
- Laundry: Washer Hookup, Dryer Hookup, Main Level
Features
- Attic, Furnished, Pull Down Attic Stairs, Sound System, Vaulted Ceiling(s), Wired for Sound
- Basement: Crawl Space
- Attic: Pull Down Stairs
- Number of fireplaces: 2
- Fireplace features: Two, Gas, Masonry, Propane, Wood Burning
- Furnished: Yes
Interior area
- Total structure area: 4,307
- Total interior livable area: 4,307 sqft
- Finished area above ground: 4,307
- Finished area below ground: 0
Video & virtual tour
Property
Parking
- Total spaces: 2
- Parking features: Driveway, Garage, Two Car Garage, Paved, Private
- Garage spaces: 2
- Has uncovered spaces: Yes
Features
- Levels: Two
- Stories: 2
- Patio & porch: Open, Patio, Stone
- Exterior features: Fence, Paved Driveway
- Pool features: Community
- Fencing: Partial
- Has view: Yes
- View description: Golf Course, Long Range, Mountain(s)
- Waterfront features: Pond
Lot
- Size: 2.44 Acres
Details
- Additional structures: Shed(s)
- Parcel number: 4917474951
Construction
Type & style
- Home type: SingleFamily
- Architectural style: Traditional
- Property subtype: Single Family Residence
Materials
- Brick, Masonry, Stucco, Wood Frame
- Roof: Architectural,Shingle
Condition
- Year built: 2000
Utilities & green energy
- Sewer: Septic Permit 4 Bedroom, Septic Tank
- Water: Community/Coop
- Utilities for property: Cable Available, High Speed Internet Available, Septic Available
Community & HOA
Community
- Features: Club Membership Available, Clubhouse, Dog Park, Fitness Center, Golf, Gated, Pickleball, Pool, Tennis Court(s), Trails/Paths, Long Term Rental Allowed, Short Term Rental Allowed
- Security: Security System
- Subdivision: Olde Beau
HOA
- Has HOA: Yes
- HOA fee: $3,750 annually
Location
- Region: Glade Valley
Financial & listing details
- Price per square foot: $382/sqft
- Tax assessed value: $779,100
- Annual tax amount: $5,903
- Date on market: 4/6/2026
- Listing terms: Cash,Conventional,New Loan
- Road surface type: Paved
Estimated market value
Not available
Estimated sales range
Not available
Not available
Price history
| Date | Event | Price |
|---|---|---|
| 7/19/2026 | Contingent | $1,645,000$382/sqft |
Source:  High Country AOR #260999 Report a problem High Country AOR #260999 Report a problem | ||
| 4/6/2026 | Listed for sale | $1,645,000+95.8%$382/sqft |
Source: High Country AOR #260999 Report a problem | ||
| 6/7/2019 | Sold | $840,000$195/sqft |
Source: High Country AOR #213946 Report a problem | ||
Public tax history
| Year | Property taxes | Tax assessment |
|---|---|---|
| 2025 | $5,061 | $779,100 |
| 2024 | $5,061 | $779,100 |
| 2023 | $5,061 | $779,100 |
| 2022 | $5,061 +2% | $779,100 |
| 2021 | $4,960 | $779,100 |
| 2020 | -- | $779,100 +25.9% |
| 2019 | -- | $619,000 |
| 2018 | $3,178 | $619,000 |
| 2017 | $3,178 | $619,000 |
| 2016 | $3,178 | $619,000 |
| 2015 | $3,178 | $619,000 -0.2% |
| 2014 | $3,178 | $620,500 |
| 2013 | -- | $620,500 |
| 2012 | -- | $620,500 |
| 2011 | -- | $620,500 |
Find assessor info on the county website
Monthly payment
Est. payment
Payment breakdown
Explore the cost of this home by adjusting the details. Changes won't be saved.Climate risks
Neighborhood: 28627
Getting around
0 / 100
Car-DependentNearby schools
GreatSchools rating
- 5/10Glade Creek ElementaryGrades: PK-8Distance: 5.6 mi
- 7/10Alleghany HighGrades: 9-12Distance: 9.8 mi
Schools provided by the listing agent
- Elementary: Sparta
- High: Alleghany
Source: High Country AOR. This data may not be complete. We recommend contacting the local school district to confirm school assignments for this home.
- $1,662,2005 bd5 ba48k sqft164 Saint Andrews Dr, Roaring Gap, NC 28668Off Market
- $632,6003 bd4 ba2.4k sqft222 Saint Andrews Dr, Glade Valley, NC 28627Off Market

- $665,8003 bd4 ba2.4k sqft222 Saint Andrews Dr, Glade Valley, NC 28627Off Market
- $1,136,7005 bd5 ba2.8k sqft232 Saint Andrews Dr, Glade Valley, NC 28627Off Market
- $333,100-- bd-- ba-- sqft0 Lt198 St Andrews Dr, Roaring Gap, NC 28668Off Market
- $50,0001.04 acres204 Saint Andrews Dr, Roaring Gap, NC 28668Sold
- $663,5004 bd4 ba1.7k sqft282 Saint Andrews Dr, Glade Valley, NC 28627Off Market
- $713,2003 bd3 ba1.4k sqft59 Wentworth Pl, Glade Valley, NC 28627Off Market
A local agent can set up tours, give advice and negotiate with sellers.
Similar homes
- $1,499,0003 bd4 ba3.7k sqft1712 Rich Hill Road, Glade Valley, NC 28627For Sale
 MLS ID #263103, SHIRLEY RICHARDSON. High Country AOR
 - $1,249,0003 bd4 ba4.3k sqft738 Country Club Road, Roaring Gap, NC 28668For Sale
 MLS ID #257141, PEGGY COOPER. High Country AOR
 - $1,349,0003 bd3 ba2.8k sqft324 Rocky Ridge Lane, Glade Valley, NC 28627For Sale
 MLS ID #258758, VICKIE BARTLETT. High Country AOR
 - $1,195,0003 bd3 ba4k sqft186 Woodcrest Road, Roaring Gap, NC 28668For Sale
 MLS ID #253680, Sue Talley. High Country AOR
 - $1,700,0006 bd8 ba5.6k sqft148 Chestnut Ridge Lane, Roaring Gap, NC 28668For SaleMLS ID #257460, Sue Talley. High Country AOR
- $849,9007 bd4 ba3.1k sqft5905 Mountain View Road, Glade Valley, NC 28627For SaleMLS ID #262888, SHIRLEY RICHARDSON. High Country AOR
- $849,9002 bd3 ba2.6k sqft77 Paynes Court, Roaring Gap, NC 28668For SaleMLS ID #262732, Monica Young. High Country AOR
- $1,600,0004 bd4 ba3.2k sqft339 Stillhouse Branch Road, Laurel Springs, NC 28644For SaleMLS ID #259506, Jay Woodruff. High Country AOR
- $1,950,0003 bd3 ba3.6k sqft1083 Union Community Rd, State Road, NC 28683For Sale
 MLS ID #1220320, Walter "Lee" Mastin. Triad MLS
 - $1,450,0004 bd6 ba5.5k sqft2831 Bethany Ford Road, Roaring River, NC 28669For SaleMLS ID #262495, John Ward. High Country AOR
- $1,279,9003 bd4 ba3.9k sqft2650 Carson Woods Road, Laurel Springs, NC 28644For SaleMLS ID #258846, Christy Barr. High Country AOR
- $899,0003 bd4 ba3k sqft197 Fairview Drive, Traphill, NC 28685For SaleMLS ID #260551, Robert Poole. High Country AOR
- $1,100,0003 bd3 ba2.2k sqft5540 Absher Rd, Hays, NC 28635For SaleMLS ID #1229014, Beth Bare. Triad MLS
- $874,5005 bd4 ba3.3k sqft287 Wolfe Road, Sparta, NC 28675For SaleMLS ID #263010, Jay Woodruff. High Country AOR
- $2,449,0004 bd4 ba6k sqft204 Violet Ridge Trl, Lowgap, NC 27024For SaleMLS ID #1196480, Alex Blair. Triad MLS
- $999,9992 bd4 ba3.2k sqft2161 River Bend Road, Mouth of Wilson, VA 24363For SaleMLS ID #257465, Wanda Deal. High Country AOR
