
Discover the impressive Vanderbilt—a thoughtfully designed home that blends comfort, style, and convenience! This beautifully crafted plan features a highly desirable Owner’s Suite on the main level, offering privacy and ease of living. Enjoy the added benefit of additional garage storage, perfect for keeping everything organized. The heart of the home is the gourmet kitchen, complete with a gas cooktop, making it a dream for both everyday meals and entertaining guests. Step outside to relax or host on your inviting covered lanai, extending your living space outdoors. This home also includes a Smart Home Package, providing modern technology for effortless living. As a bonus, the HOA includes internet and cable, delivering incredible value and built-in savings! Experience the perfect combination of luxury features and smart design—the Vanderbilt is a must-see! Est Comp: July 2026Disclaimer: CMLS has not reviewed and, therefore, does not endorse vendors who may appear in listings. Disclaimer: CMLS has not reviewed and, therefore, does not endorse vendors who may appear in listings.
Pending
Price cut: $14K (9/5)
$549,215
164 Schneider Ln, Lexington, SC 29072
4beds
3,300sqft
Single Family Residence
Built in 2026
9,147 Square Feet Lot
$504,400 Zestimate®
$166/sqft
$-- HOA
What's special
Inviting covered lanaiGourmet kitchenGas cooktop
- 177 days
- 92
- 3
Zillow last checked:
Listing updated:
Listed by:
Samantha James,
Pulte Home Company LLC
Source: Consolidated MLS,MLS#: 632083
Facts & features
Interior
Bedrooms & bathrooms
- Bedrooms: 4
- Bathrooms: 4
- Full bathrooms: 3
- 1/2 bathrooms: 1
- Partial bathrooms: 1
- Main level bathrooms: 2
Primary bedroom
- Level: Main
Bedroom 2
- Level: Second
Bedroom 3
- Level: Second
Bedroom 4
- Level: Second
Dining room
- Level: Main
Great room
- Level: Main
Kitchen
- Level: Main
Heating
- Gas Pac
Cooling
- Central Air
Appliances
- Laundry: Main Level
Features
- Has basement: No
- Number of fireplaces: 1
Interior area
- Total structure area: 3,300
- Total interior livable area: 3,300 sqft
Video & virtual tour
Property
Parking
- Total spaces: 2
- Parking features: Garage - Attached
- Attached garage spaces: 2
Features
- Stories: 2
- Fencing: None
Lot
- Size: 9,147 Square Feet
Details
- Parcel number: 00331501032
Construction
Type & style
- Home type: SingleFamily
- Architectural style: Charleston
- Property subtype: Single Family Residence
Materials
- Fiber Cement-Hardy Plank
- Foundation: Slab
Condition
- New Construction
- New construction: Yes
- Year built: 2026
Utilities & green energy
- Sewer: Public Sewer
- Water: Public
Community & HOA
Community
- Subdivision: CARRIAGE ESTATES
HOA
- Has HOA: Yes
Location
- Region: Lexington
Financial & listing details
- Price per square foot: $166/sqft
- Tax assessed value: $55,000
- Annual tax amount: $395
- Date on market: 4/21/2026
- Listing agreement: Exclusive Right To Sell
- Road surface type: Paved
Estimated market value
$504,400
$474,000 - $540,000
$2,743/mo
Price history
| Date | Event | Price |
|---|---|---|
| 10/1/2026 | Pending sale | $549,215$166/sqft |
Source:  Consolidated MLS #632083 Report a problem Consolidated MLS #632083 Report a problem | ||
| 9/5/2026 | Price change | $549,215-2.5%$166/sqft |
Source: Consolidated MLS #632083 Report a problem | ||
| 6/13/2026 | Price change | $563,215-1.3%$171/sqft |
Source:  Pulte Report a problem Pulte Report a problem | ||
| 6/11/2026 | Price change | $570,665+1.3%$173/sqft |
Source: Pulte Report a problem | ||
| 6/8/2026 | Price change | $563,415+0%$171/sqft |
Source: Pulte Report a problem | ||
| 5/18/2026 | Price change | $563,215-0.6%$171/sqft |
Source: Pulte Report a problem | ||
| 5/14/2026 | Price change | $566,415+0.6%$172/sqft |
Source: Pulte Report a problem | ||
| 4/21/2026 | Price change | $563,215+28.6%$171/sqft |
Source: Consolidated MLS #632083 Report a problem | ||
| 10/24/2025 | Price change | $437,990+0.5%$133/sqft |
Source: Pulte Report a problem | ||
| 10/4/2025 | Price change | $435,990+0.5%$132/sqft |
Source: Pulte Report a problem | ||
| 6/15/2025 | Price change | $433,990+0.2%$132/sqft |
Source: Pulte Report a problem | ||
| 4/3/2025 | Price change | $432,990+0.5%$131/sqft |
Source: Pulte Report a problem | ||
| 1/4/2025 | Price change | $430,990+0.5%$131/sqft |
Source: Pulte Report a problem | ||
| 12/8/2024 | Listed for sale | $428,990$130/sqft |
Source: Pulte Report a problem | ||
Public tax history
| Year | Property taxes | Tax assessment |
|---|---|---|
| 2025 | $395 -6.3% | $846 |
| 2024 | $422 | $846 |
| 2023 | -- | -- |
Find assessor info on the county website
Monthly payment
Est. payment
Payment breakdown
Explore the cost of this home by adjusting the details. Changes won't be saved.Climate risks
Neighborhood: 29072
Nearby schools
Schools provided by the listing agent
- Elementary: LakeMurray (Lex 1)
- Middle: Beechwood Middle School
- High: Lexington
- District: Lexington One
Source: Consolidated MLS. This data may not be complete. We recommend contacting the local school district to confirm school assignments for this home.
Similar homes
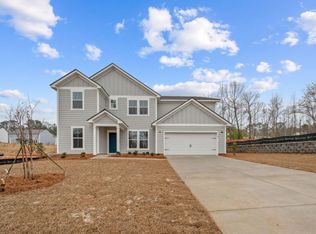
- $525,0004 bd3 ba3.2k sqft151 Schneider Ln, Lexington, SC 29072For Sale
 MLS ID #645064, Craig Beatty. Consolidated MLS
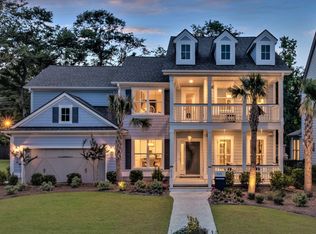
 - $519,1654 bd3 ba3.2k sqft176 Schneider Ln, Lexington, SC 29072New Construction
 Consolidated MLS
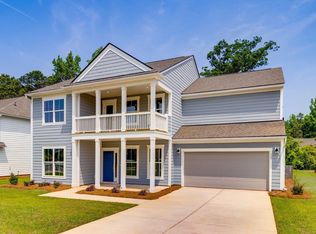
 - $519,7404 bd4 ba2.9k sqft457 Mont Haven Pl, Lexington, SC 29072New Construction
 Consolidated MLS
 - $494,7405 bd4 ba2.9k sqft171 Schneider Ln, Lexington, SC 29072New Construction
 Consolidated MLS
