Skip main navigation
Off market
  • $521,900

    164 Strathmore Gate Drive #164, Stony Brook, NY 11790

    2beds
    --sqft
    Condominium, Residential
    Built in 1972
    -- sqft lot
    $521,900 Zestimate®
    $--/sqft
    $3,593 Estimated rent

    Home value

    $521,900

    $491,000 - $553,000

    $3,593/mo

    Zestimate® history
    Loading
    Loading...

    Owner options

    List your home for rent

    $3,593/mo

    Rent Zestimate®

    Find your next renter with Zillow Rental Manager. Plus, with online applications, you can quickly screen prospective tenants – for free.

    Learn more

    $3,593/mo

    Rent Zestimate®

    Refinance and save

    $3,584/mo

    Est. payment

    Refinancing to a lower rate could help reduce your monthly payments and save thousands over the life of the loan.

    See today's rates

    $3,584/mo

    Est. payment

    Explore your selling options

    Work with a Zillow partner agent

    Leverage their expertise and Zillow's premium Showcase listings to get your home seen by more buyers.

    Get started

    List with your own agent

    Get your home in front of millions of buyers by listing it on Zillow.

    Learn how to do it

    Sell it yourself

    Take full control of how buyers see your home on Zillow by listing For Sale by Owner (FSBO).

    List your home

    What's special

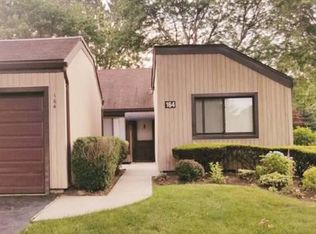
    This Beautifully Maintained Home Sits On A Tree-Lined Street Nestled Within A Private 55 And Over Community In Stony Brook. The Devon model is the largest model in the development on a corner property, all on the first floor, with 2 bedrooms and 2 full bathrooms, perfect for easy access and convenience. Oversized Living Room With A Vaulted Ceiling, Spacious Kitchen With Granite Countertops And Backsplash, Dining Room, And A Private Sunroom. Central Air Conditioning, Washer, Dryer and A One Car Garage. Brand New Roof. Pet Friendly With Restrictions. Monthly Maintenance Is $250. - Amenities Include: In Ground Pool, Private Clubhouse, Snow Removal To Your Front Door, Landscaping And All Grounds Care. Close To Shopping, Smith Haven Mall, Restaurants, Movie Theater And Stony Brook Hospital. This Home Is Truly A Beauty, Schedule Your Visit Today!

    This property is not currently displayed as for sale or rent on Zillow. This may be different from what's on other websites or public sources.

    Zillow last checked:

    Listing updated:

    Listed by:

    Jennifer Nyx 631-813-6100,

    Keller Williams Points North 516-865-1800

    Bought with:

    Anthony J. Donnino, 30DO0770356

    Signature Premier Properties

    Source: OneKey® MLS as distributed by MLS GRID,MLS#: L3476404MLS Logo

    Facts & features

    Interior

    Bedrooms & bathrooms
    • Bedrooms: 2
    • Bathrooms: 2
    • Full bathrooms: 2
    Heating
    • Baseboard, Electric
    Cooling
    • Central Air
    Appliances
    • Included: Dishwasher, Dryer, Electric Water Heater, Refrigerator, Washer
    Features
    • Cathedral Ceiling(s), Eat-in Kitchen, First Floor Bedroom, Master Downstairs, Primary Bathroom
    • Windows: Blinds
    • Has basement: No
    • Attic: Full
    • Has fireplace: No

    Property

    Parking
    • Parking features: Attached, Driveway
    • Has uncovered spaces: Yes
    Features
    • Levels: One
    Lot
    • Size: 2,178 Square Feet
    • Features: Near Public Transit, Near Shops
    Details
    • Parcel number: 0200417000500054000

    Construction

    Type & style
    • Home type: Condo
    • Architectural style: Other
    • Property subtype: Condominium, Residential
    Materials
    • Vinyl Siding
    Condition
    • Year built: 1972
    Details
    • Builder model: Devon

    Utilities & green energy

    • Water: Public
    • Utilities for property: Trash Collection Public

    Community & HOA

    Community
    • Features: Clubhouse, Pool
    • Senior community: Yes
    • Subdivision: Strathmore Gate
    HOA
    • Has HOA: No
    • Services included: Maintenance Structure, Sewer, Snow Removal
    Location
    • Region: Stony Brook

    Financial & listing details

    • Annual tax amount: $9,808
    • Date on market: 11/21/2024
    • Listing agreement: Exclusive Right To Lease
    • Inclusions: , Dishwasher, Dryer, Refrigerator, Shades/Blinds, Washer

    Price history

    DateEventPrice
    7/18/2023Sold$420,000+5.3%
    Source: OneKey® MLS as distributed by MLS GRID #L3476404 Report a problem
    6/5/2023Pending sale$399,000
    Source: OneKey® MLS as distributed by MLS GRID #3476404 Report a problem
    5/7/2023Listed for sale$399,000
    Source: OneKey® MLS as distributed by MLS GRID #3476404 Report a problem

    Public tax history

    Tax history is unavailable.

    Neighborhood: 11790

    Nearby schools

    GreatSchools rating
    Schools provided by the listing agent
    • Middle: Robert Cushman Murphy Jr High School
    • High: Ward Melville Senior High School

    Source: OneKey® MLS as distributed by MLS GRID. This data may not be complete. We recommend contacting the local school district to confirm school assignments for this home.

    Get a cash offer in 3 minutes
    Find out how much your home could sell for in as little as 3 minutes with a no-obligation cash offer.
    Estimated market value
    $521,900
    Get a cash offer in 3 minutes
    Find out how much your home could sell for in as little as 3 minutes with a no-obligation cash offer.
    Estimated market value
    $521,900