Skip main navigation
Sold for $290,000
  • $290,000

    164 Trella St, Belleville, PA 17004

    5beds
    3,992sqft
    Single Family Residence
    Built in 1951
    10,454 Square Feet Lot
    $308,300 Zestimate®
    $73/sqft
    $2,223 Estimated rent

    Home value

    $308,300

    Estimated sales range

    Not available

    $2,223/mo

    Zestimate® history
    Loading
    Loading...

    Owner options

    List your home for rent

    $2,223/mo

    Rent Zestimate®

    Find your next renter with Zillow Rental Manager. Plus, with online applications, you can quickly screen prospective tenants – for free.

    Learn more

    $2,223/mo

    Rent Zestimate®

    Refinance and save

    $1,937/mo

    Est. payment

    Refinancing to a lower rate could help reduce your monthly payments and save thousands over the life of the loan.

    See today's rates

    $1,937/mo

    Est. payment

    Explore your selling options

    Work with a Zillow partner agent

    Leverage their expertise and Zillow's premium Showcase listings to get your home seen by more buyers.

    Get started

    List with your own agent

    Get your home in front of millions of buyers by listing it on Zillow.

    Learn how to do it

    Sell it yourself

    Take full control of how buyers see your home on Zillow by listing For Sale by Owner (FSBO).

    List your home

    What's special

    Wood-burning fireplacePropane fireplaceSeparate entranceTraditional style two-story homeMini-splits for air conditioningDining roomCedar closet
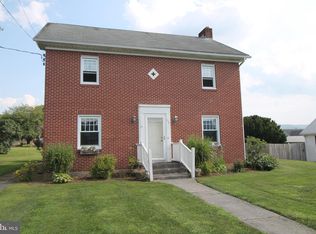
    This beautiful traditional style two-story home located in the charming town of Belleville puts you in the heart of Big Valley! The brick home is well maintained with oak hardwood floors throughout, a large living room with propane fireplace and French door access to the Florida room at the rear of the house. The dining room is adjacent to the living room and next to the kitchen which has stainless appliances, ceramic tile floor and backsplash and a roomy pantry cabinet. One room on the main level can be used as an office, and there is a full bath with tub/shower on the same floor. Walk out through the French doors to the enclosed Florida room with slate floors. It's a great place to relax, or you can step out to the patio to enjoy the yard. Pet owners will love the electric fence to keep fur babies in the yard!Three bedrooms are located on the second level, all with hardwood floors; one room has a large cedar closet along with another closet. Another bedroom has a balcony. The full bathroom includes a shower/small tub and tile surround. Walk up to the third floor and you will find two more bedrooms! One room has hardwood flr and is currently used as an office. There are mini-splits for air conditioning comfort on each floor plus oil hot water heat on the main levels. There is one more finished level- the basement level is finished with two large rooms. One room is set up as a kitchen with dining area, the other is a living room with wood-burning fireplace. Both rooms have tile floors, and there is a full bath with shower plus a separate laundry room. The lower level has been used as a short-term rental property in the past. There is a separate entrance by stairs to the yard. This home has so many gems to offer, you will need to see it for yourself! Schedule a showing soon!

    Zillow last checked:

    Listing updated:

    Listed by:

    Kim Rickert 717-994-1933,

    Perry Wellington Realty Lewistown

    Bought with:

    Renee Starr, RM423092

    Starr and Associates Realty , LLC

    Source: Bright MLS,MLS#: PAMF2051546MLS Logo

    Facts & features

    Interior

    Bedrooms & bathrooms
    • Bedrooms: 5
    • Bathrooms: 3
    • Full bathrooms: 3
    • Main level bathrooms: 1
    Rooms
    • Room types: Living Room, Dining Room, Bedroom 2, Bedroom 3, Bedroom 4, Bedroom 5, Kitchen, Family Room, Bedroom 1, Laundry, Office, Full Bath
    Basement
    • Area: 1224
    Heating
    • Hot Water, Oil, Electric, Propane
    Cooling
    • Ductless, Electric
    Appliances
    • Included: Dishwasher, Microwave, Oven/Range - Electric, Refrigerator, Stainless Steel Appliance(s), Water Heater
    • Laundry: In Basement, Laundry Chute, Washer/Dryer Hookups Only, Laundry Room
    Features
    • 2nd Kitchen, Attic, Cedar Closet(s), Combination Dining/Living, Floor Plan - Traditional, Pantry
    • Flooring: Hardwood, Ceramic Tile, Carpet, Wood
    • Windows: Replacement
    • Basement: Finished,Heated,Walk-Out Access
    • Number of fireplaces: 2
    • Fireplace features: Gas/Propane, Wood Burning, Brick
    Interior area
    • Total structure area: 4,216
    • Total interior livable area: 3,992 sqft
    • Finished area above ground: 2,992
    • Finished area below ground: 1,000

    Property

    Parking
    • Total spaces: 1
    • Parking features: Garage Faces Front, Garage Door Opener, Driveway, Attached
    • Attached garage spaces: 1
    • Has uncovered spaces: Yes
    Accessibility
    • Accessibility features: None
    Features
    • Levels: Two and One Half
    • Stories: 2.5
    • Patio & porch: Patio
    • Pool features: None
    Lot
    • Size: 10,454 Square Feet
    • Features: Level
    Details
    • Additional structures: Above Grade, Below Grade
    • Parcel number: 20 ,160505,000
    • Zoning: RESIDENTIAL
    • Special conditions: Standard

    Construction

    Type & style
    • Home type: SingleFamily
    • Architectural style: Colonial,Traditional
    • Property subtype: Single Family Residence
    Materials
    • Brick
    • Foundation: Block
    • Roof: Shingle,Rubber
    Condition
    • Good
    • New construction: No
    • Year built: 1951

    Utilities & green energy

    • Sewer: Public Sewer
    • Water: Public

    Community & HOA

    Community
    • Subdivision: None Available
    HOA
    • Has HOA: No
    Location
    • Region: Belleville
    • Municipality: UNION TWP

    Financial & listing details

    • Price per square foot: $73/sqft
    • Tax assessed value: $56,650
    • Annual tax amount: $2,904
    • Date on market: 11/28/2024
    • Listing agreement: Exclusive Right To Sell
    • Listing terms: Cash,Conventional,FHA,VA Loan
    • Inclusions: Range, Refrigerator, Microwave, Dishwasher In Kitchen. Range In Basement. Electric Dog Fence And 2 Collars.
    • Exclusions: Washer, Dryer, Fridge In Basement, ( Sheds Are On A Separate Property)
    • Ownership: Fee Simple

    Price history

    DateEventPrice
    2/7/2025Sold$290,000-3.3%$73/sqft
    Source: Bright MLS #PAMF2051546 Report a problem
    12/16/2024Pending sale$299,900$75/sqft
    Source: Bright MLS #PAMF2051546 Report a problem
    11/28/2024Listed for sale$299,900+64.8%$75/sqft
    Source: Bright MLS #PAMF2051546 Report a problem
    7/14/2016Sold$182,000+19.7%$46/sqft
    Source: Agent Provided Report a problem
    6/7/2016Listed for sale$152,000$38/sqft
    Source: Stone Arch Real Estate #23762 Report a problem
    4/26/2016Listing removed$152,000$38/sqft
    Source: Stone Arch Real Estate #23762 Report a problem
    4/20/2016Listed for sale$152,000$38/sqft
    Source: Stone Arch Real Estate #23762 Report a problem

    Public tax history

    YearProperty taxesTax assessment
    2025$3,178 +0.5%$56,650
    2024$3,161 +0.5%$56,650
    2023$3,146 +0.5%$56,650
    2022$3,132 $56,650
    2021$3,132 +2%$56,650
    2019$3,072 $56,650
    2018$3,072 $56,650
    2017-- $56,650
    2016-- $56,650
    2015-- $56,650 +3.8%
    2012-- $54,550 -3.6%
    2011-- $56,600
    Find assessor info on the county website

    Neighborhood: 17004

    Nearby schools

    GreatSchools rating
    Schools provided by the listing agent
    • District: Mifflin County

    Source: Bright MLS. This data may not be complete. We recommend contacting the local school district to confirm school assignments for this home.

    Get pre-qualified for a loan
    At Zillow Home Loans, we can pre-qualify you in as little as 5 minutes with no impact to your credit score.

    An equal housing lender. NMLS #10287.