You'll appreciate the love and care that went into this charming 3 bedroom, 2 bath ranch home. It features a beautiful country kitchen with cherry cabinets, a cozy fireplace in the oversized living room, main-floor laundry, and two massive finished rec rooms in the lower level. The owners preserved all the special touches that make this home unique while adding conveniences for comfortable living.
Coming soon 10/14
$272,500
174 Trella St, Belleville, PA 17004
3beds
3,172sqft
Single Family Residence
Built in 1956
0.34 Acres Lot
$-- Zestimate®
$86/sqft
$-- HOA
What's special
- 3 days
- 335
- 17
Zillow last checked:
Listing updated:
Listed by:
Jami Zook 717-994-2570,
Smeltz and Aumiller Real Estate, LLC. 7179946246
Source: Bright MLS,MLS#: PAMF2053622
Facts & features
Interior
Bedrooms & bathrooms
- Bedrooms: 3
- Bathrooms: 2
- Full bathrooms: 2
- Main level bathrooms: 2
- Main level bedrooms: 3
Rooms
- Room types: Living Room, Bedroom 2, Bedroom 3, Kitchen, Family Room, Basement, Foyer, Bedroom 1, Laundry, Bathroom 1, Bathroom 2
Bedroom 1
- Features: Flooring - Carpet
- Level: Main
- Area: 132 Square Feet
- Dimensions: 11 X 12
Bedroom 2
- Features: Flooring - Carpet
- Level: Main
- Area: 120 Square Feet
- Dimensions: 10 X 12
Bedroom 3
- Features: Flooring - Carpet
- Level: Main
- Area: 150 Square Feet
- Dimensions: 10 X 15
Bathroom 1
- Features: Flooring - Vinyl, Bathroom - Stall Shower
- Level: Main
Bathroom 2
- Features: Bathroom - Tub Shower
- Level: Main
Basement
- Features: Built-in Features, Flooring - Carpet
- Level: Lower
- Area: 270 Square Feet
- Dimensions: 15 X 18
Basement
- Features: Flooring - Carpet
- Level: Lower
- Area: 420 Square Feet
- Dimensions: 15 X 28
Family room
- Features: Flooring - Carpet
- Level: Unspecified
- Area: 176 Square Feet
- Dimensions: 11 X 16
Family room
- Features: Flooring - Carpet
- Level: Main
- Area: 176 Square Feet
- Dimensions: 11 X 16
Foyer
- Features: Flooring - Carpet
- Level: Main
Kitchen
- Features: Flooring - Vinyl
- Level: Main
- Area: 180 Square Feet
- Dimensions: 12 X 15
Laundry
- Level: Main
- Area: 30 Square Feet
- Dimensions: 6 X 5
Living room
- Features: Flooring - Carpet, Fireplace - Wood Burning, Built-in Features
- Level: Main
- Area: 330 Square Feet
- Dimensions: 15 X 22
Heating
- Hot Water, Oil
Cooling
- Central Air, Electric
Appliances
- Included: Water Heater
- Laundry: Main Level, Laundry Room
Features
- Attic, Built-in Features
- Flooring: Carpet, Ceramic Tile, Vinyl
- Windows: Double Pane Windows
- Basement: Partially Finished
- Number of fireplaces: 1
- Fireplace features: Brick
Interior area
- Total structure area: 3,344
- Total interior livable area: 3,172 sqft
- Finished area above ground: 1,672
- Finished area below ground: 1,500
Property
Parking
- Total spaces: 1
- Parking features: Garage Faces Front, Asphalt, Attached
- Attached garage spaces: 1
- Has uncovered spaces: Yes
- Details: Garage Sqft: 247
Accessibility
- Accessibility features: None
Features
- Levels: One
- Stories: 1
- Patio & porch: Patio, Porch
- Pool features: None
Lot
- Size: 0.34 Acres
- Dimensions: 100 x 150
Details
- Additional structures: Above Grade, Below Grade
- Parcel number: 20 ,160503,000
- Zoning: RESIDENTIAL
- Special conditions: Standard
Construction
Type & style
- Home type: SingleFamily
- Architectural style: Ranch/Rambler
- Property subtype: Single Family Residence
Materials
- Brick, T-1-11
- Foundation: Block
- Roof: Shingle
Condition
- Good
- New construction: No
- Year built: 1956
Utilities & green energy
- Electric: 100 Amp Service
- Sewer: Public Septic
- Water: Public
Community & HOA
Community
- Subdivision: None Available
HOA
- Has HOA: No
Location
- Region: Belleville
- Municipality: UNION TWP
Financial & listing details
- Price per square foot: $86/sqft
- Tax assessed value: $43,400
- Annual tax amount: $2,478
- Date on market: 10/14/2026
- Listing agreement: Exclusive Right To Sell
- Listing terms: Cash,Conventional,USDA Loan,VA Loan
- Ownership: Fee Simple
- Road surface type: Paved
Estimated market value
Not available
Estimated sales range
Not available
Not available
Price history
Price history is unavailable.
Public tax history
| Year | Property taxes | Tax assessment |
|---|---|---|
| 2025 | $2,434 +0.5% | $43,400 |
| 2024 | $2,421 +0.5% | $43,400 |
| 2023 | $2,411 +0.5% | $43,400 |
| 2022 | $2,400 | $43,400 |
| 2021 | $2,400 +2% | $43,400 |
| 2019 | $2,353 | $43,400 |
| 2018 | $2,353 | $43,400 |
| 2017 | -- | $43,400 |
| 2016 | -- | $43,400 |
| 2015 | -- | $43,400 +0.3% |
| 2012 | -- | $43,250 |
| 2011 | -- | $43,250 |
Find assessor info on the county website
Monthly payment
Est. payment
Payment breakdown
Explore the cost of this home by adjusting the details. Changes won't be saved.Climate risks
Neighborhood: 17004
Nearby schools
Schools provided by the listing agent
- Elementary: Indian Valley
- Middle: Mifflin County Middle
- High: Mifflin County High
- District: Mifflin County
Source: Bright MLS. This data may not be complete. We recommend contacting the local school district to confirm school assignments for this home.

Similar homes
- $270,0006 bd4 ba3.2k sqft519 W 4th St, Lewistown, PA 17044For Sale
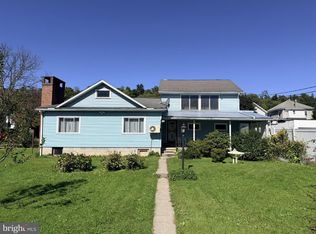
 MLS ID #PAMF2053560, Jacob Penhorwood, Coldwell Banker Realty. Bright MLS
 - $330,0004 bd3 ba1.9k sqft399 Walnut St, Belleville, PA 17004For Sale
 MLS ID #PAMF2053386, Matthew Parkes, RE/MAX Together. Bright MLS
 - $239,9004 bd2 ba2.2k sqft58 Woodland Cir, Reedsville, PA 17084For Sale
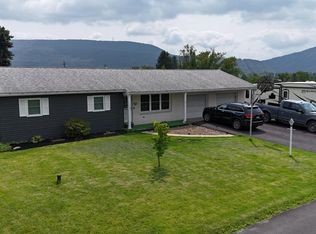 MLS ID #PAMF2053596, Katelyn Powell, Lake & Country Real Estate. Bright MLS
 - $280,0003 bd2 ba1.9k sqft18 Sunset Rd, Lewistown, PA 17044For Sale
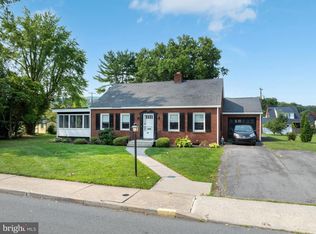 MLS ID #PAMF2053296, Peter Chiarkas, Kissinger, Bigatel & Brower. Bright MLS
 - $299,9003 bd2 ba2.5k sqft5 Winding Way, Lewistown, PA 17044For SaleMLS ID #PAMF2053516, Ryan Reichenbach, Kish Creek Realty. Bright MLS
- $274,9004 bd4 ba2.5k sqft1 Winding Way, Lewistown, PA 17044For SaleMLS ID #PAMF2053208, Richard A Smeltz, Smeltz and Aumiller Real Estate, LLC.. Bright MLS
- $259,9003 bd1 ba1.7k sqft1445 Loop Rd, Lewistown, PA 17044For SaleMLS ID #PAMF2053456, MOLLY SNYDER, Coldwell Banker Realty. Bright MLS
- $315,0004 bd2 ba1.6k sqft20 Rodeo Dr, Lewistown, PA 17044For SaleMLS ID #PAMF2053494, Richard Yohn, Gold Key Real Estate & Appraising. Bright MLS
- $249,9006 bd3 ba3.1k sqft1043 Locke Mills Rd, Milroy, PA 17063For SaleMLS ID #PAMF2053388, Mark Eddy, Gold Key Real Estate & Appraising. Bright MLS
- $312,0005 bd3 ba2.4k sqft9760 Hunter Ln, Petersburg, PA 16669For SaleMLS ID #PAHU2024606, Taylor Walters, Realty One Group Landmark. Bright MLS
- $229,9003 bd1 ba1.7k sqft71 Lewland Cir, Lewistown, PA 17044For SaleMLS ID #PAMF2053240, Devin Bowersox, Realty One Group Landmark. Bright MLS
- $349,9003 bd3 ba3.9k sqft422 S Main St, Lewistown, PA 17044For SaleMLS ID #PAMF2053482, Richard A Smeltz, Smeltz and Aumiller Real Estate, LLC.. Bright MLS
- $369,9004 bd3 ba2.2k sqft331 Simpson St, Huntingdon, PA 16652For SaleMLS ID #PAHU2024668, Sherry Perow, Hometown 1st Realty. Bright MLS
- $225,0003 bd1 ba2.3k sqft260 Cuba Mills Rd, Mifflintown, PA 17059For SaleMLS ID #PAJT2012952, MELISSA LEISTER, Century 21 Above and Beyond. Bright MLS
- $249,0003 bd2 ba1.7k sqft135 N Pennsylvania Ave, Centre Hall, PA 16828For SaleMLS ID #PACE2520454, Heather Hall, RE/MAX Together. Bright MLS
- $339,0003 bd3 ba2.2k sqft4776 McAlevys Fort Rd, Petersburg, PA 16669For SaleMLS ID #PAHU2024032, Abbey Hobble, Starr and Associates Realty , LLC. Bright MLS
- $310,0002 bd2 ba2.8k sqft265 Blue Mountain Dr, Lewistown, PA 17044For SaleMLS ID #PAMF2053438, Samantha Welch, RE/MAX Centre Realty. Bright MLS
- $399,9003 bd4 ba2k sqft71 Greenfield Dr, Reedsville, PA 17084For SaleMLS ID #PAMF2053564, Sherri Heller, Gold Key Real Estate & Appraising. Bright MLS
