Check out this great property-- a true diamond in the rough! Located on Greenwood Road, just minutes from Rothrock State Forest and Greenwood Furnace State Park, this 1 1/2 story home on 1.52 acres offers a large, eat-in kitchen, main floor laundry and bath, and a living room with views overlooking Belleville. The second-floor features two bedrooms and 2 big closets, while the lower level boasts an oversized family room with ample windows and a wood fireplace insert. Last sold in 1972, this is a rare opportunity to own a piece of property on Stone Mountain. Needs interior updating but in a fantastic location whether you are looking for a primary home, a cabin, or an Airbnb investment. Corner parcel of land across SR305 also included.
For sale
$295,000
1281 Greenwood Rd, Belleville, PA 17004
2beds
2,456sqft
Single Family Residence
Built in 1968
1.52 Acres Lot
$-- Zestimate®
$120/sqft
$-- HOA
What's special
Wood fireplace insertLarge eat-in kitchenTwo bedrooms
- 36 minutes
- 24
- 1
Zillow last checked:
Listing updated:
Listed by:
Jami Zook 717-994-2570,
Smeltz and Aumiller Real Estate, LLC. 7179946246
Source: Bright MLS,MLS#: PAMF2053756
Facts & features
Interior
Bedrooms & bathrooms
- Bedrooms: 2
- Bathrooms: 1
- Full bathrooms: 1
- Main level bathrooms: 1
Rooms
- Room types: Living Room, Bedroom 2, Kitchen, Bedroom 1, Laundry, Bathroom 1
Bedroom 1
- Features: Flooring - Laminated, Walk-In Closet(s)
- Level: Upper
- Area: 156 Square Feet
- Dimensions: 12 X 13
Bedroom 2
- Features: Flooring - Laminated, Walk-In Closet(s)
- Level: Upper
- Area: 156 Square Feet
- Dimensions: 13 X 12
Bedroom 2
- Features: Flooring - Laminated, Walk-In Closet(s)
- Level: Upper
- Area: 156 Square Feet
- Dimensions: 13 X 12
Bathroom 1
- Features: Bathroom - Tub Shower
- Level: Main
Kitchen
- Features: Eat-in Kitchen
- Level: Main
- Area: 240 Square Feet
- Dimensions: 12 X 20
Kitchen
- Features: Eat-in Kitchen
- Level: Main
- Area: 240 Square Feet
- Dimensions: 12 X 20
Laundry
- Level: Main
- Area: 84 Square Feet
- Dimensions: 7 X 12
Living room
- Features: Flooring - Vinyl
- Level: Main
- Area: 300 Square Feet
- Dimensions: 20 X 15
Living room
- Features: Flooring - Vinyl
- Level: Main
- Area: 300 Square Feet
- Dimensions: 20 X 15
Heating
- Baseboard, Electric
Cooling
- None
Appliances
- Included: Dryer, Oven/Range - Electric, Refrigerator, Washer, Electric Water Heater
- Laundry: Main Level, Laundry Room
Features
- Flooring: Ceramic Tile, Vinyl, Laminate
- Windows: Double Hung
- Basement: Full
- Has fireplace: No
Interior area
- Total structure area: 2,548
- Total interior livable area: 2,456 sqft
- Finished area above ground: 1,456
- Finished area below ground: 1,000
Property
Parking
- Total spaces: 2
- Parking features: Storage, Garage Faces Front, Driveway, Attached
- Attached garage spaces: 2
- Has uncovered spaces: Yes
- Details: Garage Sqft: 576
Accessibility
- Accessibility features: None
Features
- Levels: One and One Half
- Stories: 1.5
- Patio & porch: Enclosed, Porch
- Pool features: None
- Has view: Yes
- View description: Trees/Woods
Lot
- Size: 1.52 Acres
- Features: Corner Lot, Mountainous, Sloped
Details
- Additional structures: Above Grade, Below Grade
- Additional parcels included: Property 1.52 acres also includes a corner parcel across SR 305
- Parcel number: 20 ,010139B,000
- Zoning: AGRICULTURAL
- Special conditions: Standard
Construction
Type & style
- Home type: SingleFamily
- Architectural style: Cabin/Lodge
- Property subtype: Single Family Residence
Materials
- Vinyl Siding, T-1-11
- Foundation: Block
- Roof: Shingle
Condition
- New construction: No
- Year built: 1968
Utilities & green energy
- Electric: 200+ Amp Service
- Sewer: On Site Septic
- Water: Well
Community & HOA
Community
- Subdivision: None Available
HOA
- Has HOA: No
Location
- Region: Belleville
- Municipality: UNION TWP
Financial & listing details
- Price per square foot: $120/sqft
- Tax assessed value: $37,150
- Annual tax amount: $2,121
- Date on market: 11/16/2026
- Listing agreement: Exclusive Right To Sell
- Listing terms: Cash,Conventional
- Inclusions: Refrigerator, Range, Washer, Dryer
- Ownership: Fee Simple
- Road surface type: Black Top
Estimated market value
Not available
Estimated sales range
Not available
Not available
Price history
| Date | Event | Price |
|---|---|---|
| 11/16/2026 | Listed for sale | $295,000$120/sqft |
Source:  Bright MLS #PAMF2053756 Report a problem | ||
Public tax history
| Year | Property taxes | Tax assessment |
|---|---|---|
| 2025 | $2,084 +0.5% | $37,150 |
| 2024 | $2,073 +0.4% | $37,150 |
| 2023 | $2,063 +0.5% | $37,150 |
| 2022 | $2,054 | $37,150 |
| 2021 | $2,054 +2% | $37,150 |
| 2019 | $2,014 | $37,150 |
| 2018 | $2,014 | $37,150 |
| 2017 | -- | $37,150 |
| 2016 | -- | $37,150 |
| 2015 | -- | $37,150 |
| 2012 | -- | $37,150 |
| 2011 | -- | $37,150 |
Find assessor info on the county website
Monthly payment
Est. payment
Payment breakdown
Explore the cost of this home by adjusting the details. Changes won't be saved.Climate risks
Neighborhood: 17004
Nearby schools
Schools provided by the listing agent
- Elementary: Indian Valley
- Middle: Mifflin County Middle
- High: Mifflin County High
- District: Mifflin County
Source: Bright MLS. This data may not be complete. We recommend contacting the local school district to confirm school assignments for this home.
- $254,6002 bd1 ba768 sqft35 Lower Stone Mountain Rd, Belleville, PA 17004Off Market
- $186,0003 bd1 ba1.3k sqft80 Lower Stone Mountain Rd, Belleville, PA 17004Off Market
- $182,2002 bd1 ba1k sqft81 Lower Stone Mountain Rd, Belleville, PA 17004Off Market
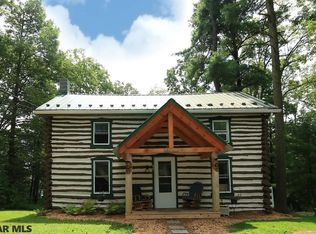
- $306,2003 bd2 ba2k sqft90 Lower Stone Mountain Rd, Belleville, PA 17004Off Market
Similar homes
- $309,0003 bd3 ba2.3k sqft38 Apache Way, Belleville, PA 17004For Sale
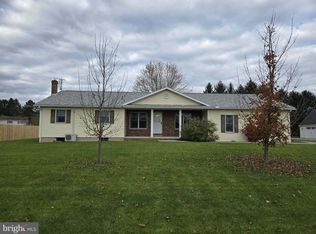
 MLS ID #PAMF2053762, Courtney Mahle, Lake & Country Real Estate. Bright MLS
- $320,0004 bd3 ba1.9k sqft399 Walnut St, Belleville, PA 17004For Sale
 MLS ID #PAMF2053386, Matthew Parkes, RE/MAX Together. Bright MLS
- $--3 bd1 ba1.5k sqft75 Trella St, Belleville, PA 17004Auction
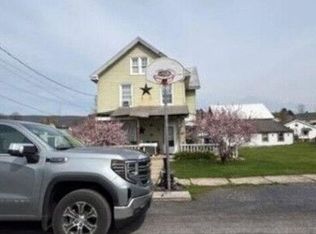 Auction.com 2
- $312,0005 bd3 ba2.4k sqft9760 Hunter Ln, Petersburg, PA 16669For Sale
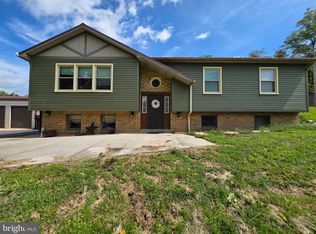 MLS ID #PAHU2024606, Taylor Walters, Realty One Group Landmark. Bright MLS
- $295,0004 bd2 ba1.6k sqft20 Rodeo Dr, Lewistown, PA 17044For SaleMLS ID #PAMF2053494, Richard Yohn, Gold Key Real Estate & Appraising. Bright MLS
- $264,9003 bd1 ba1.2k sqft32 El Ray St, Allensville, PA 17002For SaleMLS ID #PAMF2053498, Taylor Walters, Realty One Group Landmark. Bright MLS
- $339,0003 bd3 ba2.2k sqft4776 McAlevys Fort Rd, Petersburg, PA 16669For SaleMLS ID #PAHU2024032, Abbey Hobble, Starr and Associates Realty , LLC. Bright MLS
- $269,0005 bd4 ba2.6k sqft389 Granville Rd, Granville, PA 17029For SaleMLS ID #PAMF2053644, Mark Eddy, Gold Key Real Estate & Appraising. Bright MLS
- $339,9003 bd1 ba1.4k sqft5420 Charter Oak Rd, Petersburg, PA 16669For SaleMLS ID #PAHU2024732, Susan Rupert, Kissinger, Bigatel & Brower. Bright MLS
- $255,0003 bd2 ba1.3k sqft403 Keller St, State College, PA 16801For SaleMLS ID #PACE2521266, David Fonash, Continental Real Estate Management. Bright MLS
- $259,9003 bd2 ba1.5k sqft2150 Back Maitland Rd, Lewistown, PA 17044For SaleMLS ID #PAMF2053718, Nathan Copenhaver, Realty One Group Landmark. Bright MLS
- $330,0003 bd2 ba2k sqft306 Marengo Ln, Pennsylvania Furnace, PA 16865For SaleMLS ID #PACE2519012, Ryan S Lowe, RE/MAX Centre Realty. Bright MLS
- $289,0003 bd2 ba2.5k sqft5 Winding Way, Lewistown, PA 17044For SaleMLS ID #PAMF2053516, Ryan Reichenbach, Kish Creek Realty. Bright MLS
- $297,0003 bd1 ba1.6k sqft935 Taylor St, State College, PA 16803For SaleMLS ID #PACE2520908, Scott Yocum, Yocum Real Estate Centre, LLC. Bright MLS
- $335,0002 bd2 ba1.8k sqft117 Shrineview Ave, Boalsburg, PA 16827For SaleMLS ID #PACE2520504, Ryan S Lowe, RE/MAX Centre Realty. Bright MLS
- $249,9003 bd2 ba1.4k sqft55 Mountain View Dr, Reedsville, PA 17084For SaleMLS ID #PAMF2053676, Stacie Miller, Kish Creek Realty. Bright MLS
- $309,9003 bd2 ba2.8k sqft265 Blue Mountain Dr, Lewistown, PA 17044For SaleMLS ID #PAMF2053720, Devin Bowersox, Realty One Group Landmark. Bright MLS
- $245,0003 bd2 ba1.3k sqft401 Keller St, State College, PA 16801For SaleMLS ID #PACE2521262, David Fonash, Continental Real Estate Management. Bright MLS
