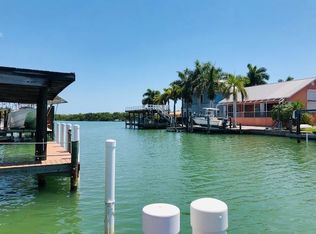
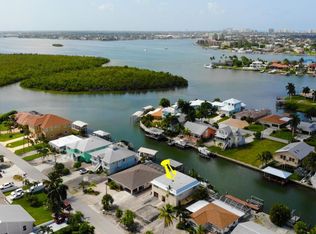
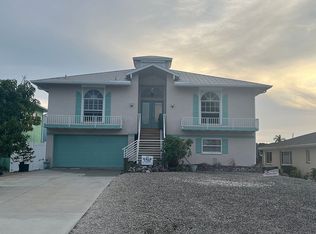
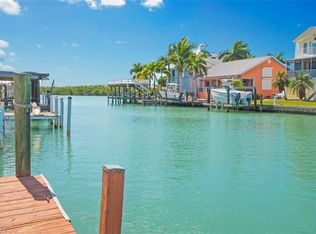
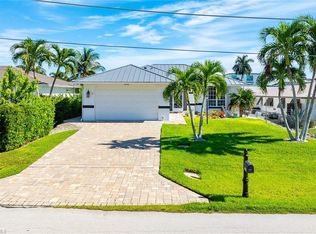
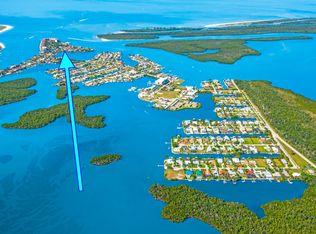
Offered Under Appraised Value! Renovated Oasis with Direct Gulf Access- Welcome to Your Ultimate Coastal Retreat! This completely updated 2-Bedroom, 2.5 Bathroom Waterfront residence offers seamless access to the Open waters of the Gulf of America with Deep-water depth and No fixed bridges. Designed for the avid Boater and nature enthusiast alike, this move-in-ready home delivers effortless luxury from the moment you step inside. Flawless Flooring: Sleek tile floors run continuously throughout the home, combining high durability with low-maintenance coastal style. Total Renovation: Fully upgraded top-to-bottom (including windows, doors, electrical, plumbing, etc.) with modern finishes, modern lighting, and open-concept living spaces filled with natural light. Includes two and a half bathrooms updated with contemporary fixtures and stylish tile work. Boater’s Dream: Features a Private Covered Dock equipped to protect your vessel, situated on a deep-water canal for quick, direct navigation to the Gulf. Fish right off your own dock. Cruise to nearby islands or local restaurants. Private Pool: Take a refreshing dip in your sparkling, private backyard pool while taking in peaceful water views. Southwest exposure delivers Spectacular Sunsets viewed from your backyard or the expansive paver-lined Pool and Patio Area. Attached Garage and Carport: Provides secure parking, extra storage space, and convenient room for all your water toys and gear. Located just minutes from Marco Island and a short drive to Naples Beaches, this property offers the Perfect Balance of Privacy and Convenience whether you're looking for a primary residence, a seasonal getaway, or a high-performing rental property. If you Love Boating, Nature, or Simply Breathtaking Sunsets, this home is a standout opportunity in a great location!
For sale
$1,249,000
164 Trinidad ST, NAPLES, FL 34113
2beds
1,363sqft
Single Family Residence
Built in 1976
6,534 Square Feet Lot
$1,157,900 Zestimate®
$916/sqft
$-- HOA
What's special
Private poolModern lightingSparkling private backyard poolModern finishesPeaceful water views
- 260 days
- 367
- 11
Zillow last checked:
Listing updated:
Listed by:
Vicki Cipri 239-370-1099,
London Foster Realty
Source: SWFLMLS,MLS#: 226003805 Originating MLS: Naples
Originating MLS: NaplesFacts & features
Interior
Bedrooms & bathrooms
- Bedrooms: 2
- Bathrooms: 3
- Full bathrooms: 2
- 1/2 bathrooms: 1
Rooms
- Room types: Screened Lanai/Porch, 2 Bed
Bedroom
- Features: First Floor Bedroom, Master BR Ground
Dining room
- Features: Breakfast Bar, Dining - Living, Eat-in Kitchen, Formal
Kitchen
- Features: Island
Heating
- Central
Cooling
- Ceiling Fan(s), Central Air
Appliances
- Included: Dishwasher, Dryer, Microwave, Range, Refrigerator/Freezer, Washer
- Laundry: In Garage
Features
- Bar, Built-In Cabinets, Smoke Detectors, Laundry in Garage, Screened Lanai/Porch
- Flooring: Tile
- Doors: Impact Resistant Doors
- Windows: Impact Resistant Windows
- Has fireplace: No
Interior area
- Total structure area: 1,685
- Total interior livable area: 1,363 sqft
Video & virtual tour
Property
Parking
- Total spaces: 2
- Parking features: Covered, Driveway, Paved, RV-Boat, Attached, Attached Carport
- Attached garage spaces: 1
- Carport spaces: 1
- Covered spaces: 2
- Has uncovered spaces: Yes
Features
- Stories: 1
- Patio & porch: Deck, Patio, Screened Lanai/Porch
- Exterior features: Dock, Boat Slip, Storage, Boat Canopy/Cover
- Has private pool: Yes
- Pool features: In Ground, Concrete, Equipment Stays, Electric Heat, Pool Bath, Screen Enclosure
- Has view: Yes
- View description: Canal, Water
- Has water view: Yes
- Water view: Canal,Water
- Waterfront features: Canal Front, Navigable Water, Seawall
Lot
- Size: 6,534 Square Feet
- Features: Cul-De-Sac, Regular
Details
- Additional structures: Storage
- Parcel number: 52398720008
- Zoning: RSF-4
Construction
Type & style
- Home type: SingleFamily
- Architectural style: Ranch,Traditional
- Property subtype: Single Family Residence
Materials
- Block, Stucco
- Foundation: Concrete Block
- Roof: Shingle
Condition
- New construction: No
- Year built: 1976
Utilities & green energy
- Sewer: Septic Tank
- Water: Central
Community & HOA
Community
- Features: Boating, No Subdivision, Non-Gated
- Security: Smoke Detector(s)
- Subdivision: ISLES OF CAPRI
HOA
- Has HOA: No
- Amenities included: Bike Storage, Boat Storage, Storage, Internet Access
Location
- Region: Naples
Financial & listing details
- Price per square foot: $916/sqft
- Tax assessed value: $828,007
- Annual tax amount: $7,558
- Date on market: 1/30/2026
- Lease term: Buyer Finance/Cash,Exchange,FHA,VA
- Road surface type: Paved
Estimated market value
$1,157,900
$1.10M - $1.22M
Not available
Price history
| Date | Event | Price |
|---|---|---|
| 1/30/2026 | Listed for sale | $1,249,000-16.7%$916/sqft |
Source:  SWFLMLS #226003805 Report a problem SWFLMLS #226003805 Report a problem | ||
| 10/31/2025 | Listing removed | $1,499,000$1,100/sqft |
Source: SWFLMLS #225034615 Report a problem | ||
| 4/5/2025 | Listed for sale | $1,499,000+36.3%$1,100/sqft |
Source: SWFLMLS #225034615 Report a problem | ||
| 5/31/2022 | Sold | $1,100,000+674.6%$807/sqft |
Source: Public Record Report a problem | ||
| 6/24/1994 | Sold | $142,000$104/sqft |
Source: Public Record Report a problem | ||
Public tax history
| Year | Property taxes | Tax assessment |
|---|---|---|
| 2025 | $8,772 +16% | $797,767 +10% |
| 2024 | $7,559 +10.2% | $725,243 +9.1% |
| 2023 | $6,858 +22% | $665,049 +53.5% |
| 2022 | $5,621 +25% | $433,191 +10% |
| 2021 | $4,497 -0.3% | $393,810 -1.2% |
| 2020 | $4,508 +7.3% | $398,668 +8% |
| 2019 | $4,203 +3.9% | $368,976 +3.7% |
| 2018 | $4,045 -5% | $355,731 +0.2% |
| 2017 | $4,258 -8.9% | $355,031 +10% |
| 2016 | $4,674 +2.7% | $322,755 +10% |
| 2015 | $4,551 +16.1% | $293,414 +10% |
| 2014 | $3,919 +30% | $266,740 +10% |
| 2013 | $3,015 +2.5% | $242,491 +3.8% |
| 2012 | $2,940 +0.5% | $233,620 |
| 2011 | $2,925 -47.5% | $233,620 -9.7% |
| 2010 | $5,572 -11.8% | $258,700 -43.1% |
| 2009 | $6,314 | $454,811 -18.2% |
| 2008 | $6,314 -28% | $555,919 -18.7% |
| 2007 | $8,773 +35.1% | $684,078 -3% |
| 2006 | $6,492 | $705,348 +43.4% |
| 2005 | $6,492 +33.9% | $491,751 +35% |
| 2004 | $4,849 +21.3% | $364,257 +24.1% |
| 2003 | $3,998 +10.3% | $293,481 +11.8% |
| 2002 | $3,624 -33.3% | $262,618 +31.1% |
| 2001 | $5,436 +133.9% | $200,308 |
| 2000 | $2,324 | -- |
Find assessor info on the county website
Monthly payment
Est. payment
Payment breakdown
Explore the cost of this home by adjusting the details. Changes won't be saved.Climate risks
Neighborhood: 34113
Nearby schools
Schools provided by the listing agent
- Elementary: TOMMIE BARFIELD ELEM
- Middle: MANATEE MIDDLE
- High: LELY HIGH
Source: SWFLMLS. This data may not be complete. We recommend contacting the local school district to confirm school assignments for this home.
Similar homes
- $1,250,0002 bd2 ba1.1k sqft131 San Salvador ST, NAPLES, FL 34113For Sale
 MLS ID #226035149, Sherry Irvin, PA, Premier Sotheby's Int'l Realty. SWFLMLS
 - $1,199,0002 bd2 ba1.4k sqft125 Pago Pago Dr E, Naples, FL 34113For Sale
 MLS ID #2261614, Beau Middlebrook, RE/MAX Alliance Group. Marco Multi List
 - $1,550,0003 bd2 ba1.6k sqft86 Dolphin Cir, Naples, FL 34113For Sale
 MLS ID #2261459, Beau Middlebrook, RE/MAX Alliance Group. Marco Multi List
 - $1,039,0003 bd2 ba1.6k sqft1333 Jamaica RD, MARCO ISLAND, FL 34145For Sale
 MLS ID #226036520, Shannon Olander, Avanti Way Realty LLC. SWFLMLS
 - $1,547,5003 bd2 ba2k sqft6472 Arriba AVE, NAPLES, FL 34113For SaleMLS ID #226037585, Taryn Stewart, Coldwell Banker Realty. SWFLMLS
- $1,392,0003 bd2 ba1.4k sqft813 N Barfield DR, MARCO ISLAND, FL 34145For SaleMLS ID #226014983, France Kudelski, John R Wood Properties. SWFLMLS
- $895,0002 bd2 ba1.4k sqft504 La Peninsula BLVD #504, NAPLES, FL 34113For SaleMLS ID #226021681, Gary Alfonso, John R Wood Properties. SWFLMLS
- $1,075,0003 bd2 ba1.8k sqft5767 Highbourne DR, NAPLES, FL 34113For SaleMLS ID #226032849, Stephen Kalman, Premier Sotheby's Int'l Realty. SWFLMLS
- $1,295,0003 bd2 ba1.8k sqft4315 13th AVE SW, NAPLES, FL 34116For SaleMLS ID #226021878, Lynne Hancock, John R Wood Properties. SWFLMLS
- $1,100,0003 bd3 ba1.5k sqft2070 39th ST SW, NAPLES, FL 34117For SaleMLS ID #226032884, Magdevys Rodriguez, PA, Coldwell Banker Realty. SWFLMLS
- $995,0002 bd2 ba1.7k sqft6382 Negril Isle DR, NAPLES, FL 34113For SaleMLS ID #226007760, Taylor Smith, Premier Sotheby's Int'l Realty. SWFLMLS
- $819,0003 bd2 ba1.9k sqft6840 Bent Grass DR, NAPLES, FL 34113For SaleMLS ID #226021468, Amy Nease, Premier Sotheby's Int'l Realty. SWFLMLS
- $1,049,9003 bd2 ba1.5k sqft1374 Foxfire LN, NAPLES, FL 34104For SaleMLS ID #226024885, Joe R Pavich, Realty World J. PAVICH R.E.. SWFLMLS
- $895,0003 bd2 ba1.9k sqft7598 Moorgate Point WAY, NAPLES, FL 34113For SaleMLS ID #226031931, Zach Dreier, Premier Sotheby's Int'l Realty. SWFLMLS
- $1,199,0002 bd2 ba1.5k sqft174 S Collier BLVD #203, MARCO ISLAND, FL 34145For SaleMLS ID #226012865, France Kudelski, John R Wood Properties. SWFLMLS
- $1,650,0002 bd2 ba1.1k sqft212 Angler CT, MARCO ISLAND, FL 34145For SaleMLS ID #226030944, Olga Cadieu, Realty One Group MVP. SWFLMLS
- $730,0002 bd2 ba1.3k sqft1263 N Collier BLVD, MARCO ISLAND, FL 34145For SaleMLS ID #226009811, Zulma Arencibia, Keller Williams Marco Realty. SWFLMLS
- $1,150,0003 bd2 ba1.4k sqft1063 22nd AVE N, NAPLES, FL 34103For SaleMLS ID #226013166, Kimberly DeWeese, PA, Coldwell Banker Realty. SWFLMLS
- $899,0003 bd2 ba1.8k sqft6939 Cay CT, NAPLES, FL 34113For SaleMLS ID #226012216, Kristine Kiltz, William Raveis Real Estate. SWFLMLS
- $1,165,0003 bd2 ba1.6k sqft3000 Gulf Shore BLVD N #307, NAPLES, FL 34103For SaleMLS ID #226036160, Sally Kellogg, John R Wood Properties. SWFLMLS
