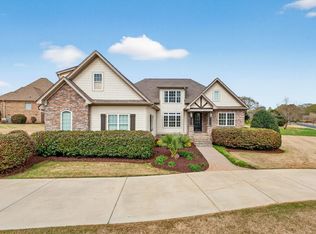
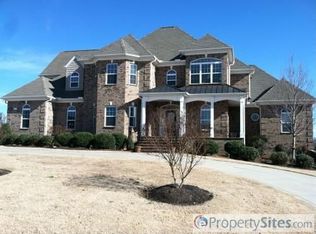
Not just a home, but a lifestyle! Welcome to your dream residence in the highly sought-after Willow Creek neighborhood. This stunning custom-built home captivates from the moment you arrive, featuring a complete stone and brick exterior, a circular driveway and gorgeous landscaping. Step through the oversized front door into a stunning two-story foyer, adorned with a chandelier and an elegant curved staircase with wrought iron balusters. With thick crown molding, high ceilings, plantation shutters and stunning hardwood floors, this is a home that exudes grandeur from the moment you walk in. The foyer opens to a formal dining room and an elegant den, complete with a gas log fireplace. Just off of the foyer, discover a stunning executive office featuring coffered ceilings, built-in bookshelves, and yet another gas log fireplace. The well-appointed kitchen is equipped with stainless steel appliances, including a gas cooktop, double ovens, and a beverage cooler. Thoughtful updates have been added to the kitchen with granite countertops, freshly painted cabinets, and a new tile backsplash. The kitchen opens to a cozy breakfast nook and the main living room, boasting vaulted ceilings and a striking floor-to-ceiling stone fireplace. Large windows throughout the main floor give the home ample natural light and amazing views. The main floor also houses a luxurious primary suite with a private patio, trey ceilings, and an impressive walk-in closet. The ensuite bathroom offers dual vanities, a walk-in shower, jetted tub, and a separate water closet. A spacious guest bedroom with an en-suite bathroom, an expansive mudroom, a powder room for guests and access to the oversized three-car garage round out the downstairs of the home. Upstairs, enjoy wide hallways and more hardwood floors leading to two additional bedrooms, each with walk-in closets and en-suite bathrooms featuring tile showers. The media room, complete with a wet bar and full bathroom, is perfect for hosting or could serve as a fifth bedroom. Step outside to a show-stopping outdoor living space featuring a fully equipped kitchen that overlooks the fourth tee box - offering both breathtaking views and privacy. Unwind by the stone fire pit on your patio and marvel at the beautiful landscaping and architecture that make up 164 Tupelo. Willow Creek offers exceptional amenities, including a stunning clubhouse, tennis courts, and a community pool. Golf enthusiasts will appreciate the proximity to Willow Creek Golf Club. With easy access to Downtown Greenville, I-85,GSP airport, and excellent schools, this home truly has it all. This is a caliber of luxury that you'll have to see in person to believe - schedule your showing today!
Sold for $1,050,000
Zillow last checked:
Listing updated:
Bought with:
ShowingTime MLS
WESTERN UPSTATE ASSOCIATION OF
Source: WUMLS,MLS#: 20280779 Originating MLS: Western Upstate Association of Realtors
Originating MLS: Western Upstate Association of RealtorsPrice history
| Date | Event | Price |
|---|---|---|
| 3/10/2025 | Sold | $1,050,000-4.1%$226/sqft |
Source:  WUMLS #20280779 Report a problem WUMLS #20280779 Report a problem | ||
| 1/20/2025 | Pending sale | $1,095,000$235/sqft |
Source:  SAR as distributed by MLS GRID #316840 Report a problem SAR as distributed by MLS GRID #316840 Report a problem | ||
| 1/20/2025 | Contingent | $1,095,000$235/sqft |
Source:  Greater Greenville AOR #1540782 Report a problem Greater Greenville AOR #1540782 Report a problem | ||
| 1/4/2025 | Price change | $1,095,000-4.8%$235/sqft |
Source: Greater Greenville AOR #1540782 Report a problem | ||
| 10/29/2024 | Listed for sale | $1,150,000+25.1%$247/sqft |
Source: Greater Greenville AOR #1540782 Report a problem | ||
| 4/3/2024 | Sold | $919,000-7.2%$198/sqft |
Source: Public Record Report a problem | ||
| 2/26/2024 | Pending sale | $989,999$213/sqft |
Source: SAR as distributed by MLS GRID #305612 Report a problem | ||
| 2/26/2024 | Contingent | $989,999$213/sqft |
Source: Greater Greenville AOR #1511070 Report a problem | ||
| 10/19/2023 | Listed for sale | $989,999+91.5%$213/sqft |
Source: Greater Greenville AOR #1511070 Report a problem | ||
| 11/8/2013 | Sold | $517,000-6%$111/sqft |
Source: Public Record Report a problem | ||
| 9/21/2013 | Listed for sale | $549,900+10%$118/sqft |
Source: Carol Pyfrom Realty #1267028 Report a problem | ||
| 11/21/2012 | Sold | $500,000-9.1%$108/sqft |
Source: Public Record Report a problem | ||
| 9/29/2012 | Pending sale | $549,900$118/sqft |
Source: Carol Pyfrom Realty #1238611 Report a problem | ||
| 3/31/2012 | Listed for sale | $549,900+9.9%$118/sqft |
Source: Carol Pyfrom Realty #1238611 Report a problem | ||
| 10/18/2006 | Sold | $500,500+713.8%$108/sqft |
Source: Public Record Report a problem | ||
| 6/3/2005 | Sold | $61,500$13/sqft |
Source: Public Record Report a problem | ||
Get a cash offer in 3 minutes
Find out how much your home could sell for in as little as 3 minutes with a no-obligation cash offer.
Estimated market value
$1,061,200
