Wonderful opportunity to own a home in the sought-after Willow Creek golf course community. From the moment you arrive, you’ll be welcomed by a circular driveway and spacious 3-car garage. Inside, the home is filled with custom touches and a well-designed layout. To the left of the foyer is a formal dining room and a guest bedroom and full bath are located to the right. The heart of the home is the open great room, kitchen, and breakfast area, creating the perfect space for everyday living and entertaining. The kitchen offers abundant counter space, a large center island, and top-of-the-line appliances, including a gas cooktop and pot filler that any chef will appreciate. Just off the kitchen is a library room, currently used as an additional living area. Two gas log fireplaces add warmth and charm, one in the living room and another in the den/living area. Enjoy your morning coffee on the screened porch off the breakfast area, which opens to an oversized patio. The primary suite is located on the main floor and overlooks the backyard. The en-suite bath features separate vanities, a jetted tub, separate shower, and walk-in closet. Upstairs, you’ll find two additional bedrooms, a theater room, and an oversized bonusroom with reinforced flooring designed to support a pool table. The 3-car garage provides ample storage space. Out back, the home is perfectly situated on the tee box of Hole #4, offering beautiful golf course views. The roof on the home was replaced in 2025, the HVAC 2024, and several appliances were replaced in 2024. Willow Creek community offers a clubhouse, pool with covered cabana, playground, basketball court, tennis courts, pickleball courts and so much more!
Cont house sale with ror
$799,000
146 Tupelo Dr, Greer, SC 29651
4beds
4,031sqft
Single Family Residence
Built in 2007
0.6 Acres Lot
$771,800 Zestimate®
$198/sqft
$83/mo HOA
What's special
Two gas log fireplacesLarge center islandAbundant counter spaceWell-designed layoutCustom touchesOversized patioCircular driveway
- 155 days
- 161
- 7
Likely to sell faster than
Zillow last checked:
Listing updated:
Listed by:
Micha Kelley 864-630-2589,
RE/MAX Moves - Simpsonville
Source: SAR as distributed by MLS GRID,MLS#: 336692
Facts & features
Interior
Bedrooms & bathrooms
- Bedrooms: 4
- Bathrooms: 4
- Full bathrooms: 4
- Main level bathrooms: 2
- Main level bedrooms: 2
Rooms
- Room types: 2nd Kitchen/Kitchenette, Attic, Bonus, Breakfast Area, Main Fl Master Bedroom, Recreation Room
Heating
- Multi-Units, Gas - Natural
Cooling
- Heat Pump, Multi Units, Electricity
Appliances
- Included: Dishwasher, Disposal, Dryer, Microwave, Wall Oven, Gas Range, Built-In Range, Range Hood, Refrigerator, Warming Drawer, Washer, Gas, Tankless Water Heater
- Laundry: 1st Floor, Sink, Walk-In
Features
- Ceiling Fan(s), Attic Stairs Pulldown, Fireplace(s), Ceiling - Smooth, Solid Surface Counters, Bookcases, Open Floorplan, Split Bedroom Plan, Coffered Ceiling(s), Walk-In Pantry, Pot Filler Faucet
- Flooring: Carpet, Ceramic Tile, Hardwood
- Has basement: No
- Attic: Pull Down Stairs,Storage
- Number of fireplaces: 2
- Fireplace features: Gas Log
Interior area
- Total interior livable area: 4,031 sqft
- Finished area above ground: 4,031
- Finished area below ground: 0
Property
Parking
- Total spaces: 3
- Parking features: Attached, Garage Door Opener, Driveway, Garage, Garage Faces Side, Yard Door, Attached Garage
- Attached garage spaces: 3
- Has uncovered spaces: Yes
Features
- Levels: Two
- Stories: 2
- Patio & porch: Deck, Patio, Porch, Screened
- Pool features: Community
- Spa features: Bath
- Has view: Yes
- View description: Water
- Has water view: Yes
- Water view: Water
Lot
- Size: 0.6 Acres
- Features: Level, On Golf Course
- Topography: Level
Details
- Parcel number: 4050012900
- Special conditions: None
- Other equipment: Irrigation Equipment
Construction
Type & style
- Home type: SingleFamily
- Architectural style: Craftsman
- Property subtype: Single Family Residence
Materials
- Stone
- Foundation: Crawl Space
- Roof: Architectural
Condition
- New construction: No
- Year built: 2007
Utilities & green energy
- Electric: Laurens
- Gas: CPW
- Sewer: Septic Tank
- Water: Public, SJWD
Community & HOA
Community
- Features: Clubhouse, Common Areas, Tennis Court(s), Playground, Pool, Lake
- Security: Smoke Detector(s)
- Subdivision: Willow Creek
HOA
- Has HOA: Yes
- Amenities included: Pool, Street Lights
- HOA fee: $1,000 annually
Location
- Region: Greer
Financial & listing details
- Price per square foot: $198/sqft
- Tax assessed value: $750,000
- Annual tax amount: $4,272
- Date on market: 5/5/2026
Estimated market value
$771,800
$733,000 - $810,000
$3,214/mo
Price history
| Date | Event | Price |
|---|---|---|
| 6/11/2026 | Contingent | $799,000$198/sqft |
Source:  Greater Greenville AOR #1590558 Report a problem Greater Greenville AOR #1590558 Report a problem | ||
| 5/5/2026 | Price change | $799,000-3.2%$198/sqft |
Source: Greater Greenville AOR #1590558 Report a problem | ||
| 4/12/2026 | Price change | $825,000-2.9%$205/sqft |
Source: Greater Greenville AOR #1586186 Report a problem | ||
| 3/27/2026 | Listed for sale | $850,000+13.3%$211/sqft |
Source: Greater Greenville AOR #1586186 Report a problem | ||
| 10/3/2022 | Sold | $750,000$186/sqft |
Source:  SAR as distributed by MLS GRID #291879 Report a problem SAR as distributed by MLS GRID #291879 Report a problem | ||
| 8/29/2022 | Pending sale | $750,000$186/sqft |
Source: Greater Greenville AOR #1476421 Report a problem | ||
| 7/26/2022 | Listed for sale | $750,000$186/sqft |
Source: SAR as distributed by MLS GRID #291879 Report a problem | ||
| 7/18/2022 | Pending sale | $750,000$186/sqft |
Source: Greater Greenville AOR #1476421 Report a problem | ||
| 7/11/2022 | Price change | $750,000-4.5%$186/sqft |
Source: SAR as distributed by MLS GRID #291879 Report a problem | ||
| 6/17/2022 | Listed for sale | $785,000+33.1%$195/sqft |
Source: Greater Greenville AOR #1474300 Report a problem | ||
| 10/9/2009 | Listing removed | $589,900$146/sqft |
Source: Red Door Realty #1179158 Report a problem | ||
| 6/6/2009 | Price change | $589,900-1.7%$146/sqft |
Source: Red Door Realty #1179158 Report a problem | ||
| 5/16/2009 | Listed for sale | $599,900+916.8%$149/sqft |
Source: Red Door Realty #1179158 Report a problem | ||
| 4/13/2007 | Sold | $59,000$15/sqft |
Source: Public Record Report a problem | ||
Public tax history
| Year | Property taxes | Tax assessment |
|---|---|---|
| 2025 | -- | $30,000 |
| 2024 | $4,262 | $30,000 |
| 2023 | $4,262 | $30,000 +76.9% |
| 2022 | -- | $16,960 |
| 2021 | -- | $16,960 |
| 2020 | -- | $16,960 |
| 2019 | -- | $16,960 |
| 2018 | $1,950 | $16,960 +8.9% |
| 2017 | $1,950 +7.5% | $15,580 |
| 2016 | $1,814 -0.1% | $15,580 |
| 2015 | $1,816 +0.3% | $15,580 |
| 2014 | $1,811 | $15,580 -14.9% |
| 2013 | -- | $18,304 |
| 2012 | -- | -- |
| 2011 | -- | $16,820 |
| 2010 | -- | $16,820 |
| 2009 | -- | $16,820 -33.3% |
| 2008 | -- | $25,230 +5156.3% |
| 2006 | $131 | $480 |
| 2005 | -- | $480 |
| 2004 | $131 +1.1% | $480 |
| 2003 | $130 | $480 +50% |
| 2002 | -- | $320 |
| 2001 | $86 -83.2% | $320 |
| 2000 | $513 | $320 |
Find assessor info on the county website
Monthly payment
Est. payment
Payment breakdown
Explore the cost of this home by adjusting the details. Changes won't be saved.Climate risks
Neighborhood: 29651
Nearby schools
Schools provided by the listing agent
- Elementary: 4-Woodruff E
- Middle: 4-Woodruff J
- High: 4-Woodruff High
Source: SAR as distributed by MLS GRID. This data may not be complete. We recommend contacting the local school district to confirm school assignments for this home.

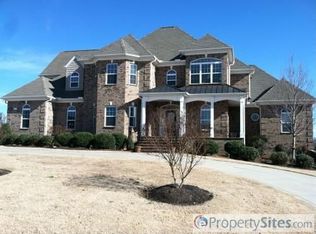
Similar homes
- $750,0004 bd4 ba3.5k sqft519 Live Oak Ct, Greer, SC 29651For Sale
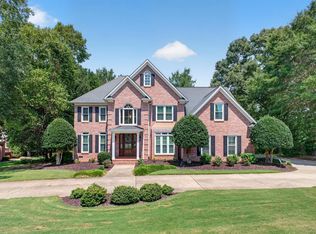 MLS ID #341591, Micha Kelley, RE/MAX Moves - Simpsonville. SAR as distributed by MLS GRID
 - $989,9504 bd4 ba3.4k sqft922 Wax Myrtle Ct, Greer, SC 29651For Sale
 MLS ID #1593686, Jenny McCord, BHHS C Dan Joyner - Woodruff Rd. Greater Greenville AOR
 - $850,0005 bd4 ba4.5k sqft239 Tuxedo Ln, Greer, SC 29651For Sale
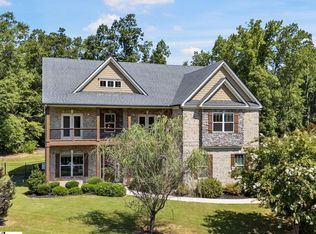 MLS ID #1598220, Brittany Pike, Joy Real Estate. Greater Greenville AOR
 - $650,0004 bd3 ba2.3k sqft21 River Way Dr, Greer, SC 29651For Sale
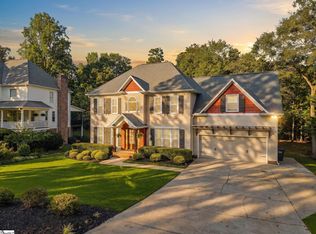 MLS ID #1605490, Anthony Morgan, Bluefield Realty Group. Greater Greenville AOR
