Skip main navigation
Off market
  • $6,221,700

    164 W 74th St Unit Pha, New York, NY 10023

    4beds
    2,532sqft
    Apartment
    Built in 1901
    -- sqft lot
    $6,221,700 Zestimate®
    $2,457/sqft
    $-- Estimated rent

    Home value

    $6,221,700

    $5.91M - $6.53M

    Not available

    Zestimate® history
    Loading
    Loading...

    Owner options

    List your home for rent

    Find your next renter with Zillow Rental Manager. Plus, with online applications, you can quickly screen prospective tenants – for free.

    Learn more
    Refinance and save

    $38,072/mo

    Est. payment

    Refinancing to a lower rate could help reduce your monthly payments and save thousands over the life of the loan.

    See today's rates

    $38,072/mo

    Est. payment

    Explore your selling options

    Work with a Zillow partner agent

    Leverage their expertise and Zillow's premium Showcase listings to get your home seen by more buyers.

    Get started

    List with your own agent

    Get your home in front of millions of buyers by listing it on Zillow.

    Learn how to do it

    Sell it yourself

    Take full control of how buyers see your home on Zillow by listing For Sale by Owner (FSBO).

    List your home

    What's special

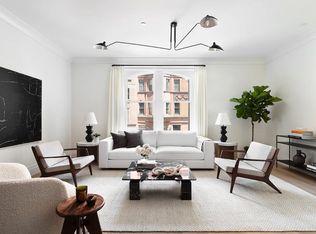
    Set within a meticulously restored 1901 Beaux-Arts landmark between Central and Riverside Parks, this four-bedroom, three-and-a-half-bathroom duplex at The Marbury Condominium offers something genuinely rare on the Upper West Side: 1,257 square feet of private outdoor space across four separate exposures, paired with 2,532 square feet of interior across two floors. Ten-foot-plus ceilings, southern light throughout, and a deeded storage unit round out the offering. A keyed elevator opens directly into the apartment, arriving at a gracious foyer that gives way to an expansive living and dining room. The chef's kitchen is outfitted with top-tier appliances and a vented hood, and a wall of sliding doors leads to a private balcony off the main living space. Three bedrooms sit on this level. The south-facing primary suite has its own balcony, a custom walk-in closet, and a marble bath with heated floors. Two additional bedrooms share a full bath, and a stylish powder room completes the floor. A sculptural spiral staircase rises to the upper level, an entertaining floor anchored by a fourth bedroom, full bath, and a gallery with built-in wet bar, all set between two terraces of approximately 590 and 580 square feet. The result is an indoor-outdoor configuration few Manhattan apartments can match, with open sky on multiple exposures and sightlines toward both parks. The Marbury's amenities are calibrated to the architecture: a 24-hour doorman, a wood-paneled private dining salon, a billiards room, and a residents' lounge with wine storage and kitchenette opening onto a landscaped courtyard. A fitness center with cardio equipment and an interactive training mirror completes the package. Positioned between two of the city's great parks and steps from the 1, 2, and 3 trains, the apartment sits at one of the most desirable crossroads on the Upper West Side. Some images have been virtually staged. 24-hour notice required for all appointment requests; please contact us to schedule a viewing.

    This property is off market, which means it's not currently listed for sale or rent on Zillow. This may be different from what's available on other websites or public sources.
    Zillow last checked:

    Listing updated:

    Source: Zillow Rentals

    Facts & features

    Interior

    Bedrooms & bathrooms
    • Bedrooms: 4
    • Bathrooms: 4
    • Full bathrooms: 3
    • 1/2 bathrooms: 1
    Cooling
    • Central Air
    Appliances
    • Included: Dishwasher, Dryer, Washer
    • Laundry: In Unit
    Features
    • Elevator, View, Walk In Closet
    • Flooring: Hardwood
    Interior area
    • Total interior livable area: 2,532 sqft

    Property

    Parking
    • Details: Contact manager
    Features
    • Patio & porch: Deck
    • Exterior features: Balcony, Bicycle storage, Broker Exclusive, Concierge, Fios Available, Locker Cage, Package Room, Terrace, View Type: Skyline View, Walk In Closet
    • Has view: Yes
    • View description: City View, Park View
    Details
    • Parcel number: 011451013

    Construction

    Type & style
    • Home type: Apartment
    • Property subtype: Apartment
    Condition
    • Year built: 1901

    Community & HOA

    Community
    • Features: Fitness Center, Gated
    HOA
    • Amenities included: Fitness Center
    Location
    • Region: New York

    Financial & listing details

    • Price per square foot: $2,457/sqft
    • Tax assessed value: $903,975
    • Annual tax amount: $46,143
    • Date on market: 5/29/2026
    • Date available: 05/29/2026
    • Lease term: Contact For Details

    Price history

    DateEventPrice
    6/1/2026Listing removed$6,300,000$2,488/sqft
    Source: StreetEasy #S1825680 Report a problem
    5/29/2026Listed for rent$27,000-5.3%$11/sqft
    Source: Zillow Rentals Report a problem
    5/11/2026Listed for sale$6,300,000+11.5%$2,488/sqft
    Source: StreetEasy #S1825680 Report a problem
    4/13/2026Listing removed$28,500$11/sqft
    Source: Zillow Rentals Report a problem
    3/3/2026Listed for rent$28,500-5%$11/sqft
    Source: Zillow Rentals Report a problem
    1/30/2026Listing removed$30,000$12/sqft
    Source: Zillow Rentals Report a problem
    12/10/2025Listed for rent$30,000$12/sqft
    Source: Zillow Rentals Report a problem
    12/28/2020Sold$5,650,000$2,231/sqft
    Source: Public Record Report a problem

    Public tax history

    YearProperty taxesTax assessment
    2025$46,143 +6.3%$406,789 +5.1%
    2024$43,424 +8%$386,985 +2.4%
    2023$40,203 $377,753 +9.2%
    2022-- $345,799 +5.3%
    2021-- $328,387
    Find assessor info on the county website

    Neighborhood: Upper West Side

    Nearby schools

    GreatSchools rating