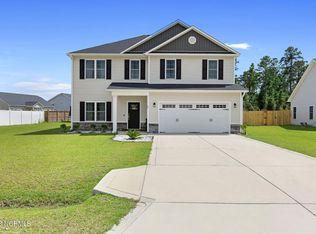
Welcome to country living at its finest! This immaculate 3-bedroom, 2-bath home, single story built in 2023 is nestled in a serene setting, yet just a short drive to Wilmington, beaches, shopping, and the airport. Step inside to discover a thoughtfully designed open floor plan, adorned with LVP flooring and plantation shutters throughout, creating a timeless and elegant ambiance. Unwind and entertain guests on the screened porch, overlooking the tranquil fenced in private backyard, or cozy up by the fireplace in the inviting living area on cooler evenings. The heart of the home boasts a chef's kitchen, complete with stainless steel appliances and ample counter space, perfect for culinary enthusiasts and entertaining alike. When done for the evening, you can retreat to the owner's suite, where luxury awaits with a soaking tub, separate shower, dual vanity, and a spacious walk-in closet, providing a private sanctuary of relaxation and comfort. Enjoy modern amenities such as a Ring doorbell for added security and an electric car outlet in the garage, catering to your tech-savvy and eco-conscious lifestyle. This home, featuring the sought-after Ashby floor plan by A. Sydes Construction, offers the perfect blend of countryside charm and urban convenience. Don't miss your chance to make this your forever home - schedule a tour today!
Sold for $399,000
$399,000
164 W Broughton Lane, Rocky Point, NC 28457
3beds
1,934sqft
Single Family Residence
Built in 2022
0.38 Acres Lot
$410,400 Zestimate®
$206/sqft
$2,434 Estimated rent
Home value
$410,400
$390,000 - $431,000
$2,434/mo
Zestimate® history
Owner options
List your home for rent
$2,434/mo
Rent Zestimate®
Find your next renter with Zillow Rental Manager. Plus, with online applications, you can quickly screen prospective tenants – for free.
$2,434/mo
Rent Zestimate®
Refinance and save
$2,435/mo
Est. payment
Refinancing to a lower rate could help reduce your monthly payments and save thousands over the life of the loan.
$2,435/mo
Est. payment
Explore your selling options
Work with a Zillow partner agent
Leverage their expertise and Zillow's premium Showcase listings to get your home seen by more buyers.
Get startedList with your own agent
Get your home in front of millions of buyers by listing it on Zillow.
Learn how to do itSell it yourself
Take full control of how buyers see your home on Zillow by listing For Sale by Owner (FSBO).
List your homeWhat's special
Zillow last checked:
Listing updated:
Listed by:
Kris M Summers 949-463-3170,
Coldwell Banker Sea Coast Advantage-Hampstead
Bought with:
Brett Blizzard, 314848
Destination Realty Corporation, LLC
Source: Hive MLS,MLS#: 100428507 Originating MLS: Cape Fear Realtors MLS, Inc.
Originating MLS: Cape Fear Realtors MLS, Inc.Facts & features
Interior
Bedrooms & bathrooms
- Bedrooms: 3
- Bathrooms: 2
- Full bathrooms: 2
Rooms
- Room types: Master Bedroom, Bedroom 2, Bedroom 3, Living Room, Dining Room, Kitchen, Laundry
Primary bedroom
- Level: First
- Dimensions: 15 x 16.6
Bedroom 2
- Level: First
- Dimensions: 11.5 x 15
Bedroom 3
- Level: First
- Dimensions: 12.8 x 12.8
Dining room
- Level: First
- Dimensions: 11.2 x 11.9
Kitchen
- Level: First
- Dimensions: 11.2 x 13.6
Laundry
- Level: First
- Dimensions: 7.4 x 5.3
Living room
- Level: First
- Dimensions: 16.7 x 19.6
Heating
- Forced Air, Heat Pump, Electric
Cooling
- Central Air
Appliances
- Included: Electric Oven, Built-In Microwave, Self Cleaning Oven, Disposal, Dishwasher
- Laundry: Laundry Room
Features
- Master Downstairs, Walk-in Closet(s), Tray Ceiling(s), High Ceilings, Kitchen Island, Ceiling Fan(s), Pantry, Walk-in Shower, Blinds/Shades, Gas Log, Walk-In Closet(s)
- Flooring: Carpet, LVT/LVP, Tile
- Doors: Storm Door(s)
- Basement: None
- Attic: Access Only
- Has fireplace: Yes
- Fireplace features: Gas Log
Interior area
- Total structure area: 1,934
- Total interior livable area: 1,934 sqft
Property
Parking
- Total spaces: 2
- Parking features: Electric Vehicle Charging Station(s), Concrete, Garage Door Opener
- Uncovered spaces: 2
Features
- Levels: One
- Stories: 1
- Patio & porch: Covered, Patio, Porch, Screened
- Exterior features: DP50 Windows, Storm Doors
- Pool features: None
- Fencing: Back Yard,Wood
- Waterfront features: None
Lot
- Size: 0.38 Acres
- Features: Level
Details
- Additional structures: Shed(s)
- Parcel number: 32635467180000
- Zoning: RP
- Special conditions: Standard
Construction
Type & style
- Home type: SingleFamily
- Property subtype: Single Family Residence
Materials
- Stone, Vinyl Siding
- Foundation: Slab
- Roof: Architectural Shingle
Condition
- New construction: No
- Year built: 2022
Utilities & green energy
- Sewer: Public Sewer
- Water: Public
- Utilities for property: Sewer Available, Water Available
Green energy
- Green verification: None
Community & HOA
Community
- Security: Security Lights, Smoke Detector(s)
- Subdivision: Wylie Branch
HOA
- Has HOA: Yes
- Amenities included: Pool, Maintenance Common Areas, Management, Taxes
- HOA fee: $350 monthly
- HOA name: Premier Management
- HOA phone: 910-679-3012
Location
- Region: Rocky Point
Financial & listing details
- Price per square foot: $206/sqft
- Tax assessed value: $269,732
- Annual tax amount: $2,695
- Date on market: 10/4/2025
- Cumulative days on market: 13 days
- Listing agreement: Exclusive Right To Sell
- Listing terms: Cash,Conventional,FHA,VA Loan
- Road surface type: Paved
Price history
| Date | Event | Price |
|---|---|---|
| 4/2/2024 | Sold | $399,000-1.7%$206/sqft |
Source:  Hive MLS #100428507 Report a problem Hive MLS #100428507 Report a problem | ||
| 3/3/2024 | Pending sale | $405,900$210/sqft |
Source: Hive MLS #100428507 Report a problem | ||
| 2/23/2024 | Listed for sale | $405,900+10.6%$210/sqft |
Source: Hive MLS #100428507 Report a problem | ||
| 2/6/2023 | Sold | $367,000+464.6%$190/sqft |
Source: Hive MLS #100337793 Report a problem | ||
| 8/2/2022 | Sold | $65,000-82.3%$34/sqft |
Source: Public Record Report a problem | ||
| 7/8/2022 | Pending sale | $367,000$190/sqft |
Source: Hive MLS #100337793 Report a problem | ||
| 7/8/2022 | Listed for sale | $367,000$190/sqft |
Source: Hive MLS #100337793 Report a problem | ||
Public tax history
| Year | Property taxes | Tax assessment |
|---|---|---|
| 2025 | $2,629 | $289,356 +10.2% |
| 2024 | $2,629 +23% | $262,563 |
| 2023 | $2,137 | $262,563 |
Find assessor info on the county website
Neighborhood: 28457
Nearby homes
- $430,0004 bd3 ba2.4k sqft51 W Broughton Ln, Rocky Point, NC 28457Sold
- $449,9004 bd3 ba2.4k sqft148 W Broughton Ln, Rocky Point, NC 28457Pending

- $540,0004 bd3 ba3.4k sqft204 W Broughton Ln, Rocky Point, NC 28457Sold

- $--4 bd2 ba3.5k sqft151 W Broughton Ln, Rocky Pt, NC 28457Off Market
- $568,7004 bd4 ba3.6k sqft151 W Broughton Ln, Rocky Point, NC 28457Off Market
- $426,8003 bd3 ba2.1k sqft183 W Broughton Ln, Rocky Point, NC 28457Off Market
- $394,0003 bd2 ba1.8k sqft211 W Broughton Ln, Rocky Point, NC 28457Sold
- $413,3004 bd3 ba2.1k sqft197 W Broughton Ln, Rocky Point, NC 28457Off Market
Nearby schools
GreatSchools rating
- 9/10South Topsail Elementary SchoolGrades: PK-5Distance: 4.3 mi
- 6/10Topsail Middle SchoolGrades: 5-8Distance: 6.4 mi
- 8/10Topsail High SchoolGrades: 9-12Distance: 6.1 mi
Get a cash offer in 3 minutes
Find out how much your home could sell for in as little as 3 minutes with a no-obligation cash offer.
Estimated market value
$410,400
Get a cash offer in 3 minutes
Find out how much your home could sell for in as little as 3 minutes with a no-obligation cash offer.
Estimated market value
$410,400
- North Carolina
- Pender County
- Hampstead
- 28457
- 164 W Broughton Lane
Nearby cities
Nearby zip codes
Other Hampstead Topics
