Only 4 miles from Hampstead, NC, this 4 bedroom, 2 1/2 bath home sits on .44 acres in rural Pender County, in the Wylie Branch Community. 11 miles from Rocky Point, this 2,400 + sf house is ready for you. Owner is relocating for employment and is motivated to sell. 100% USDA financing may be available is available to qualified buyers.
Topsail Beach less than 30 minutes away and downtown Wilmington is bout 20 minutes south.
Under contract
$449,000
51 W Broughton Lane, Rocky Point, NC 28457
4beds
2,426sqft
Single Family Residence
Built in 2022
0.44 Acres Lot
$445,700 Zestimate®
$185/sqft
$29/mo HOA
What's special
- 34 days
- 71
- 3
Likely to sell faster than
Zillow last checked:
Listing updated:
Listed by:
Don E Harris 910-617-8844,
Intracoastal Realty Corporation
Source: Hive MLS,MLS#: 100598426 Originating MLS: Cape Fear Realtors MLS, Inc.
Originating MLS: Cape Fear Realtors MLS, Inc.Facts & features
Interior
Bedrooms & bathrooms
- Bedrooms: 4
- Bathrooms: 3
- Full bathrooms: 2
- 1/2 bathrooms: 1
Rooms
- Room types: Living Room, Dining Room, Den, Master Bedroom, Bedroom 2, Bedroom 3, Bedroom 4
Heating
- Propane, Fireplace(s), Electric, Forced Air
Cooling
- Central Air, Ceiling Fan(s)
Appliances
- Included: Electric Oven, Built-In Microwave, Refrigerator, Disposal, Dishwasher, Electric Range
Features
- Walk-in Closet(s), Kitchen Island, Ceiling Fan(s), Pantry, Walk-in Shower, Blinds/Shades, Walk-In Closet(s)
- Flooring: LVT/LVP, Carpet, Tile
- Basement: None
- Attic: Pull Down Stairs
- Has fireplace: Yes
Interior area
- Total structure area: 2,426
- Total interior livable area: 2,426 sqft
Property
Parking
- Total spaces: 2
- Parking features: Garage Faces Front, Garage Door Opener, Off Street, On Site, Paved, Garage
- Garage spaces: 2
Features
- Levels: Two
- Patio & porch: Covered, Patio
- Pool features: None
- Fencing: None
- View description: None
- Waterfront features: None
- Frontage type: See Remarks
Lot
- Size: 0.44 Acres
- Dimensions: 89' x 254' x 58' x 23'
- Features: Cleared, Rectangular Lot
Details
- Parcel number: 32636426330000
- Zoning: RP
- Special conditions: Standard
Construction
Type & style
- Home type: SingleFamily
- Property subtype: Single Family Residence
Materials
- Vinyl Siding, Wood Frame
- Foundation: Slab
- Roof: Architectural Shingle
Condition
- New construction: No
- Year built: 2022
Utilities & green energy
- Sewer: Public Sewer
- Water: Public
- Utilities for property: Sewer Connected
Community & HOA
Community
- Subdivision: Wylie Branch
HOA
- Has HOA: Yes
- Amenities included: Clubhouse, Pool, Maintenance Common Areas, Maintenance Grounds, Maintenance Roads, Management
- HOA fee: $350 annually
- HOA name: Wylie Branch HOA
- HOA phone: 910-679-3012
Location
- Region: Rocky Point
Financial & listing details
- Price per square foot: $185/sqft
- Tax assessed value: $309,371
- Annual tax amount: $3,061
- Date on market: 9/9/2026
- Cumulative days on market: 35 days
- Listing agreement: Exclusive Right To Sell
- Listing terms: Cash,Conventional,FHA,USDA Loan,VA Loan
Estimated market value
$445,700
$423,000 - $468,000
$2,694/mo
Price history
| Date | Event | Price |
|---|---|---|
| 9/15/2026 | Contingent | $449,000$185/sqft |
Source:  Hive MLS #100598426 Report a problem Hive MLS #100598426 Report a problem | ||
| 9/9/2026 | Listed for sale | $449,000+4.4%$185/sqft |
Source: Hive MLS #100598426 Report a problem | ||
| 1/12/2024 | Sold | $430,000-1.1%$177/sqft |
Source: Hive MLS #100403337 Report a problem | ||
| 12/22/2023 | Pending sale | $435,000$179/sqft |
Source: Hive MLS #100403337 Report a problem | ||
| 11/2/2023 | Price change | $435,000-1%$179/sqft |
Source: Hive MLS #100403337 Report a problem | ||
| 9/28/2023 | Price change | $439,500-1.9%$181/sqft |
Source: Hive MLS #100403337 Report a problem | ||
| 9/15/2023 | Listed for sale | $447,900+14.8%$185/sqft |
Source: Hive MLS #100403337 Report a problem | ||
| 9/13/2022 | Sold | $390,000$161/sqft |
Source: Hive MLS #100321853 Report a problem | ||
| 4/12/2022 | Pending sale | $390,000$161/sqft |
Source: Hive MLS #100321853 Report a problem | ||
Public tax history
| Year | Property taxes | Tax assessment |
|---|---|---|
| 2025 | $3,062 | $391,200 +26.5% |
| 2024 | $3,062 | $309,371 |
| 2023 | $3,062 | $309,371 |
Find assessor info on the county website
Monthly payment
Est. payment
Payment breakdown
Explore the cost of this home by adjusting the details. Changes won't be saved.Climate risks
Neighborhood: 28457
Nearby schools
Schools provided by the listing agent
- Elementary: South Topsail
- Middle: Topsail
- High: Topsail
Source: Hive MLS. This data may not be complete. We recommend contacting the local school district to confirm school assignments for this home.
- $493,8004 bd3 ba2.8k sqft69 W Broughton Ln, Rocky Point, NC 28457Off Market
- $494,1005 bd4 ba3.1k sqft949 Habersham Ave, Rocky Point, NC 28457Off Market
- $500,1004 bd3 ba3.4k sqft965 Habersham Ave, Rocky Point, NC 28457Off Market
- $493,2004 bd3 ba3.4k sqft927 Habersham Ave, Rocky Point, NC 28457Off Market
Similar homes
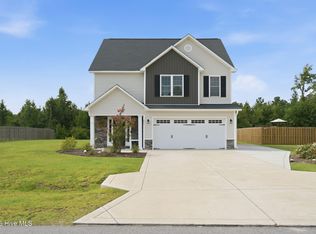
- $370,0003 bd3 ba1.7k sqft273 W Broughton Lane, Rocky Point, NC 28457For Sale
 MLS ID #100596831, Lexi Barbee, Nest Realty. Hive MLS
 - $379,9004 bd3 ba2.2k sqft447 Avendale Drive, Rocky Point, NC 28457For Sale
 MLS ID #100586253, Laurie Carpenito, Intracoastal Realty Corporation. Hive MLS
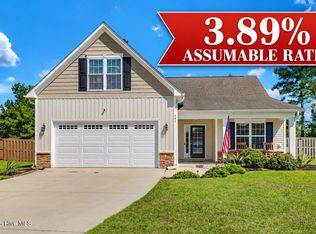
 - $379,0003 bd2 ba1.8k sqft161 Preswick Drive, Rocky Point, NC 28457For Sale
 MLS ID #100603078, Ronel Austin, Coastal Realty Associates LLC. Hive MLS
 - $449,0004 bd3 ba2.4k sqft111 Colonial Heights Drive, Hampstead, NC 28443For Sale
 MLS ID #100592267, Beatty Pittman Real Estate Team LLC, Intracoastal Realty Corporation. Hive MLS
 - $399,9003 bd3 ba2.1k sqft198 Darel Street, Rocky Point, NC 28457For SaleMLS ID #100594252, Joy O Morgan, Intracoastal Realty Corporation. Hive MLS
- $459,0004 bd3 ba2.4k sqft35 Scotlands Court, Hampstead, NC 28443For SaleMLS ID #100567268, Jason Gill, Intracoastal Realty Corporation. Hive MLS
- $443,0054 bd2 ba2k sqft158 Becton Way, Rocky Point, NC 28457New ConstructionMLS ID #100600062, Andrew Smith, Coastal Realty Associates LLC. Hive MLS
- $474,4214 bd3 ba2.4k sqft154 Becton Way, Rocky Point, NC 28457New ConstructionMLS ID #100600036, Andrew Smith, Coastal Realty Associates LLC. Hive MLS
- $449,0003 bd3 ba1.9k sqft126 Penquin Place, Hampstead, NC 28443New ConstructionMLS ID #100602958, Taylor M Greene, Century 21 Coastal Advantage. Hive MLS
- $495,0003 bd3 ba2.1k sqft13 Meon Lane, Hampstead, NC 28443For SaleMLS ID #100606725, Joann Marie McDermon, Better Homes and Gardens Real Estate Treasure. Hive MLS
- $419,9003 bd2 ba1.7k sqft100 Hickory Circle, Hampstead, NC 28443For SaleMLS ID #100593252, Brad Carlson, Keller Williams Innovate-Wilmington. Hive MLS
- $450,0003 bd2 ba2k sqft4229 Saltworks Lane, Castle Hayne, NC 28429For SaleMLS ID #100601002, Nina A Pelon, Moment Realty LLC. Hive MLS
- $599,0004 bd3 ba2.6k sqft693 Dan Owen Drive, Hampstead, NC 28443For SaleMLS ID #100602443, Jayne J Kipke, Southern Realty Advantage LLC. Hive MLS
- $549,0004 bd3 ba2.1k sqft495 Sugar Cove Run, Wilmington, NC 28411For SaleMLS ID #100599404, English Seward Real Estate Group, Berkshire Hathaway HomeServices Carolina Premier Properties. Hive MLS
- $419,9003 bd2 ba1.8k sqft7136 Boykin Spaniel Way, Wilmington, NC 28411For SaleMLS ID #100597997, Tidal Realty Partners, REAL Broker LLC. Hive MLS
- $465,0004 bd3 ba2.3k sqft131 Poplar Branch Way, Hampstead, NC 28443For SaleMLS ID #100580859, Pinpoint Properties, REAL Broker LLC. Hive MLS
- $435,0004 bd3 ba2k sqft4633 Ballast Drive, Wilmington, NC 28405For SaleMLS ID #100572370, Pinpoint Properties, REAL Broker LLC. Hive MLS
- $649,0004 bd4 ba3.3k sqft413 Canter Crest Road, Hampstead, NC 28443For SaleMLS ID #100602880, Summy Rucker, Summy Rucker Real Estate LLC. Hive MLS
- $416,9004 bd3 ba2k sqft220 S Umbrella Palm Drive, Hampstead, NC 28443New ConstructionHive MLS
- $430,0004 bd3 ba1.9k sqft4637 Runaway Bay Lane, Wilmington, NC 28405For SaleMLS ID #100587152, Rose J Glinski, Redfin Corporation. Hive MLS
