Welcome home to this STUNNING split level that has been meticulously renovated, inside and out. Step inside to an airy and spacious open floor plan featuring vaulted ceilings, and an aesthetically pleasing combination of kitchen, dining, and living room space - perfect for both intimate and large gatherings. Your kitchen offers a nice balance of comfort and elegance with bright white cabinetry, quartz countertops, stainless steel appliances, and granite island with built-in oven/stove. Imagine preparing meals as you relax, discuss your day, or entertain guests. Retire upstairs to 3 nicely sized bedrooms, and a master bath that combines tranquility and peace with modern design. Your lower level includes a cozy family room, ideal for game night or watching your favorite TV shows, movies, and sports teams by the warmth of your fireplace. A custom-built laundry room with plenty of counter and cabinet space and another full bath complete the amazing interior of this home. Summer is coming...relax in the privacy of your front courtyard, enjoy gardening in the enclosed backyard space, where you can also cook out and relax under your pergola on the patio. North of Lakeshore Blvd, just west of the Willowick city line, this charming neighborhood offers an optional Beach Club Membership ($125) within walking distance. This is the one! Schedule a showing before it's gone!
Closed
$240,000
164 Westbrook Dr, Euclid, OH 44132
3beds
1,582sqft
Single Family Residence
Built in 1976
7,840 Square Feet Lot
$258,500 Zestimate®
$152/sqft
$1,777 Estimated rent
Home value
$258,500
$246,000 - $271,000
$1,777/mo
Zestimate® history
Owner options
List your home for rent
$1,777/mo
Rent Zestimate®
Find your next renter with Zillow Rental Manager. Plus, with online applications, you can quickly screen prospective tenants – for free.
$1,777/mo
Rent Zestimate®
Refinance and save
$1,760/mo
Est. payment
Refinancing to a lower rate could help reduce your monthly payments and save thousands over the life of the loan.
$1,760/mo
Est. payment
Explore your selling options
Work with a Zillow partner agent
Leverage their expertise and Zillow's premium Showcase listings to get your home seen by more buyers.
Get startedList with your own agent
Get your home in front of millions of buyers by listing it on Zillow.
Learn how to do itSell it yourself
Take full control of how buyers see your home on Zillow by listing For Sale by Owner (FSBO).
List your homeWhat's special
Granite islandModern designSpacious open floor planMaster bathVaulted ceilingsStainless steel appliancesBuilt - in oven
Zillow last checked:
Listing updated:
Listed by:
Terri M Pekarcik terrip2567@gmail.com440-954-2989,
Platinum Real Estate
Bought with:
Latonya Oliver, 392540
HomeSmart Real Estate Momentum LLC
Source: MLS Now,MLS#: 5026290 Originating MLS: Akron Cleveland Association of REALTORS
Originating MLS: Akron Cleveland Association of REALTORSFacts & features
Interior
Bedrooms & bathrooms
- Bedrooms: 3
- Bathrooms: 2
- Full bathrooms: 2
Primary bedroom
- Description: Flooring: Luxury Vinyl Tile
- Level: Second
Bedroom
- Description: Flooring: Luxury Vinyl Tile
- Level: Second
Bedroom
- Description: Flooring: Luxury Vinyl Tile
- Level: Second
Dining room
- Description: Flooring: Luxury Vinyl Tile
- Level: First
Eat in kitchen
- Description: Flooring: Luxury Vinyl Tile
- Features: Granite Counters
- Level: First
Family room
- Description: Flooring: Luxury Vinyl Tile
- Features: Fireplace
- Level: Lower
Kitchen
- Description: Flooring: Luxury Vinyl Tile
- Features: Granite Counters
- Level: First
Living room
- Description: Flooring: Luxury Vinyl Tile
- Features: High Ceilings
- Level: First
Heating
- Forced Air, Fireplace(s), Gas
Cooling
- Central Air, Ceiling Fan(s)
Appliances
- Included: Dryer, Dishwasher, Disposal, Microwave, Range, Refrigerator, Washer
- Laundry: Washer Hookup, Electric Dryer Hookup, Lower Level, Laundry Room, Laundry Tub, Sink
Features
- Ceiling Fan(s), Double Vanity, Eat-in Kitchen, Granite Counters, Kitchen Island, Open Floorplan, Recessed Lighting, Vaulted Ceiling(s)
- Windows: Blinds, Double Pane Windows, Drapes, Screens, Window Treatments
- Basement: Full,Finished
- Number of fireplaces: 1
- Fireplace features: Family Room, Gas
Interior area
- Total structure area: 1,582
- Total interior livable area: 1,582 sqft
- Finished area above ground: 1,582
Property
Parking
- Total spaces: 2
- Parking features: Attached, Garage Faces Front, Garage, Garage Door Opener
- Attached garage spaces: 2
Features
- Levels: Three Or More,Multi/Split
- Patio & porch: Patio, Porch
- Exterior features: Courtyard, Garden, Rain Gutters
- Pool features: None
- Fencing: Back Yard,Chain Link,Fenced,Full,Privacy,Wood
Lot
- Size: 7,840 Square Feet
- Features: Flat, Garden, Level
Details
- Additional structures: Pergola, Shed(s)
- Parcel number: 64507067
Construction
Type & style
- Home type: SingleFamily
- Architectural style: Split Level
- Property subtype: Single Family Residence
Materials
- Brick Veneer, Vinyl Siding
- Roof: Asphalt,Fiberglass
Condition
- Updated/Remodeled
- Year built: 1976
Utilities & green energy
- Sewer: Public Sewer
- Water: Public
Green energy
- Energy efficient items: Windows
Community & HOA
Community
- Security: Carbon Monoxide Detector(s), Smoke Detector(s)
HOA
- Has HOA: No
Location
- Region: Euclid
Financial & listing details
- Price per square foot: $152/sqft
- Tax assessed value: $155,000
- Annual tax amount: $3,591
- Date on market: 3/28/2024
- Cumulative days on market: 41 days
- Listing terms: Cash,Conventional,FHA,VA Loan
Price history
| Date | Event | Price |
|---|---|---|
| 5/15/2024 | Sold | $240,000+0%$152/sqft |
Source:  MLS Now #5026290 Report a problem MLS Now #5026290 Report a problem | ||
| 4/8/2024 | Contingent | $239,900$152/sqft |
Source: MLS Now #5026290 Report a problem | ||
| 4/1/2024 | Pending sale | $239,900$152/sqft |
Source: MLS Now #5026290 Report a problem | ||
| 3/28/2024 | Listed for sale | $239,900+286.9%$152/sqft |
Source: MLS Now #5026290 Report a problem | ||
| 9/5/2017 | Sold | $62,000-11.3%$39/sqft |
Source: MLS Now #3893896 Report a problem | ||
| 9/2/2017 | Pending sale | $69,900$44/sqft |
Source: The Holton-Wise Property Group #3893896 Report a problem | ||
| 7/10/2017 | Price change | $69,900-6.7%$44/sqft |
Source: The Holton-Wise Property Group #3893896 Report a problem | ||
| 4/13/2017 | Price change | $74,900-6.3%$47/sqft |
Source: The Holton-Wise Property Group #3893896 Report a problem | ||
| 11/2/2016 | Price change | $79,900-3.2%$51/sqft |
Source: Howard Hanna - Willoughby #3795982 Report a problem | ||
| 10/3/2016 | Price change | $82,500-6.1%$52/sqft |
Source: Howard Hanna - Willoughby #3795982 Report a problem | ||
| 7/2/2016 | Price change | $87,900-7.4%$56/sqft |
Source: Howard Hanna - Willoughby #3795982 Report a problem | ||
| 6/3/2016 | Price change | $94,900-7.9%$60/sqft |
Source: Howard Hanna - Willoughby #3795982 Report a problem | ||
| 5/3/2016 | Price change | $102,995-6.3%$65/sqft |
Source: Howard Hanna - Willoughby #3795982 Report a problem | ||
| 4/7/2016 | Listed for sale | $109,900-4.2%$69/sqft |
Source: Howard Hanna - Willoughby #3795982 Report a problem | ||
| 2/6/2013 | Listing removed | $114,750$73/sqft |
Source: Coldwell Banker Hunter Realty #3347611 Report a problem | ||
| 11/27/2012 | Price change | $114,750-3.6%$73/sqft |
Source: Coldwell Banker Hunter Realty #3347611 Report a problem | ||
| 9/18/2012 | Price change | $119,000-2.5%$75/sqft |
Source: Coldwell Banker Hunter Realty #3347611 Report a problem | ||
| 9/5/2012 | Listed for sale | $122,000$77/sqft |
Source: Coldwell Banker Hunter Realty #3347611 Report a problem | ||
Public tax history
| Year | Property taxes | Tax assessment |
|---|---|---|
| 2025 | $3,380 -4% | $54,250 |
| 2024 | $3,521 +3.7% | $54,250 +29.5% |
| 2023 | $3,394 +2.5% | $41,900 |
| 2022 | $3,312 -11.1% | $41,900 |
| 2021 | $3,724 -1.6% | $41,900 +7.9% |
| 2020 | $3,783 +8.4% | $38,820 |
| 2019 | $3,491 -3.8% | $38,820 |
| 2018 | $3,630 -34.1% | $38,820 -14.6% |
| 2017 | $5,506 +16% | $45,440 |
| 2016 | $4,747 | $45,440 |
| 2015 | $4,747 +1.1% | $45,440 |
| 2014 | $4,695 +3.6% | $45,440 |
| 2013 | $4,533 -15.8% | $45,440 |
| 2012 | $5,384 +29.7% | $45,440 -13.5% |
| 2011 | $4,150 +911% | $52,540 |
| 2010 | $410 -89.5% | $52,540 |
| 2009 | $3,900 +2.2% | $52,540 -10% |
| 2008 | $3,817 +12.1% | $58,380 |
| 2007 | $3,406 +0% | $58,380 |
| 2006 | $3,404 | $58,380 +10.1% |
| 2005 | -- | $53,030 |
| 2004 | $2,947 +8.4% | $53,030 |
| 2003 | $2,719 +4.4% | $53,030 +9% |
| 2002 | $2,604 -48.8% | $48,650 |
| 2001 | $5,084 -0.1% | $48,650 |
| 2000 | $5,089 | $48,650 |
Find assessor info on the county website
Neighborhood: 44132
Nearby homes
- $143,6002 bd1 ba1.2k sqft160 Westbrook Dr, Euclid, OH 44132Off Market
- $221,7003 bd1 ba1.5k sqft170 Westbrook Dr, Euclid, OH 44132Off Market
- $165,0002 bd2 ba1.9k sqft150 Westbrook Dr, Euclid, OH 44132Sold
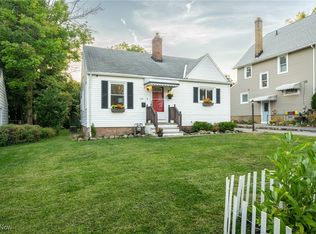
- $221,0003 bd3 ba2.1k sqft180 Westbrook Dr, Cleveland, OH 44132Sold
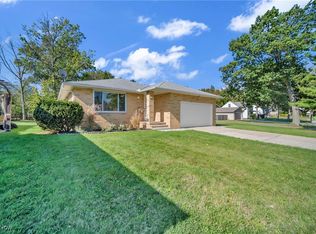
- $218,3003 bd2 ba1.6k sqft161 E 280th St, Euclid, OH 44132Off Market
- $172,4004 bd2 ba1k sqft161 Westbrook Dr, Euclid, OH 44132Off Market
- $175,4003 bd2 ba1.5k sqft144 Westbrook Dr, Euclid, OH 44132Off Market
- $205,0003 bd2 ba1.2k sqft184 Westbrook Dr, Euclid, OH 44132Sold
Nearby schools
GreatSchools rating
- 4/10Upson Elementary SchoolGrades: K-5Distance: 1.2 mi
- 5/10Euclid Central Middle SchoolGrades: 6-8Distance: 2.9 mi
- 3/10Euclid High SchoolGrades: 9-12Distance: 2.8 mi
Schools provided by the listing agent
- District: Euclid CSD - 1813
Source: MLS Now. This data may not be complete. We recommend contacting the local school district to confirm school assignments for this home.
Get a cash offer in 3 minutes
Find out how much your home could sell for in as little as 3 minutes with a no-obligation cash offer.
Estimated market value
$258,500
Get a cash offer in 3 minutes
Find out how much your home could sell for in as little as 3 minutes with a no-obligation cash offer.
Estimated market value
$258,500
- Ohio
- Cuyahoga County
- Euclid
- 44132
- 164 Westbrook Dr
Nearby cities
Nearby zip codes
Other Euclid Topics
