Nestled just steps from the shores of Lake Erie, this rare all-brick 3-bedroom, 2.5-bath ranch home is completely professionally remodeled throughout and turn key!! Located in a quiet, well-maintained neighborhood, the home boasts fresh professional painting both inside and out, new interior doors, all new 6” baseboards , new furnace , newer AC, new hot water tank and all new energy-efficient vinyl windows. With a newer furnace, air conditioning, and hot water tank, along with an updated electrical panel & ALL NEW light switches and outlets, no detail has been overlooked. The kitchen shines with custom soft-close shaker cabinets, granite countertops, subway-tiled backsplash, and all-new stainless steel appliances, complemented by an updated half-bath for added convenience. Throughout the home, you'll find energy-efficient LED lighting and brand-new luxury vinyl plank flooring, while the bedrooms feature all new plush carpeting.
The lower level expands your living space, offering a cozy family room with a large built-in bar, perfect for entertaining or relaxing. You'll also find two additional finished rooms with closets that could be an additional 4th bedroom or home office, a second full bathroom, and a spacious laundry room. Step outside to enjoy the covered concrete patio and large shed, plus an attached 2-car garage with an automatic opener. This property also includes the option for membership at the PRIVATE RESIDENTS-ONLY Gilchrist Harbor Beach Club, providing access to the beach, lake, playground, and picnic area—ideal for the beach and Lake Erie lovers year-round enjoyment and just a short walk away. This home is a show stopped
Closed
$221,000
180 Westbrook Dr, Cleveland, OH 44132
3beds
2,185sqft
Single Family Residence
Built in 1976
0.3 Acres Lot
$249,500 Zestimate®
$101/sqft
$2,151 Estimated rent
Home value
$249,500
$235,000 - $267,000
$2,151/mo
Zestimate® history
Owner options
List your home for rent
$2,151/mo
Rent Zestimate®
Find your next renter with Zillow Rental Manager. Plus, with online applications, you can quickly screen prospective tenants – for free.
$2,151/mo
Rent Zestimate®
Refinance and save
$1,621/mo
Est. payment
Refinancing to a lower rate could help reduce your monthly payments and save thousands over the life of the loan.
$1,621/mo
Est. payment
Explore your selling options
Work with a Zillow partner agent
Leverage their expertise and Zillow's premium Showcase listings to get your home seen by more buyers.
Get startedList with your own agent
Get your home in front of millions of buyers by listing it on Zillow.
Learn how to do itSell it yourself
Take full control of how buyers see your home on Zillow by listing For Sale by Owner (FSBO).
List your homeWhat's special
Additional finished roomsFresh professional paintingCustom soft-close shaker cabinetsEnergy-efficient led lightingStainless steel appliancesGranite countertopsSubway-tiled backsplash
Zillow last checked:
Listing updated:
Listed by:
Jason F Hadad jasonhadad@mcdhomes.com216-389-3339,
McDowell Homes Real Estate Services
Bought with:
Romero Phillips, 2020001847
HomeSmart Real Estate Momentum LLC
Source: MLS Now,MLS#: 5075181 Originating MLS: Lake Geauga Area Association of REALTORS
Originating MLS: Lake Geauga Area Association of REALTORSFacts & features
Interior
Bedrooms & bathrooms
- Bedrooms: 3
- Bathrooms: 3
- Full bathrooms: 2
- 1/2 bathrooms: 1
- Main level bathrooms: 2
- Main level bedrooms: 3
Primary bedroom
- Description: Flooring: Carpet
- Level: First
- Dimensions: 14 x 12
Bedroom
- Description: Flooring: Carpet
- Level: Lower
- Dimensions: 15 x 10
Bedroom
- Description: Flooring: Carpet
- Level: First
- Dimensions: 13 x 10
Bedroom
- Description: Flooring: Carpet
- Level: First
- Dimensions: 12 x 12
Family room
- Description: Flooring: Luxury Vinyl Tile
- Level: First
- Dimensions: 20 x 15
Kitchen
- Description: Flooring: Luxury Vinyl Tile
- Features: Granite Counters
- Level: First
- Dimensions: 14 x 11
Office
- Description: Flooring: Carpet
- Level: Lower
- Dimensions: 13 x 10
Recreation
- Description: Flooring: Carpet
- Features: Bar
- Level: Lower
- Dimensions: 29 x 14
Heating
- Forced Air
Cooling
- Central Air
Appliances
- Included: Dryer, Dishwasher, Disposal, Microwave, Range, Refrigerator
- Laundry: In Basement, Laundry Tub, Sink
Features
- Basement: Full,Finished
- Has fireplace: No
Interior area
- Total structure area: 2,185
- Total interior livable area: 2,185 sqft
- Finished area above ground: 1,285
- Finished area below ground: 900
Property
Parking
- Total spaces: 2
- Parking features: Attached, Garage, Garage Door Opener
- Attached garage spaces: 2
Features
- Levels: One
- Stories: 1
- Patio & porch: Covered, Patio
- Exterior features: Awning(s)
- Waterfront features: Lake Privileges
Lot
- Size: 0.3 Acres
- Dimensions: 60 x 216
Details
- Additional structures: Shed(s)
- Parcel number: 64507069
Construction
Type & style
- Home type: SingleFamily
- Architectural style: Ranch
- Property subtype: Single Family Residence
Materials
- Aluminum Siding, Brick
- Foundation: Block
- Roof: Asphalt,Fiberglass
Condition
- Year built: 1976
Utilities & green energy
- Sewer: Public Sewer
- Water: Public
Community & HOA
Community
- Subdivision: Brookwood Beach Estates 02/Co
HOA
- Has HOA: No
Location
- Region: Cleveland
Financial & listing details
- Price per square foot: $101/sqft
- Tax assessed value: $155,000
- Annual tax amount: $3,665
- Date on market: 10/5/2024
- Cumulative days on market: 43 days
Price history
| Date | Event | Price |
|---|---|---|
| 11/26/2024 | Sold | $221,000-3.9%$101/sqft |
Source:  MLS Now #5075181 Report a problem MLS Now #5075181 Report a problem | ||
| 11/16/2024 | Pending sale | $229,900$105/sqft |
Source: MLS Now #5075181 Report a problem | ||
| 10/25/2024 | Contingent | $229,900$105/sqft |
Source: MLS Now #5075181 Report a problem | ||
| 10/19/2024 | Listed for sale | $229,900$105/sqft |
Source: MLS Now #5075181 Report a problem | ||
| 10/14/2024 | Contingent | $229,900$105/sqft |
Source: MLS Now #5075181 Report a problem | ||
| 10/5/2024 | Listed for sale | $229,900+1.1%$105/sqft |
Source: MLS Now #5075181 Report a problem | ||
| 10/4/2024 | Listing removed | -- |
Source: Owner Report a problem | ||
| 10/1/2024 | Listed for sale | $227,500+82%$104/sqft |
Source: Owner Report a problem | ||
| 7/2/2024 | Sold | $125,000$57/sqft |
Source: Public Record Report a problem | ||
Public tax history
| Year | Property taxes | Tax assessment |
|---|---|---|
| 2025 | $3,380 -5.8% | $54,250 |
| 2024 | $3,587 +3.9% | $54,250 +4.7% |
| 2023 | $3,453 +1.5% | $51,800 |
| 2022 | $3,402 -11.1% | $51,800 |
| 2021 | $3,826 +0.1% | $51,800 +8% |
| 2020 | $3,821 -11.4% | $47,950 |
| 2019 | $4,313 +17.9% | $47,950 |
| 2018 | $3,658 +0.2% | $47,950 +16% |
| 2017 | $3,650 +8.5% | $41,340 |
| 2016 | $3,363 | $41,340 |
| 2015 | $3,363 +1.1% | $41,340 |
| 2014 | $3,327 +3.6% | $41,340 |
| 2013 | $3,212 +4.4% | $41,340 |
| 2012 | $3,076 +4.7% | $41,340 -12.7% |
| 2011 | $2,937 +886.5% | $47,360 |
| 2010 | $298 +6.8% | $47,360 |
| 2009 | $279 -90% | $47,360 -10% |
| 2008 | $2,788 +12.1% | $52,610 |
| 2007 | $2,487 -3.9% | $52,610 |
| 2006 | $2,590 +4.3% | $52,610 +11.6% |
| 2005 | $2,483 +13% | $47,150 |
| 2004 | $2,198 -9.1% | $47,150 |
| 2003 | $2,417 +4.4% | $47,150 +9% |
| 2002 | $2,315 -48.8% | $43,260 |
| 2001 | $4,521 -0.1% | $43,260 |
| 2000 | $4,525 | $43,260 |
Find assessor info on the county website
Neighborhood: 44132
Nearby homes
- $205,0003 bd2 ba1.2k sqft184 Westbrook Dr, Euclid, OH 44132Sold
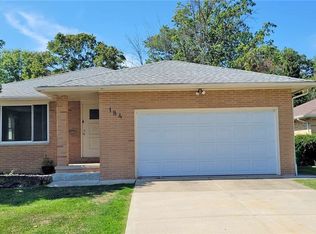
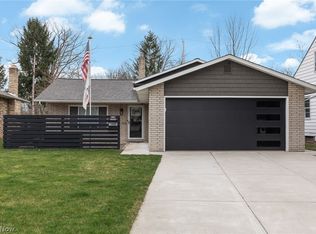
- $225,1003 bd1 ba1.5k sqft170 Westbrook Dr, Euclid, OH 44132Off Market
- $240,0003 bd2 ba1.5k sqft164 Westbrook Dr, Euclid, OH 44132Sold
- $100,0003 bd2 ba1.3k sqft28151 Lake Shore Blvd, Euclid, OH 44132Sold
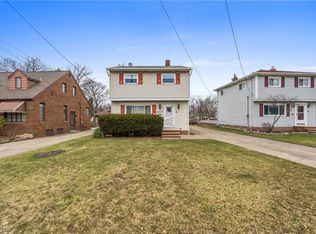
- $167,5003 bd1 ba1.1k sqft28171 Lake Shore Blvd, Euclid, OH 44132Off Market
- $179,9002 bd1 ba1.3k sqft28131 Lake Shore Blvd, Euclid, OH 44132Off Market
- $147,5002 bd1 ba1.2k sqft160 Westbrook Dr, Euclid, OH 44132Off Market
- $175,0004 bd2 ba1k sqft161 Westbrook Dr, Euclid, OH 44132Off Market
Nearby schools
GreatSchools rating
- 4/10Upson Elementary SchoolGrades: K-5Distance: 1.2 mi
- 5/10Euclid Central Middle SchoolGrades: 6-8Distance: 2.9 mi
- 3/10Euclid High SchoolGrades: 9-12Distance: 2.8 mi
Schools provided by the listing agent
- District: Euclid CSD - 1813
Source: MLS Now. This data may not be complete. We recommend contacting the local school district to confirm school assignments for this home.
Get a cash offer in 3 minutes
Find out how much your home could sell for in as little as 3 minutes with a no-obligation cash offer.
Estimated market value
$249,500
Get a cash offer in 3 minutes
Find out how much your home could sell for in as little as 3 minutes with a no-obligation cash offer.
Estimated market value
$249,500
- Ohio
- Cuyahoga County
- Euclid
- 44132
- 180 Westbrook Dr
Nearby cities
Nearby zip codes
Other Euclid Topics
