Many updates in this strikingly smart & sophisticated “Nashoba II” townhome! The beautifully renovated eat-in kitchen (2017) features Quartz counters, under cabinet lighting, stainless appliances and hardwood floors that continue to the combination living/dining space with center wall fireplace. The living area extends to a sunroom with cathedral ceiling and a private Trex deck offering views of a private woodland. The versatility of a 1st floor bedroom could be a guest suite or a den/ office. The 2nd floor primary suite includes a loft overlooking the living space below, a private bath with walk-in closet. The walk-out lower level is finished with a fire-placed family room with slider, full bath, extra storage space. 2 garage spaces; one under unit, and one detached. NEW HVAC (2023). Hot water tank (2016). Family room carpet (2019). Close to town center, shopping, dining golfing, skiing, shopping & easy highway access and Westford’s award winning schools!
Sold for $741,300
$741,300
164 Westview Dr Unit 164, Westford, MA 01886
2beds
2,728sqft
Condominium, Townhouse
Built in 1995
216 Acres Lot
$-- Zestimate®
$272/sqft
$2,569 Estimated rent
Home value
Not available
Estimated sales range
Not available
$2,569/mo
Zestimate® history
Owner options
List your home for rent
$2,569/mo
Rent Zestimate®
Find your next renter with Zillow Rental Manager. Plus, with online applications, you can quickly screen prospective tenants – for free.
$2,569/mo
Rent Zestimate®
Refinance and save
$5,367/mo
Est. payment
Refinancing to a lower rate could help reduce your monthly payments and save thousands over the life of the loan.
$5,367/mo
Est. payment
Explore your selling options
Work with a Zillow partner agent
Leverage their expertise and Zillow's premium Showcase listings to get your home seen by more buyers.
Get startedList with your own agent
Get your home in front of millions of buyers by listing it on Zillow.
Learn how to do itSell it yourself
Take full control of how buyers see your home on Zillow by listing For Sale by Owner (FSBO).
List your homeWhat's special
Center wall fireplaceCathedral ceilingFamily room carpetHardwood floorsPrivate bathClose to town centerHot water tank
Zillow last checked:
Listing updated:
Listed by:
St. Martin Team 508-344-6665,
Barrett Sotheby's International Realty 978-692-6141,
Colleen Murphy 508-344-6665
Bought with:
Susan Sells Team
Keller Williams Realty
Source: MLS PIN,MLS#: 73247831
Facts & features
Interior
Bedrooms & bathrooms
- Bedrooms: 2
- Bathrooms: 3
- Full bathrooms: 3
Primary bedroom
- Features: Bathroom - Full, Skylight, Ceiling Fan(s), Walk-In Closet(s), Closet, Flooring - Wall to Wall Carpet
- Level: Second
- Area: 368
- Dimensions: 23 x 16
Bedroom 2
- Features: Bathroom - Full, Skylight, Cathedral Ceiling(s), Ceiling Fan(s), Flooring - Wall to Wall Carpet, Window(s) - Picture, Closet - Double
- Level: First
- Area: 204
- Dimensions: 17 x 12
Primary bathroom
- Features: Yes
Bathroom 1
- Features: Bathroom - Full, Bathroom - Tiled With Tub & Shower, Closet - Linen, Flooring - Vinyl
- Level: First
- Area: 84
- Dimensions: 12 x 7
Bathroom 2
- Features: Bathroom - Full, Bathroom - With Shower Stall, Bathroom - With Tub, Skylight, Closet - Linen, Flooring - Vinyl, Jacuzzi / Whirlpool Soaking Tub
- Level: Second
- Area: 154
- Dimensions: 14 x 11
Bathroom 3
- Features: Bathroom - Full, Bathroom - Tiled With Tub & Shower, Flooring - Vinyl
- Level: Basement
- Area: 54
- Dimensions: 9 x 6
Dining room
- Features: Skylight, Cathedral Ceiling(s), Flooring - Hardwood
- Level: First
- Area: 255
- Dimensions: 17 x 15
Family room
- Features: Flooring - Wall to Wall Carpet, Exterior Access, Recessed Lighting, Slider
- Level: Basement
- Area: 480
- Dimensions: 30 x 16
Kitchen
- Features: Flooring - Hardwood, Window(s) - Picture, Pantry, Countertops - Stone/Granite/Solid, Cabinets - Upgraded, Recessed Lighting, Remodeled
- Level: First
- Area: 154
- Dimensions: 14 x 11
Living room
- Features: Skylight, Flooring - Hardwood
- Level: First
- Area: 288
- Dimensions: 18 x 16
Heating
- Forced Air, Natural Gas
Cooling
- Central Air
Appliances
- Included: Range, Dishwasher, Microwave, Refrigerator
- Laundry: Flooring - Vinyl, First Floor, In Unit, Electric Dryer Hookup, Washer Hookup
Features
- Closet, Cathedral Ceiling(s), Ceiling Fan(s), Entrance Foyer, Sun Room, Loft
- Flooring: Vinyl, Carpet, Hardwood, Flooring - Hardwood, Flooring - Wall to Wall Carpet
- Windows: Skylight
- Has basement: Yes
- Number of fireplaces: 2
- Fireplace features: Family Room, Living Room
- Common walls with other units/homes: 2+ Common Walls
Interior area
- Total structure area: 2,728
- Total interior livable area: 2,728 sqft
Property
Parking
- Total spaces: 4
- Parking features: Detached, Under, Off Street, Assigned, Paved
- Attached garage spaces: 2
- Uncovered spaces: 2
Features
- Patio & porch: Deck - Composite
- Exterior features: Balcony / Deck, Deck - Composite, Rain Gutters, Professional Landscaping
Lot
- Size: 216 Acres
Details
- Parcel number: 872770
- Zoning: res
Construction
Type & style
- Home type: Townhouse
- Property subtype: Condominium, Townhouse
Materials
- Frame
- Roof: Shingle
Condition
- Year built: 1995
Utilities & green energy
- Electric: Circuit Breakers
- Sewer: Private Sewer
- Water: Public
- Utilities for property: for Gas Range, for Electric Dryer, Washer Hookup
Green energy
- Energy efficient items: Thermostat
Community & HOA
Community
- Features: Shopping, Walk/Jog Trails, Conservation Area, Highway Access, Public School
HOA
- Services included: Water, Sewer, Insurance, Maintenance Structure, Road Maintenance, Maintenance Grounds, Snow Removal, Trash
- HOA fee: $722 monthly
Location
- Region: Westford
Financial & listing details
- Price per square foot: $272/sqft
- Tax assessed value: $564,500
- Annual tax amount: $7,965
- Date on market: 1/10/2026
- Listing terms: Contract
- Exclusions: Washer, Dryer
Price history
| Date | Event | Price |
|---|---|---|
| 8/14/2024 | Sold | $741,300+5.9%$272/sqft |
Source: MLS PIN #73247831 Report a problem | ||
| 6/10/2024 | Contingent | $700,000$257/sqft |
Source: MLS PIN #73247831 Report a problem | ||
| 6/5/2024 | Listed for sale | $700,000$257/sqft |
Source: MLS PIN #73247831 Report a problem | ||
Public tax history
Tax history is unavailable.
Neighborhood: 01886
Nearby homes
- $702,0002 bd4 ba2.9k sqft158 Westview Dr #158, Westford, MA 01886Sold

- $685,0002 bd4 ba2.5k sqft150 Westview Dr, Westford, MA 01886Sold

- $660,0002 bd3 ba2.5k sqft151 Westview Dr, Westford, MA 01886Sold
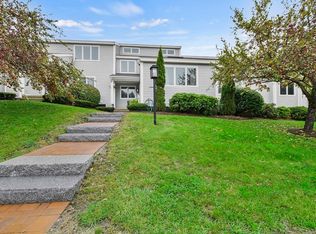
- $754,0003 bd3 ba2.3k sqft129 Westview Ave #129, Westford, MA 01886Off Market
- $665,0003 bd3 ba2.3k sqft134 Westview Dr, Westford, MA 01886Sold
- $527,2002 bd1 ba912 sqft80 Hildreth St, Westford, MA 01886Off Market
- $610,0002 bd4 ba2.8k sqft109 Parkhurst Dr, Westford, MA 01886Sold
- $650,0002 bd2 ba1.8k sqft131 Westview Dr, Westford, MA 01886Sold
Nearby schools
GreatSchools rating
- 8/10John A. Crisafulli Elementary SchoolGrades: 3-5Distance: 0.7 mi
- 8/10Blanchard Middle SchoolGrades: 6-8Distance: 2.5 mi
- 9/10Westford AcademyGrades: 9-12Distance: 1 mi
Schools provided by the listing agent
- Elementary: Westford
- Middle: Westford
- High: Westford
Source: MLS PIN. This data may not be complete. We recommend contacting the local school district to confirm school assignments for this home.


Get pre-qualified for a loan
At Zillow Home Loans, we can pre-qualify you in as little as 5 minutes with no impact to your credit score.An equal housing lender. NMLS #10287.
- Massachusetts
- Middlesex County
- Westford
- 01886
- 164 Westview Dr Unit 164
Nearby cities
Nearby zip codes
Other Westford Topics
