PRICED TO SELL for this incredible end unit in desirable Hildreth Heights! Great opportunity to own this updated 3-level townhouse with indoor/outdoor living at its best! You're captivated upon entry as it opens to an updated E-I kitchen & a spacious living room w/gas fireplace that leads to a heated sunroom. A sizable dining room w/access to an extensive private deck, perfect for entertaining & alfresco dining. Unwind on a tranquil balcony off the sumptuous main bedroom suite, completes w/gas FP & loft. A second ensuite bedroom w/loft . Large family room w/large glass slider & a refreshed full bath in walk-out lower level offers versatile living. Privately sited, surrounded by nature. 2 garage spaces, one attached & one detached, each w/storage & additional parking in front, great for family gathering. New furnace (2024), Miele induction range (2022), 2 gas FPs, Hunter Douglas shades together w/the highly desirable location to provide comfort and ease. MOVE IN and RELAX!
Sold for $610,000
$610,000
109 Parkhurst Dr, Westford, MA 01886
2beds
2,875sqft
Condominium, Townhouse
Built in 1994
-- sqft lot
$700,800 Zestimate®
$212/sqft
$4,108 Estimated rent
Home value
$700,800
$666,000 - $736,000
$4,108/mo
Zestimate® history
Owner options
List your home for rent
$4,108/mo
Rent Zestimate®
Find your next renter with Zillow Rental Manager. Plus, with online applications, you can quickly screen prospective tenants – for free.
$4,108/mo
Rent Zestimate®
Refinance and save
$4,664/mo
Est. payment
Refinancing to a lower rate could help reduce your monthly payments and save thousands over the life of the loan.
$4,664/mo
Est. payment
Explore your selling options
Work with a Zillow partner agent
Leverage their expertise and Zillow's premium Showcase listings to get your home seen by more buyers.
Get startedList with your own agent
Get your home in front of millions of buyers by listing it on Zillow.
Learn how to do itSell it yourself
Take full control of how buyers see your home on Zillow by listing For Sale by Owner (FSBO).
List your homeWhat's special
Zillow last checked:
Listing updated:
Listed by:
Vivien Tao 978-764-8579,
Coldwell Banker Realty - Concord 978-369-1000
Bought with:
Cheryl Stakutis
Coldwell Banker Realty - Concord
Source: MLS PIN,MLS#: 73249187
Facts & features
Interior
Bedrooms & bathrooms
- Bedrooms: 2
- Bathrooms: 4
- Full bathrooms: 3
- 1/2 bathrooms: 1
Primary bedroom
- Features: Skylight, Cathedral Ceiling(s), Ceiling Fan(s), Walk-In Closet(s), Flooring - Hardwood, Balcony - Interior, Balcony - Exterior, Exterior Access, Slider
- Level: Second
- Area: 240
- Dimensions: 16 x 15
Bedroom 2
- Features: Skylight, Cathedral Ceiling(s), Ceiling Fan(s), Closet, Flooring - Hardwood, Balcony - Interior
- Level: Second
- Area: 195
- Dimensions: 13 x 15
Primary bathroom
- Features: Yes
Bathroom 1
- Features: Bathroom - Half, Flooring - Laminate
- Level: First
- Area: 48
- Dimensions: 6 x 8
Bathroom 2
- Features: Bathroom - Full, Bathroom - With Tub & Shower, Skylight, Closet - Linen, Flooring - Laminate, Jacuzzi / Whirlpool Soaking Tub, Enclosed Shower - Fiberglass, Lighting - Pendant
- Level: Second
- Area: 90
- Dimensions: 9 x 10
Bathroom 3
- Features: Bathroom - Full, Bathroom - With Tub, Flooring - Laminate, Lighting - Overhead
- Level: Second
- Area: 45
- Dimensions: 5 x 9
Dining room
- Features: Flooring - Hardwood, Chair Rail, Deck - Exterior, Exterior Access, Slider, Lighting - Overhead
- Level: First
- Area: 169
- Dimensions: 13 x 13
Family room
- Features: Flooring - Wall to Wall Carpet, Exterior Access, Recessed Lighting, Slider
- Level: Basement
- Area: 540
- Dimensions: 30 x 18
Kitchen
- Features: Flooring - Stone/Ceramic Tile, Dining Area, Countertops - Stone/Granite/Solid, Recessed Lighting, Stainless Steel Appliances, Wine Chiller
- Level: First
- Area: 156
- Dimensions: 13 x 12
Living room
- Features: Flooring - Hardwood, Chair Rail, Lighting - Overhead
- Level: Main,First
- Area: 336
- Dimensions: 21 x 16
Heating
- Forced Air, Natural Gas, Electric
Cooling
- Central Air
Appliances
- Included: Range, Dishwasher, Microwave, Refrigerator, Wine Refrigerator
- Laundry: Flooring - Laminate, Electric Dryer Hookup, Washer Hookup, Second Floor, In Unit
Features
- Ceiling Fan(s), Slider, Bathroom - 3/4, Bathroom - With Shower Stall, Sun Room, 3/4 Bath
- Flooring: Tile, Vinyl, Carpet, Hardwood, Flooring - Wall to Wall Carpet, Flooring - Stone/Ceramic Tile
- Doors: Storm Door(s)
- Windows: Insulated Windows
- Has basement: Yes
- Number of fireplaces: 2
- Fireplace features: Living Room, Master Bedroom
Interior area
- Total structure area: 2,875
- Total interior livable area: 2,875 sqft
Property
Parking
- Total spaces: 4
- Parking features: Detached, Under, Garage Door Opener, Off Street, Assigned, Guest
- Attached garage spaces: 2
- Uncovered spaces: 2
Features
- Patio & porch: Deck - Exterior, Enclosed, Deck - Wood, Deck - Composite
- Exterior features: Porch - Enclosed, Deck - Wood, Deck - Composite
Details
- Parcel number: 872715
- Zoning: Res
Construction
Type & style
- Home type: Townhouse
- Property subtype: Condominium, Townhouse
Materials
- Frame
- Roof: Shingle
Condition
- Year built: 1994
Utilities & green energy
- Electric: Circuit Breakers
- Sewer: Other
- Water: Public
- Utilities for property: for Electric Range
Community & HOA
Community
- Features: Public Transportation, Shopping, Park, Walk/Jog Trails, Medical Facility, Conservation Area, Highway Access
HOA
- Services included: Water, Sewer, Insurance, Maintenance Structure, Road Maintenance, Maintenance Grounds, Snow Removal, Trash, Reserve Funds
- HOA fee: $841 monthly
Location
- Region: Westford
Financial & listing details
- Price per square foot: $212/sqft
- Tax assessed value: $657,200
- Annual tax amount: $9,279
- Date on market: 12/16/2025
- Listing terms: Contract
Price history
| Date | Event | Price |
|---|---|---|
| 8/20/2024 | Sold | $610,000-3%$212/sqft |
Source: MLS PIN #73249187 Report a problem | ||
| 7/11/2024 | Contingent | $629,000$219/sqft |
Source: MLS PIN #73249187 Report a problem | ||
| 6/13/2024 | Price change | $629,000-6%$219/sqft |
Source: MLS PIN #73249187 Report a problem | ||
| 6/7/2024 | Listed for sale | $669,000-1.6%$233/sqft |
Source: MLS PIN #73249187 Report a problem | ||
| 6/6/2022 | Sold | $680,000+51.1%$237/sqft |
Source: MLS PIN #72973447 Report a problem | ||
| 10/2/2015 | Sold | $449,900$156/sqft |
Source: Public Record Report a problem | ||
| 7/8/2015 | Pending sale | $449,900$156/sqft |
Source: Coldwell Banker Residential Brokerage - Chelmsford #71867619 Report a problem | ||
| 7/3/2015 | Listed for sale | $449,900+281.7%$156/sqft |
Source: Coldwell Banker Residential Brokerage - Chelmsford #71867619 Report a problem | ||
| 3/11/2008 | Sold | $117,868-59.4%$41/sqft |
Source: Public Record Report a problem | ||
| 4/13/2000 | Sold | $290,500+27.7%$101/sqft |
Source: Public Record Report a problem | ||
| 10/18/1994 | Sold | $227,500$79/sqft |
Source: Public Record Report a problem | ||
Public tax history
| Year | Property taxes | Tax assessment |
|---|---|---|
| 2025 | $9,050 | $657,200 |
| 2024 | $9,050 +1.7% | $657,200 +9% |
| 2023 | $8,900 +15.2% | $603,000 +29.9% |
| 2022 | $7,726 | $464,300 |
| 2021 | $7,726 +1% | $464,300 -0.8% |
| 2020 | $7,646 +8.4% | $468,200 +9.9% |
| 2019 | $7,055 +6.7% | $426,000 +4.3% |
| 2018 | $6,611 +2.9% | $408,600 +4.4% |
| 2017 | $6,425 +6.3% | $391,500 +5.6% |
| 2016 | $6,046 +10% | $370,900 +9.6% |
| 2015 | $5,497 -1% | $338,500 +1.2% |
| 2014 | $5,551 -5.3% | $334,400 -8% |
| 2013 | $5,860 +5.3% | $363,300 +1.5% |
| 2012 | $5,565 +2.1% | $357,900 |
| 2011 | $5,451 +0.8% | $357,900 -3.2% |
| 2010 | $5,407 -0.7% | $369,600 -5.1% |
| 2009 | $5,443 +7.1% | $389,600 +2.7% |
| 2008 | $5,084 -2.2% | $379,400 -4.4% |
| 2007 | $5,199 +6.1% | $396,900 +4.6% |
| 2006 | $4,901 -2.5% | $379,300 +3.2% |
| 2005 | $5,029 +2.9% | $367,600 +5.3% |
| 2004 | $4,889 -3.5% | $349,200 |
| 2003 | $5,067 +16.6% | $349,200 +39.2% |
| 2001 | $4,344 +10.1% | $250,800 -2.1% |
| 2000 | $3,944 +20.5% | $256,100 +12.5% |
| 1996 | $3,274 | $227,700 |
Find assessor info on the county website
Neighborhood: 01886
Nearby homes
- $655,0002 bd2 ba1.7k sqft87 Parkhurst Dr UNIT 87, Westford, MA 01886Sold

- $660,0003 bd3 ba2.1k sqft85 Parkhurst Dr #85, Westford, MA 01886Sold

- $673,0002 bd3 ba2.1k sqft82 Parkhurst Dr, Westford, MA 01886Sold
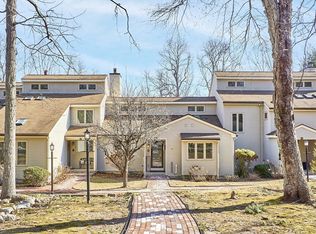
- $570,0002 bd2 ba1.9k sqft80 Parkhurst Dr UNIT 80, Westford, MA 01886Sold

- $702,0002 bd4 ba2.9k sqft158 Westview Dr #158, Westford, MA 01886Sold
- $660,0002 bd3 ba2.5k sqft151 Westview Dr, Westford, MA 01886Sold
- $685,0002 bd4 ba2.5k sqft150 Westview Dr, Westford, MA 01886Sold
- $741,3002 bd3 ba2.7k sqft164 Westview Dr UNIT 164, Westford, MA 01886Sold
Nearby schools
GreatSchools rating
- 8/10John A. Crisafulli Elementary SchoolGrades: 3-5Distance: 0.8 mi
- 8/10Blanchard Middle SchoolGrades: 6-8Distance: 2.5 mi
- 9/10Westford AcademyGrades: 9-12Distance: 1.1 mi
Schools provided by the listing agent
- Elementary: Robinson/Crisaf
- Middle: Blanchard
- High: Westfordacademy
Source: MLS PIN. This data may not be complete. We recommend contacting the local school district to confirm school assignments for this home.
Get a cash offer in 3 minutes
Find out how much your home could sell for in as little as 3 minutes with a no-obligation cash offer.
Estimated market value
$700,800
Get a cash offer in 3 minutes
Find out how much your home could sell for in as little as 3 minutes with a no-obligation cash offer.
Estimated market value
$700,800
- Massachusetts
- Middlesex County
- Westford
- 01886
- 109 Parkhurst Dr
Nearby cities
Nearby zip codes
Other Westford Topics
