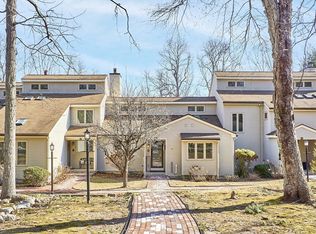
Spacious tri-level, end unit townhome in Hildreth Hills. This townhome sits on scenic Sparks Hill. Near to Westford Center and the Rt 110 commercial area with restaurants, shopping and highway access. Hildreth Hills has over 180 acres surrounded by conservation land and walking trails. With easy access to I-495, Route 2 and Route 3, residents are within commuting distance from Boston MetroWest and the I-95/I-495 high tech corridor. Amenities include swimming pool, tennis courts and clubhouse. This spacious townhouse has two bedrooms and two bathrooms, a loft overlooking the living room, a large basement for storage or convert to a family room, one garage under and a one-bay detached garage for extra storage or parking. This is the first time this unit has been on the market since it was constructed. Bring your imagination and remodeling ideas! Will not qualify for FHA, VA, USDA loan because of siding.
Sold for $570,000
$570,000
80 Parkhurst Dr Unit 80, Westford, MA 01886
2beds
1,950sqft
Condominium, Townhouse
Built in 1986
-- sqft lot
$-- Zestimate®
$292/sqft
$2,569 Estimated rent
Home value
Not available
Estimated sales range
Not available
$2,569/mo
Zestimate® history
Owner options
List your home for rent
$2,569/mo
Rent Zestimate®
Find your next renter with Zillow Rental Manager. Plus, with online applications, you can quickly screen prospective tenants – for free.
$2,569/mo
Rent Zestimate®
Refinance and save
$4,372/mo
Est. payment
Refinancing to a lower rate could help reduce your monthly payments and save thousands over the life of the loan.
$4,372/mo
Est. payment
Explore your selling options
Work with a Zillow partner agent
Leverage their expertise and Zillow's premium Showcase listings to get your home seen by more buyers.
Get startedList with your own agent
Get your home in front of millions of buyers by listing it on Zillow.
Learn how to do itSell it yourself
Take full control of how buyers see your home on Zillow by listing For Sale by Owner (FSBO).
List your homeWhat's special
Zillow last checked:
Listing updated:
Listed by:
Julie Byars 508-581-0113,
JByars Realty 508-581-0113
Bought with:
Rob Mailey
Wilson Wolfe Real Estate
Source: MLS PIN,MLS#: 73242195
Facts & features
Interior
Bedrooms & bathrooms
- Bedrooms: 2
- Bathrooms: 2
- Full bathrooms: 2
Heating
- Forced Air, Natural Gas
Cooling
- Central Air
Appliances
- Included: Range, Dishwasher, Microwave, Refrigerator, Washer, Dryer
- Laundry: In Unit
Features
- Flooring: Tile, Vinyl, Carpet
- Has basement: Yes
- Number of fireplaces: 1
- Common walls with other units/homes: End Unit
Interior area
- Total structure area: 1,950
- Total interior livable area: 1,950 sqft
Property
Parking
- Total spaces: 4
- Parking features: Attached, Detached, Off Street
- Attached garage spaces: 2
- Uncovered spaces: 2
Accessibility
- Accessibility features: No
Features
- Entry location: Unit Placement(Street,Walkout)
- Patio & porch: Enclosed, Deck, Deck - Composite
- Exterior features: Porch - Enclosed, Deck, Deck - Composite
- Pool features: Association, In Ground
Details
- Parcel number: M:0016.0 P:0023 S:0080,872706
- Zoning: RA
Construction
Type & style
- Home type: Townhouse
- Property subtype: Condominium, Townhouse
Materials
- Frame
- Roof: Shingle
Condition
- Year built: 1986
Utilities & green energy
- Electric: Circuit Breakers, 200+ Amp Service
- Sewer: Other
- Water: Public
- Utilities for property: for Gas Range
Community & HOA
Community
- Features: Shopping, Walk/Jog Trails, Medical Facility, Conservation Area, Highway Access, Public School
HOA
- Amenities included: Pool, Tennis Court(s), Clubhouse
- Services included: Water, Sewer, Insurance, Maintenance Structure, Road Maintenance, Maintenance Grounds, Snow Removal, Trash, Reserve Funds
- HOA fee: $797 monthly
Location
- Region: Westford
Financial & listing details
- Price per square foot: $292/sqft
- Tax assessed value: $509,200
- Annual tax amount: $7,012
- Date on market: 1/6/2026
- Listing terms: Contract
Price history
| Date | Event | Price |
|---|---|---|
| 6/28/2024 | Sold | $570,000-5%$292/sqft |
Source: MLS PIN #73242195 Report a problem | ||
| 5/30/2024 | Contingent | $599,999$308/sqft |
Source: MLS PIN #73242195 Report a problem | ||
| 5/24/2024 | Listed for sale | $599,999$308/sqft |
Source: MLS PIN #73242195 Report a problem | ||
Public tax history
Tax history is unavailable.
Neighborhood: 01886
Nearby homes
- $673,0002 bd3 ba2.1k sqft82 Parkhurst Dr, Westford, MA 01886Sold
- $660,0003 bd3 ba2.1k sqft85 Parkhurst Dr #85, Westford, MA 01886Sold

- $655,0002 bd2 ba1.7k sqft87 Parkhurst Dr UNIT 87, Westford, MA 01886Sold

- $610,0002 bd4 ba2.8k sqft109 Parkhurst Dr, Westford, MA 01886Sold

- $702,0002 bd4 ba2.9k sqft158 Westview Dr #158, Westford, MA 01886Sold
- $660,0002 bd3 ba2.5k sqft151 Westview Dr, Westford, MA 01886Sold
- $685,0002 bd4 ba2.5k sqft150 Westview Dr, Westford, MA 01886Sold
- $700,0002 bd4 ba2.7k sqft77 Parkhurst Dr #77, Westford, MA 01886Sold
Nearby schools
GreatSchools rating
- 8/10John A. Crisafulli Elementary SchoolGrades: 3-5Distance: 0.8 mi
- 8/10Blanchard Middle SchoolGrades: 6-8Distance: 2.5 mi
- 9/10Westford AcademyGrades: 9-12Distance: 1.1 mi


Get pre-qualified for a loan
At Zillow Home Loans, we can pre-qualify you in as little as 5 minutes with no impact to your credit score.An equal housing lender. NMLS #10287.
- Massachusetts
- Middlesex County
- Westford
- 01886
- 80 Parkhurst Dr Unit 80
