Lovely Custom Built Home a couple of blocks from Marina/Lake Livingston in Gated Community. Unlimited Golf Privileges at Exclusive 18 hole Semi-Private Course. Tennis Courts & Pools. Large Open Floor plan with Updated Kitchen. High Cathedral Ceiling in Living Room, Converted Fireplace with Electric insert, Dining Area has large windows for watching all the wildlife that living in the Country offers. 2 Large Vaulted Ceiling Bedrooms with their own bath.
Pending
$124,900
164 Westwood Dr E, Trinity, TX 75862
2beds
1,403sqft
:
Get pre-qualified$1,193/mo
Single Family Residence
Built in 1995
9,439 Square Feet Lot
$125,300 Zestimate®
$89/sqft
$223/mo HOA
What's special
Large open floor planUpdated kitchen
- 291 days |
- 734 |
- 50 |
Zillow last checked:
Listing updated:
Listed by:
Aaron Jistel TREC #0548216 877-897-7275,
Listing Spark
Source: HAR,MLS#: 70694827
Facts & features
Interior
Bedrooms & bathrooms
- Bedrooms: 2
- Bathrooms: 2
- Full bathrooms: 2
Heating
- Electric
Cooling
- Electric
Appliances
- Included: Oven, Electric Cooktop, Dishwasher
Features
- Flooring: Vinyl
Interior area
- Total structure area: 1,403
- Total interior livable area: 1,403 sqft
Property
Parking
- Total spaces: 2
- Parking features: Detached
- Garage spaces: 2
Features
- Stories: 1
Lot
- Size: 9,439 Square Feet
- Features: Near Golf Course, 0 Up To 1/4 Acre
Details
- Parcel number: 13562
Construction
Type & style
- Home type: SingleFamily
- Architectural style: Other
- Property subtype: Single Family Residence
Materials
- Brick, Wood Siding
- Foundation: Slab
- Roof: Composition
Condition
- New construction: No
- Year built: 1995
Utilities & green energy
- Water: Water District
Community & HOA
Community
- Subdivision: Westwood Shores Sec 2
HOA
- Has HOA: Yes
- HOA fee: $2,676 annually
Location
- Region: Trinity
Financial & listing details
- Price per square foot: $89/sqft
- Tax assessed value: $191,530
- Annual tax amount: $4,102
- Date on market: 10/10/2025
- Listing terms: Cash,Conventional,VA Loan
Estimated market value
$125,300
$119,000 - $132,000
$1,146/mo
Price history
| Date | Event | Price |
|---|---|---|
| 7/26/2026 | Pending sale | $124,900$89/sqft |
Source:  HAR #70694827 Report a problem HAR #70694827 Report a problem | ||
| 6/10/2026 | Listed for sale | $124,900$89/sqft |
Source: HAR #70694827 Report a problem | ||
| 5/1/2026 | Pending sale | $124,900$89/sqft |
Source: HAR #70694827 Report a problem | ||
| 4/15/2026 | Price change | $124,900-3.8%$89/sqft |
Source: HAR #70694827 Report a problem | ||
| 1/29/2026 | Price change | $129,900-3.7%$93/sqft |
Source: HAR #70694827 Report a problem | ||
| 1/9/2026 | Price change | $134,900-3.6%$96/sqft |
Source: HAR #70694827 Report a problem | ||
| 12/22/2025 | Listed for sale | $139,900$100/sqft |
Source: HAR #70694827 Report a problem | ||
| 12/18/2025 | Pending sale | $139,900$100/sqft |
Source: HAR #70694827 Report a problem | ||
| 12/7/2025 | Price change | $139,900-3.5%$100/sqft |
Source: HAR #70694827 Report a problem | ||
| 11/10/2025 | Price change | $144,900-3.3%$103/sqft |
Source: HAR #70694827 Report a problem | ||
| 10/22/2025 | Price change | $149,900-3.3%$107/sqft |
Source: HAR #70694827 Report a problem | ||
| 10/10/2025 | Listed for sale | $155,000-8.3%$110/sqft |
Source: HAR #70694827 Report a problem | ||
| 5/16/2022 | Sold | -- |
Source: eXp Realty #75582454 Report a problem | ||
| 4/14/2022 | Pending sale | $169,000$120/sqft |
Source: HAR #44190885 Report a problem | ||
| 4/7/2022 | Listed for sale | $169,000+16.8%$120/sqft |
Source: HAR #44190885 Report a problem | ||
| 4/13/2021 | Listing removed | -- |
Source: HAR #28518637 Report a problem | ||
| 3/18/2021 | Pending sale | $144,700$103/sqft |
Source: HAR #28518637 Report a problem | ||
| 2/26/2021 | Listed for sale | $144,700+25.8%$103/sqft |
Source: HAR #28518637 Report a problem | ||
| 4/13/2018 | Sold | -- |
Source: Agent Provided Report a problem | ||
| 3/3/2018 | Pending sale | $115,000$82/sqft |
Source: Westwood Shores Real Estate #59142587 Report a problem | ||
| 2/1/2018 | Listed for sale | $115,000$82/sqft |
Source: Westwood Shores Real Estate #59142587 Report a problem | ||
Public tax history
| Year | Property taxes | Tax assessment |
|---|---|---|
| 2025 | -- | $191,530 +4.3% |
| 2024 | $3,033 +9.6% | $183,605 +10% |
| 2023 | $2,768 -22.4% | $166,914 +10% |
| 2022 | $3,565 +35.8% | $151,740 +33.8% |
| 2021 | $2,626 +16.2% | $113,396 +8.1% |
| 2020 | $2,260 +78.3% | $104,883 +13.9% |
| 2018 | $1,268 | $92,115 |
| 2017 | -- | $92,115 |
| 2016 | -- | $92,115 +14.7% |
| 2015 | -- | $80,309 |
| 2014 | -- | $80,309 |
| 2013 | -- | $80,309 +15.7% |
| 2012 | -- | $69,418 +0.1% |
| 2011 | -- | $69,381 |
Find assessor info on the county website
Monthly payment
Est. payment
Payment breakdown
Explore the cost of this home by adjusting the details. Changes won't be saved.Climate risks
Neighborhood: Westwood Shores
Getting around
4 / 100
Car-DependentNearby schools
GreatSchools rating
- 2/10Lansberry Elementary SchoolGrades: PK-5Distance: 3.7 mi
- 3/10Trinity Junior High SchoolGrades: 6-8Distance: 2.5 mi
- 3/10Trinity High SchoolGrades: 9-12Distance: 2.5 mi
Schools provided by the listing agent
- Elementary: Lansberry Elementary School
- Middle: Trinity Junior High School
- High: Trinity High School
Source: HAR. This data may not be complete. We recommend contacting the local school district to confirm school assignments for this home.
- $3,597-- bd-- ba-- sqft163 Westwood Dr E, Trinity, TX 75862Off Market
- $--3 bd2 ba1.2k sqft163 Westwood Dr E, Trinity, TX 75862Sold
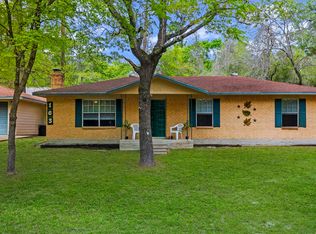
- $2,5429,735 Square Feet160 Westwood Dr E, Trinity, TX 75862Off Market
- $--3 bd2 ba1.2k sqft163 Westwood Shores Dr, Trinity, TX 75862Off Market
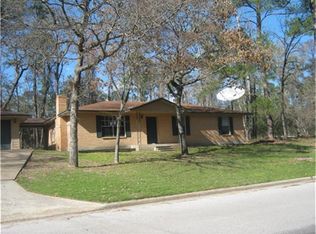
- $244,000-- bd-- ba1.7k sqft6 Doral, Trinity, TX 75862Off Market
- $152,500-- bd-- ba1.6k sqft155 Westwood Dr E, Trinity, TX 75862Off Market
- $2,1567,435 Square Feet155 Westwood Dr E, Trinity, TX 75862Off Market
- $315,1003 bd3 ba2.1k sqft5 Doral, Trinity, TX 75862Off Market
A local agent can set up tours, give advice and negotiate with sellers.
Similar homes
- $110,0003 bd1 ba1.2k sqft67 Wren Ln, Trinity, TX 75862For Sale
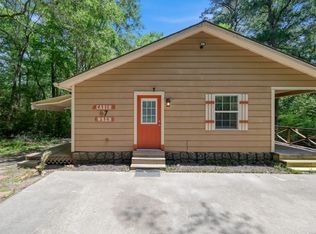 MLS ID #27671391, Shelley Hidbrader, Ferris Realty. HAR
 - $128,0003 bd2 ba1.5k sqft32 Oak Lk, Trinity, TX 75862For Sale
 MLS ID #35084411, Matthew Krause, eXp Realty LLC. HAR
 - $125,0003 bd2 ba1.5k sqft161 W Crk, Trinity, TX 75862For Sale
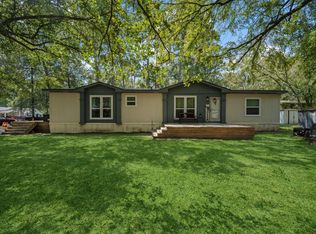 MLS ID #81418447, Kourtney Scroggins, Designed Realty Group. HAR
 - $154,9002 bd2 ba1.1k sqft174 Westwood Dr E, Trinity, TX 75862For Sale
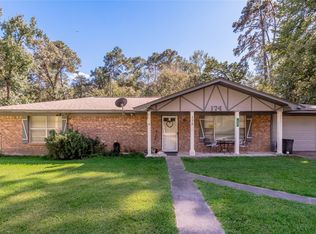 MLS ID #17278193, Stephen Casper, Coldwell Banker Blueberry Realty. HAR
 - $149,9003 bd2 ba1.2k sqft400 Marina Dr, Trinity, TX 75862For SaleMLS ID #50333714, Jon Strong, RE/MAX Prime Properties. HAR
- $125,0002 bd1 ba810 sqft107 Cypress St, Trinity, TX 75862For SaleMLS ID #27580666, Maria Borrego, Walzel Properties - Conroe. HAR
- $135,0003 bd2 ba1.5k sqft146 Marina Dr, Trinity, TX 75862For SaleMLS ID #11442692, Adam Olsen, eXp Realty, LLC. HAR
- $154,5002 bd2 ba1.6k sqft164 N Frank Rd, Trinity, TX 75862For SaleMLS ID #10747449, Herbert Anderson, US Realty Associates. HAR
- $115,0003 bd2 ba896 sqft180 Elm Dr, Trinity, TX 75862For SaleMLS ID #83651284, Tina Fregia, RE/MAX Excellence. HAR
- $128,0002 bd2 ba998 sqft17 Townhouse Ln, Trinity, TX 75862For SaleMLS ID #95372843, David Whiteman, Pinnacle Realty Advisors. HAR
- $104,9002 bd1 ba1k sqft155 Meadow Lake St, Trinity, TX 75862For SaleMLS ID #11354498, Adam Olsen, eXp Realty, LLC. HAR
- $170,0003 bd3 ba1.3k sqft77 High Mdw, Trinity, TX 75862For SaleMLS ID #16152973, David Whiteman, Pinnacle Realty Advisors. HAR
- $149,5003 bd2 ba1.5k sqft158 E 7th St, Trinity, TX 75862For SaleMLS ID #90407165, Quynh Luong, Coldwell Banker Universal. HAR
- $179,5002 bd2 ba1.2k sqft6 Forest Holw, Trinity, TX 75862For SaleMLS ID #6076673, Pamela Lavender, Vision Realty. HAR
- $120,0002 bd1 ba704 sqft136 Ash St, Trinity, TX 75862New ConstructionMLS ID #67757023, Brant Phillips, eXp Realty LLC. HAR
- $155,0003 bd2 ba1.7k sqft25 Wood Gln, Trinity, TX 75862For SaleMLS ID #37355683, Jen Glenn, Jen Glenn. HAR
- $160,0003 bd2 ba1.5k sqft75 Coral Gables, Trinity, TX 75862For SaleMLS ID #87274896, Rose Alvarez, JLA Realty. HAR
- $169,9003 bd2 ba1.5k sqft169 W Sunset Dr, Trinity, TX 75862For SaleMLS ID #43793651, Donna Pinon, Keller Williams Advantage Realty. HAR
- $98,0003 bd2 ba912 sqft83 Westlake Rd, Trinity, TX 75862For SaleMLS ID #24549700, George Gallagher, Westwood Shores Real Estate. HAR
- $169,0003 bd3 ba1.4k sqft170 W Crk, Trinity, TX 75862For SaleMLS ID #11386139, Lisa Grimes, Century 21 Olympian Brazoria. HAR
