Skip main navigation
Closed
  • $742,000

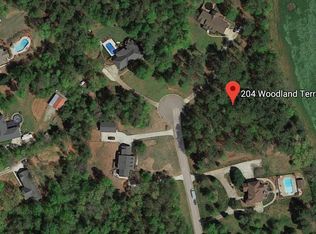
    164 Woodland Ter, Jefferson, GA 30549

    6beds
    3,942sqft
    Single Family Residence, Residential
    Built in 1999
    1.5 Acres Lot
    $731,400 Zestimate®
    $188/sqft
    $4,216 Estimated rent

    Home value

    $731,400

    $629,000 - $856,000

    $4,216/mo

    Zestimate® history
    Loading
    Loading...

    Owner options

    List your home for rent

    $4,216/mo

    Rent Zestimate®

    Find your next renter with Zillow Rental Manager. Plus, with online applications, you can quickly screen prospective tenants – for free.

    Learn more

    $4,216/mo

    Rent Zestimate®

    Refinance and save

    $4,507/mo

    Est. payment

    Refinancing to a lower rate could help reduce your monthly payments and save thousands over the life of the loan.

    See today's rates

    $4,507/mo

    Est. payment

    Explore your selling options

    Work with a Zillow partner agent

    Leverage their expertise and Zillow's premium Showcase listings to get your home seen by more buyers.

    Get started

    List with your own agent

    Get your home in front of millions of buyers by listing it on Zillow.

    Learn how to do it

    Sell it yourself

    Take full control of how buyers see your home on Zillow by listing For Sale by Owner (FSBO).

    List your home

    What's special

    Luxurious primary suiteGleaming hardwood floorsLush landscapingPrivate resort-style retreatLight-filled flex roomOversized formal dining roomQuiet cul-de-sac
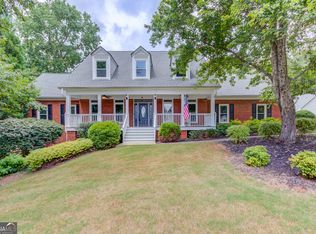
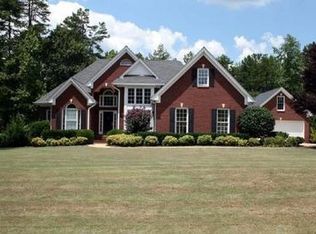
    Yes, You Can Have It All - and It's Right Here in Hidden Lakes! Welcome to your own private resort-style retreat, located in the peaceful and highly sought-after Hidden Lakes community and within the Top-Rated Jefferson City School District. This stunning, custom-built estate offers space, beauty, and flexibility on a gorgeous 1.5-acre landscaped lot - perfect for everyday living, entertaining, and multi-generational needs. From the moment you arrive, you'll appreciate the thoughtful layout of the circular front drive, a side-entry 3-car garage, and an additional 4th-car garage at the terrace level - ideal for a workshop, golf cart, or separate suite entrance. A beautifully maintained exterior welcomes you into a show-stopping 22-foot two-story foyer, where elegance and comfort combine. To your left is an oversized formal dining room with seating for 12+, perfect for hosting upcoming holidays and special occasions. To your right, French doors open into a light-filled flex room with bow windows - ideal for a home office, music room, or library. Ahead, the grandeur continues in the Great Room, featuring soaring ceilings, a wall of windows, a cozy fireplace, and built-in shelving with an entertainment center. The heart of the home is the expansive kitchen, designed for gathering, cooking, and making memories. With abundant cabinetry, Corian countertops, a 5-burner cooktop, double ovens, a new stainless sink, stylish tile backsplash, and upgraded pull-out shelving, this kitchen checks all the boxes. The adjacent breakfast room overlooks the deck, gardens, and pool - a serene backdrop for morning coffee. A massive mudroom/laundry room adds daily convenience, and a spacious main-level guest suite with private bath offers a warm welcome to visitors. Ascending the stairs, you can truly see and appreciate the gleaming hardwood floors on both levels in this special home. Front and back stairs lead you to four spacious bedrooms, including two bedrooms connected by a Jack-and-Jill bathroom with double vanities, another large bedroom with its own ensuite bath, and finally - the luxurious Primary Suite. This private retreat features an oversized bedroom with a sitting room behind French doors that boasts a vaulted ceiling, built-ins, and breathtaking views of the pool, pool house and gardens. The spa-like Primary Bathroom offers a soaking tub, separate shower, dual vanities with extensive counter space, and the showstopper - "The Closet" - a massive walk-in space where everyone is Happy! The fully finished terrace level adds incredible versatility with a full bathroom, three additional finished rooms, a safe room, two storage areas, and its own garage. It is ready for you to utilize for your living needs! One room is already plumbed and ready for a kitchen or wet bar, giving you endless options - in-law suite, teen hangout, guest quarters, or income opportunity! But the magic doesn't stop inside. Step into your backyard and feel like you're already on vacation! Enjoy your crystal-blue pool with pool house (with electric & currently used for storage) surrounded by lush landscaping, with space for volleyball, basketball, and even golf practice or flag football. Want space for scooter & bike riding?....Never have to leave the driveways!! It's all here - and it's all yours - tucked into a quiet cul-de-sac ideal for privacy and peaceful strolls. Additional upgrades, features & attributes include: Newer HVAC systems; Roof with 50-year architectural shingles (6 years old); 2 Full Home Theaters (w/integrated speakers @ deck, primary, kitchen, office and Great room); Central Vac; Bunker-Safe Room; Silent Floor System; NEST thermostats; 12-zone irrigation system; gutter guards, Public water + water softener system; Home Warranty on home. Don't miss your chance to call this one-of-a-kind property, "HOME" for the upcoming Holidays! Bring us an offer and let's get started!

    Zillow last checked:

    Listing updated:

    Listed by:

    CINDY CRANE,

    Berkshire Hathaway HomeServices Georgia Properties

    Bought with:

    HENRY BAILEY, 285082

    RE/MAX Legends

    Source: FMLS GA,MLS#: 7659795MLS Logo

    Facts & features

    Interior

    Bedrooms & bathrooms
    • Bedrooms: 6
    • Bathrooms: 5
    • Full bathrooms: 5
    • Main level bathrooms: 1
    • Main level bedrooms: 1
    Rooms
    • Room types: Basement, Bonus Room, Dining Room, Exercise Room, Family Room, Great Room, Laundry, Living Room, Office
    Primary bedroom
    • Features: In-Law Floorplan, Oversized Master, Sitting Room
    • Level: In-Law Floorplan, Oversized Master, Sitting Room
    Bedroom
    • Features: In-Law Floorplan, Oversized Master, Sitting Room
    Primary bathroom
    • Features: Double Vanity, Separate Tub/Shower, Vaulted Ceiling(s), Whirlpool Tub
    Dining room
    • Features: Seats 12+, Separate Dining Room
    Kitchen
    • Features: Breakfast Room, Cabinets Stain, Other Surface Counters, Pantry, Solid Surface Counters, View to Family Room, Wine Rack
    Heating
    • Central, Electric, Zoned
    Cooling
    • Ceiling Fan(s), Central Air, Dual, Electric
    Appliances
    • Included: Dishwasher, Double Oven, Electric Cooktop, Microwave, Refrigerator
    • Laundry: Laundry Room, Main Level, Mud Room, Sink
    Features
    • Bookcases, Central Vacuum, Crown Molding, Double Vanity, Entrance Foyer 2 Story, High Speed Internet, Recessed Lighting, Sound System, Tray Ceiling(s), Vaulted Ceiling(s), Walk-In Closet(s), Other
    • Flooring: Hardwood, Tile
    • Windows: Bay Window(s), Double Pane Windows, Window Treatments
    • Basement: Boat Door,Driveway Access,Finished,Finished Bath,Walk-Out Access,Other
    • Number of fireplaces: 1
    • Fireplace features: Great Room
    • Common walls with other units/homes: No Common Walls
    Interior area
    • Total structure area: 3,942
    • Total interior livable area: 3,942 sqft
    • Finished area above ground: 3,942
    • Finished area below ground: 1,500

    Property

    Parking
    • Total spaces: 8
    • Parking features: Attached, Garage, Garage Faces Side, Level Driveway, Parking Pad, Storage
    • Attached garage spaces: 4
    • Has uncovered spaces: Yes
    Accessibility
    • Accessibility features: None
    Features
    • Levels: Two
    • Stories: 2
    • Patio & porch: Deck, Front Porch, Patio
    • Exterior features: Garden, Lighting, Private Yard, Storage
    • Has private pool: Yes
    • Pool features: Fenced, In Ground, Private, Salt Water, Vinyl
    • Has spa: Yes
    • Spa features: Bath, None
    • Fencing: Wood
    • Has view: Yes
    • View description: Pool, Trees/Woods
    • Waterfront features: None
    • Body of water: None
    Lot
    • Size: 1.5 Acres
    • Features: Cul-De-Sac, Landscaped, Level, Sprinklers In Front, Sprinklers In Rear, Wooded
    Details
    • Additional structures: Pool House
    • Parcel number: 065 047
    • Other equipment: Home Theater, Irrigation Equipment
    • Horse amenities: None

    Construction

    Type & style
    • Home type: SingleFamily
    • Architectural style: Traditional
    • Property subtype: Single Family Residence, Residential
    Materials
    • Brick Front, Vinyl Siding
    • Foundation: Concrete Perimeter
    • Roof: Composition
    Condition
    • Resale
    • New construction: No
    • Year built: 1999

    Utilities & green energy

    • Electric: Other
    • Sewer: Septic Tank
    • Water: Public
    • Utilities for property: Cable Available, Electricity Available, Phone Available, Underground Utilities, Water Available
    Green energy
    • Energy efficient items: None
    • Energy generation: None

    Community & HOA

    Community
    • Features: None
    • Security: Smoke Detector(s)
    • Subdivision: Hidden Lakes
    HOA
    • Has HOA: No
    Location
    • Region: Jefferson

    Financial & listing details

    • Price per square foot: $188/sqft
    • Tax assessed value: $367,500
    • Annual tax amount: $4,038
    • Date on market: 10/2/2025
    • Cumulative days on market: 115 days
    • Electric utility on property: Yes
    • Road surface type: Asphalt

    Price history

    DateEventPrice
    11/21/2025Sold$742,000-6.7%$188/sqft
    Source: FMLS GA #7659795 Report a problem
    10/27/2025Pending sale$794,900$202/sqft
    Source: GAMLS #10617576 Report a problem
    10/2/2025Listed for sale$794,900-0.5%$202/sqft
    Source: GAMLS #10617576 Report a problem
    10/1/2025Listing removed$799,000$203/sqft
    Source: FMLS GA #7606168 Report a problem
    8/1/2025Price change$799,000-3.7%$203/sqft
    Source: GAMLS #10553387 Report a problem
    6/28/2025Listed for sale$829,999$211/sqft
    Source: GAMLS #10553387 Report a problem

    Public tax history

    YearProperty taxesTax assessment
    2025$3,687 -8.7%$147,000
    2024$4,038 +15.7%$147,000 +12.5%
    2023$3,489 +1.1%$130,720 +21.1%
    2022$3,452 +10.2%$107,960 +12.2%
    2021$3,131 +7.4%$96,240 +16.5%
    2020$2,916 -0.8%$82,600
    2019$2,938 -2.7%$82,600 -0.7%
    2018$3,021 +0.5%$83,200 +0.9%
    2017$3,007 +0.5%$82,432
    2016$2,993 -0.5%$82,432
    2015$3,007 -0.4%$82,432 +8.2%
    2014$3,019 +7.2%$76,213
    2013$2,817 $76,213
    2012-- --
    2011-- --
    2010-- --
    Find assessor info on the county website

    Neighborhood: 30549

    Nearby schools

    GreatSchools rating
    Schools provided by the listing agent
    • Elementary: Jefferson
    • Middle: Jefferson
    • High: Jefferson

    Source: FMLS GA. This data may not be complete. We recommend contacting the local school district to confirm school assignments for this home.

    Get a cash offer in 3 minutes
    Find out how much your home could sell for in as little as 3 minutes with a no-obligation cash offer.
    Estimated market value
    $731,400
    Get a cash offer in 3 minutes
    Find out how much your home could sell for in as little as 3 minutes with a no-obligation cash offer.
    Estimated market value
    $731,400