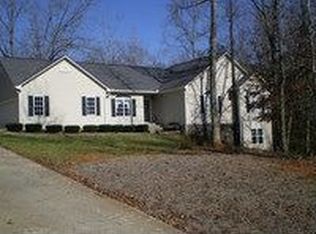
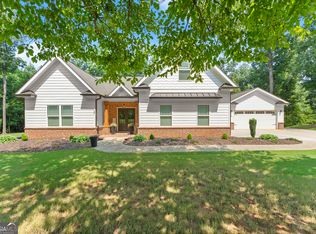
BIG SAVINGS FOR BUYERS! The seller is offering $25,000 in buyer concessions that can be applied toward closing costs, an interest rate buydown, or a combination of both to an accepted offer prior to 11/15/26! Creating even more opportunities to save! Plus additional lender credits too with our preferred lenders! Rarely does a home offer this much space, flexibility, and timeless curb appeal. Nestled on 1.9 private acres in an established neighborhood with no HOA, this beautifully maintained four-sided brick home welcomes you with a classic rocking chair front porch, mature hardwoods, and professionally manicured landscaping. Step through the front door into a welcoming foyer where brand-new luxury vinyl plank flooring flows throughout the main level. Just off the entry, a spacious formal dining room is ready for holiday gatherings and special occasions, while a private home office offers the perfect space for working from home or managing daily tasks. Continue into the spacious family room, where a beautiful fireplace creates a warm focal point while custom built-in bookshelves add both character and functionality. Double French doors fill the room with natural light and provide seamless access to the outdoor living area, creating an inviting setting for everyday living and entertaining. The family room flows effortlessly into the beautifully updated kitchen featuring crisp white cabinetry, granite countertops, stainless steel appliances, double wall ovens, a subway tile backsplash, abundant cabinet space, a generous walk-in pantry, and an oversized laundry room. Privately tucked away on the main level, the spacious owner's suite provides a peaceful retreat with room for a sitting area. The spa like ensuite bath offers his and her vanities, a whirlpool soaking tub, an oversized tiled shower, and a generous walk-in closet. A conveniently located powder room completes the main floor. Upstairs, you'll discover five spacious secondary bedrooms along with two beautifully renovated full bathrooms, providing exceptional flexibility for family, guests, or additional office space. The fully finished, wheelchair-accessible basement expands the home's possibilities with its own private driveway and entrance, creating an ideal setup for multi-generational living, extended guests, or a live-in caregiver. This level features a full kitchen, large living area, laundry room, full bathroom, and multiple additional flex rooms perfect for a home theater, gym, office, hobby room, playroom, or abundant storage. Step outside to enjoy the privacy of the fenced backyard and nearly two acres of beautifully maintained grounds. The septic system is conveniently located along the left side of the property, leaving ample room to design and build the backyard pool of your dreams. Car enthusiasts and hobbyists will appreciate the five garage bays, including a detached three-car garage with a spacious loft above that offers endless opportunities for a workshop, studio, home business, or future expansion. Additional updates include brand-new windows throughout and a one-year-old roof, providing peace of mind for years to come. Offering nearly two acres, no HOA, six bedrooms, a fully independent terrace level, five garage bays, and exceptional updates, this is a rare opportunity to own a home that effortlessly combines elegance, functionality, and room to grow.
Active
Price cut: $25K (9/17)
$750,000
185 Woodland Ter, Jefferson, GA 30549
6beds
--sqft
Single Family Residence
Built in 1999
1.91 Acres Lot
$739,900 Zestimate®
$--/sqft
$-- HOA
What's special
Professionally manicured landscapingFenced backyardFully independent terrace levelMature hardwoodsWelcoming foyerBrand-new windows throughoutSix bedrooms
- 89 days
- 394
- 26
Zillow last checked:
Listing updated:
Listed by:
Melissa Phillips 770-633-1937,
Keller Williams Realty Atl. Partners
Source: GAMLS,MLS#: 10802496
Facts & features
Interior
Bedrooms & bathrooms
- Bedrooms: 6
- Bathrooms: 5
- Full bathrooms: 4
- 1/2 bathrooms: 1
- Main level bathrooms: 1
- Main level bedrooms: 1
Rooms
- Room types: Family Room, Laundry, Office
Kitchen
- Features: Breakfast Area, Second Kitchen, Walk-in Pantry
Heating
- Central, Electric, Forced Air
Cooling
- Ceiling Fan(s), Central Air
Appliances
- Included: Dishwasher, Disposal, Double Oven, Electric Water Heater, Microwave, Refrigerator
- Laundry: In Basement
Features
- Bookcases, High Ceilings, In-Law Floorplan, Master On Main Level, Walk-In Closet(s)
- Flooring: Carpet, Tile, Vinyl
- Windows: Double Pane Windows
- Basement: Bath Finished,Daylight,Exterior Entry,Finished,Interior Entry
- Attic: Pull Down Stairs
- Number of fireplaces: 1
- Fireplace features: Factory Built, Family Room, Masonry
- Common walls with other units/homes: No Common Walls
Interior area
- Total structure area: 0
- Finished area above ground: 0
- Finished area below ground: 0
Property
Parking
- Total spaces: 5
- Parking features: Attached, Detached, Garage, Garage Door Opener, Kitchen Level, Side/Rear Entrance
- Has attached garage: Yes
Accessibility
- Accessibility features: Accessible Full Bath
Features
- Levels: Two
- Stories: 2
- Patio & porch: Deck, Patio
- Fencing: Back Yard,Wood
- Waterfront features: No Dock Or Boathouse
- Body of water: None
Lot
- Size: 1.91 Acres
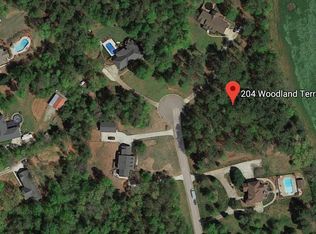
- Features: Cul-De-Sac, Private
Details
- Additional structures: Other, Workshop
- Parcel number: 065 043
Construction
Type & style
- Home type: SingleFamily
- Architectural style: Brick 4 Side,Cape Cod
- Property subtype: Single Family Residence
Materials
- Concrete
- Foundation: Block
- Roof: Composition
Condition
- Resale
- New construction: No
- Year built: 1999
Utilities & green energy
- Sewer: Septic Tank
- Water: Public
- Utilities for property: Cable Available, Electricity Available, Phone Available, Underground Utilities, Water Available
Community & HOA
Community
- Features: Street Lights
- Security: Smoke Detector(s)
- Subdivision: HIDDEN LAKES
HOA
- Has HOA: No
- Services included: None
Location
- Region: Jefferson
Financial & listing details
- Tax assessed value: $546,200
- Annual tax amount: $5,997
- Date on market: 7/21/2026
- Cumulative days on market: 89 days
- Listing agreement: Exclusive Right To Sell
- Listing terms: Cash,Conventional,FHA,VA Loan
- Electric utility on property: Yes
Estimated market value
$739,900
$703,000 - $777,000
$3,006/mo
Price history
| Date | Event | Price |
|---|---|---|
| 9/17/2026 | Price change | $750,000-3.2% |
Source:  GAMLS #10802496 Report a problem GAMLS #10802496 Report a problem | ||
| 7/21/2026 | Listed for sale | $775,000+177.8% |
Source:  FMLS GA #7801771 Report a problem FMLS GA #7801771 Report a problem | ||
| 4/23/2014 | Sold | $279,000-5.7% |
Source: Public Record Report a problem | ||
| 3/12/2014 | Listed for sale | $295,900+83.2% |
Source: Living Stone Properties #5260827 Report a problem | ||
| 7/28/2011 | Sold | $161,500-9.2% |
Source: Public Record Report a problem | ||
| 5/12/2011 | Price change | $177,900-4.6% |
Source: isNowListed.com Report a problem | ||
| 4/19/2011 | Listed for sale | $186,500-2.9% |
Source: isNowListed.com Report a problem | ||
| 3/1/2011 | Sold | $192,000 |
Source: Public Record Report a problem | ||
Public tax history
| Year | Property taxes | Tax assessment |
|---|---|---|
| 2025 | $5,500 -8.7% | $218,480 |
| 2024 | $6,022 +14.6% | $218,480 +11.4% |
| 2023 | $5,253 +2.3% | $196,120 +22.7% |
| 2022 | $5,137 +5.5% | $159,800 +7.4% |
| 2021 | $4,870 +8.2% | $148,800 +17.6% |
| 2020 | $4,501 -0.8% | $126,560 |
| 2019 | $4,535 +1.1% | $126,560 +3.2% |
| 2018 | $4,484 +1.9% | $122,600 +2.4% |
| 2017 | $4,401 +0.5% | $119,770 |
| 2016 | $4,380 -0.5% | $119,770 |
| 2015 | $4,401 +0.8% | $119,770 +35.9% |
| 2014 | $4,368 +33% | $88,161 +0% |
| 2013 | $3,285 | $88,160 |
| 2012 | -- | -- |
| 2011 | -- | -- |
| 2010 | -- | -- |
Find assessor info on the county website
Monthly payment
Est. payment
Payment breakdown
Explore the cost of this home by adjusting the details. Changes won't be saved.Climate risks
Neighborhood: 30549
Nearby schools
Schools provided by the listing agent
- Elementary: Jefferson
- Middle: Jefferson
- High: Jefferson
Source: GAMLS. This data may not be complete. We recommend contacting the local school district to confirm school assignments for this home.
Similar homes
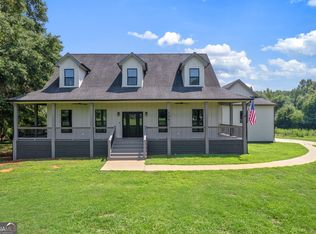
- $725,0004 bd5 ba3k sqft496 Davis Rd, Jefferson, GA 30549Active
 MLS ID #10813035, Morgan L Tetzlaff, Funari Realty LLC. GAMLS
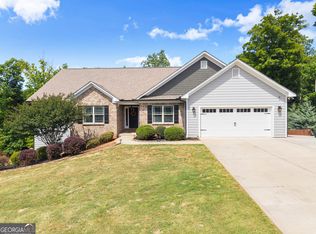
 - $664,5585 bd4 ba4.4k sqft494 Katherine Dr, Jefferson, GA 30549Active
 MLS ID #10759364, Shawn Hart, Modern Heart Realty. GAMLS
 - $849,9006 bd5 ba5.8k sqft1247 Sterling Lake Dr, Jefferson, GA 30549Active
 MLS ID #10739077, Candra Williams, GA Realty LLC. GAMLS
 - $680,0004 bd5 ba2.8k sqft246 Emmaline Ln, Jefferson, GA 30549Active
 MLS ID #10818037, Itzel Wiley, Century 21 Results. GAMLS
 - $550,0005 bd3 ba3.1k sqft1655 John Adams Ct, Jefferson, GA 30549ActiveMLS ID #10857348, Chelsea Corless, PEND Realty, LLC. GAMLS
- $874,9005 bd5 ba4.2k sqft4726 Quailwood Dr, Flowery Branch, GA 30542ActiveMLS ID #10871582, Tristen Adams, eXp Realty. GAMLS
- $599,9994 bd5 ba-- sqft47 Emmaline Ln, Jefferson, GA 30549ActiveMLS ID #10796164, Cindy Stewart, Keller Williams Realty Atl. Partners. GAMLS
- $745,0005 bd4 ba3.1k sqft339 Stone Creek Dr, Hull, GA 30646ActiveMLS ID #10868006, Deborah Burdette, Burdette Realty. GAMLS
- $515,0004 bd3 ba2.8k sqft641 Jefferson Blvd, Jefferson, GA 30549ActiveMLS ID #10820042, Travis Culverson, eXp Realty. GAMLS
- $399,0004 bd3 ba2.7k sqft752 Jefferson Blvd, Jefferson, GA 30549ActiveMLS ID #10791591, Michelle Farmer, Athens Real Estate Associates. GAMLS
- $719,9004 bd4 ba2.7k sqft537 Old Collins Rd, Hoschton, GA 30548ActiveMLS ID #10789431, Stacy Arrowood, Real Broker, LLC. GAMLS
- $795,0005 bd5 ba5.2k sqft5794 Julian Baugh Rd, Lula, GA 30554ActiveMLS ID #10814084, RDH Realty Team, Keller Williams Lanier Partners. GAMLS
- $775,0005 bd6 ba4.7k sqft4604 Midlands Grn, Flowery Branch, GA 30542ActiveMLS ID #10831710, Sydney Segars, RE/MAX Signature. GAMLS
- $545,0004 bd4 ba2.8k sqft557 Rocky Springs Dr, Jefferson, GA 30549ActiveMLS ID #10821820, Cindy Keller, Funari Realty LLC. GAMLS
- $528,8005 bd3 ba2.6k sqft111 Merganser Dr, Jefferson, GA 30549ActiveMLS ID #10793159, Jill Jackson, Real Broker, LLC. GAMLS
- $675,0004 bd4 ba4.7k sqft860 Lakeview Dr, Commerce, GA 30529ActiveMLS ID #10811460, Chad Buffington, Buffington Real Estate Group. GAMLS
- $799,9996 bd5 ba4.7k sqft401 Coleman Dr, Statham, GA 30666ActiveMLS ID #10722340, Kristin Brooks, Southern Classic Realtors. GAMLS
- $899,0005 bd4 ba4.9k sqft1178 Antrim Glen Dr, Hoschton, GA 30548ActiveMLS ID #10867207, Stacy Crum, Dwelli. GAMLS
- $535,0006 bd3 ba4.4k sqft316 Highway 59, Commerce, GA 30530ActiveMLS ID #10869084, Cindy Hennings, Keller Williams Realty Atl. Partners. GAMLS
- $644,9006 bd4 ba4.6k sqft363 Durham Dr, Hoschton, GA 30548ActiveMLS ID #10842802, Rachel N Webb, Hill Wood Realty. GAMLS
