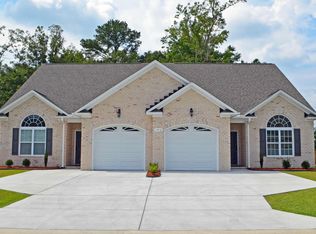
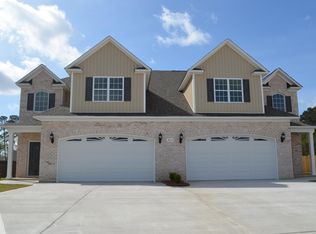
New Construction by A. Elks Construction. The Hawthorne plan features 3 BR/2.5 BA w/approximately 1860 square feet w/2 story foyer. Great Room with fireplace. Kitchen w/eat-in bar & open to family room. Formal dining room. Master suite w/wic & built-ins. Master bath w/whirlpool tub, separate shower, double vanities & ceramic tile floors. Home is complete with rear storage, covered porch & single car garage.
This property is not currently displayed as for sale or rent on Zillow. This may be different from what's on other websites or public sources.