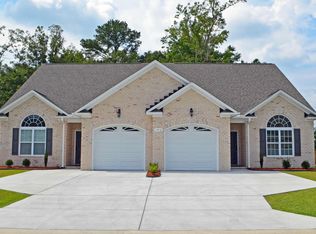
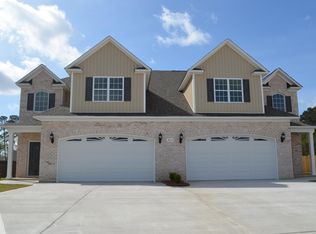
New Construction by A. Elks Construction. The Hawthorne plan features 3 BR/2.5 Bath w/approx 1860 square feet. 2 story foyer, great room w/ corner fireplace. Kitchen w/eat-in bar & open to family room. Formal dining area. Master suite w/walk in closet & built-ins. Master bath w/ whirlpool tub, separate shoer, double vanities & ceramic tile floors. Home is complete w/ rear storage, covered porch & single car garage. Estimated completion November 2017.
This property is not currently displayed as for sale or rent on Zillow. This may be different from what's on other websites or public sources.