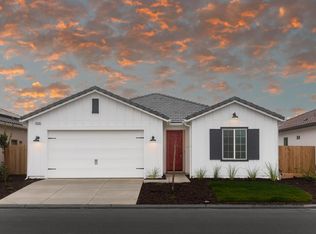
Better than new and move-in ready! This beautifully 2025 built home offers 3 bedrooms, 2 bathrooms, and a versatile Flex room that can easily serve as a home office, playroom, or optional fourth bedroom. Step inside to a welcoming entry that leads past the secondary bedrooms before opening into a bright and spacious great room designed for everyday living and entertaining. The heart of the home features a stunning kitchen with a large quartz center island, abundant cabinetry, stainless steel appliances, and seamless views of the dining and living areas. Privately situated on its own wing of the home, the spacious primary suite offers a peaceful retreat away from the additional bedrooms. A spacious laundry room adds everyday convenience, while thoughtful upgrades throughout the home include window blinds, ceiling fans, fresh interior eggshell paint, durable earthy-toned tile flooring, and plush bedroom carpeting. The included washer and dryer make this home truly move-in ready. Energy-efficient features include Owned solar, a tile roof, and a two-car garage. The low HOA of under $48 per month includes access to a nearby community pool and front yard landscaping, offering exceptional value and low-maintenance living. Located in desirable Northeast Clovis, you'll enjoy easy access to scenic walking trails, restaurants, shopping, and award-winning Clovis schools. As one of the area's fastest-growing communities, this home also presents an excellent long-term investment opportunity.
For sale
Price cut: $15.1K (8/24)
$549,900
1640 Bloom Ave, Clovis, CA 93619
4beds
2baths
1,782sqft
Residential, Single Family Residence
Built in 2025
3,850 Square Feet Lot
$-- Zestimate®
$309/sqft
$48/mo HOA
What's special
Two-car garagePeaceful retreatStunning kitchenLarge quartz center islandSpacious primary suiteFresh interior eggshell paintOwned solar
- 93 days
- 228
- 3
Zillow last checked:
Listing updated:
Listed by:
Sarah Wilcox DRE #01947689 559-977-4985 Swilcox@realtyconcepts.com,
Realty Concepts, Ltd. - Fresno
Source: Fresno MLS,MLS#: 653176Originating MLS: Fresno MLS
Facts & features
Interior
Bedrooms & bathrooms
- Bedrooms: 4
- Bathrooms: 2
Primary bedroom
- Area: 0
- Dimensions: 0 x 0
Bedroom 1
- Area: 0
- Dimensions: 0 x 0
Bedroom 2
- Area: 0
- Dimensions: 0 x 0
Bedroom 3
- Area: 0
- Dimensions: 0 x 0
Bedroom 4
- Area: 0
- Dimensions: 0 x 0
Bathroom
- Features: Tub/Shower
Dining room
- Area: 0
- Dimensions: 0 x 0
Family room
- Area: 0
- Dimensions: 0 x 0
Kitchen
- Features: Eat-in Kitchen, Breakfast Bar, Pantry, Other
- Area: 0
- Dimensions: 0 x 0
Living room
- Area: 0
- Dimensions: 0 x 0
Basement
- Area: 0
Heating
- Has Heating (Unspecified Type)
Cooling
- 13+ SEER A/C, Central Air
Appliances
- Included: F/S Range/Oven, Electric Appliances, Disposal, Dishwasher, Microwave, Refrigerator
- Laundry: Inside, Utility Room, Electric Dryer Hookup
Features
- Isolated Bedroom, Isolated Bathroom
- Flooring: Carpet, Tile
- Windows: Double Pane Windows
- Has fireplace: No
Interior area
- Total structure area: 1,782
- Total interior livable area: 1,782 sqft
Video & virtual tour
Property
Parking
- Total spaces: 2
- Parking features: Garage - Attached
- Attached garage spaces: 2
Accessibility
- Accessibility features: One Level Floor
Features
- Levels: One
- Stories: 1
- Has private pool: Yes
- Pool features: Community, In Ground
Lot
- Size: 3,850 Square Feet
- Features: Urban, Drip System
Details
- Parcel number: 55710124
Construction
Type & style
- Home type: SingleFamily
- Architectural style: Contemporary
- Property subtype: Residential, Single Family Residence
Materials
- Stucco, Wood Siding
- Foundation: Concrete
- Roof: Tile
Condition
- Year built: 2025
Utilities & green energy
- Electric: On
- Sewer: Public Sewer
- Water: Public
- Utilities for property: Public Utilities
Green energy
- Energy generation: Solar
Community & HOA
HOA
- Has HOA: Yes
- Amenities included: Pool, Maintenance Grounds
- HOA fee: $48 monthly
Location
- Region: Clovis
Financial & listing details
- Price per square foot: $309/sqft
- Tax assessed value: $563,300
- Date on market: 8/4/2026
- Cumulative days on market: 81 days
- Listing agreement: Exclusive Right To Sell
Estimated market value
Not available
Estimated sales range
Not available
$2,733/mo
Price history
| Date | Event | Price |
|---|---|---|
| 8/24/2026 | Price change | $549,900-2.7%$309/sqft |
Source: Fresno MLS #653176 Report a problem | ||
| 8/5/2026 | Listed for sale | $565,000+0.3%$317/sqft |
Source: Fresno MLS #653176 Report a problem | ||
| 12/16/2025 | Sold | $563,500$316/sqft |
Source: Public Record Report a problem | ||
Public tax history
| Year | Property taxes | Tax assessment |
|---|---|---|
| 2026 | -- | $563,300 +3903.3% |
| 2025 | $773 | $14,071 |
Find assessor info on the county website
Monthly payment
Est. payment
Payment breakdown
Explore the cost of this home by adjusting the details. Changes won't be saved.Climate risks
Neighborhood: Southeast Growth Area
Nearby schools
Schools provided by the listing agent
- Elementary: Riverview
- Middle: Granite Ridge
- High: Clovis North
Source: Fresno MLS. This data may not be complete. We recommend contacting the local school district to confirm school assignments for this home.
Similar homes
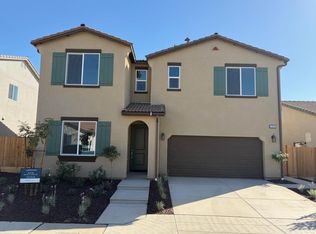
- $624,3824 bd3 ba2.3k sqft2859 E Veranda Dr, Fresno, CA 93730For Sale
 MLS ID #657442, Carlos Rios. Fresno MLS
- $494,9903 bd2 ba2.1k sqft2141 S Helm Ave, Fresno, CA 93720For Sale
 MLS ID #652689, Theresa Mejia. Fresno MLS
- $510,9903 bd2 ba1.6k sqft6433 E Watson Dr, Fresno, CA 93727New Construction
 Fresno MLS
- $--5 bd3 ba2k sqft2877 Griffith Ave, Clovis, CA 93611AuctionXome
