One or more photo(s) has been virtually staged. Under Construction. Conveniently located with access to SR 50 and SR 17, Sunset Lakes Estates is a short drive from downtown Clermont and Mount Dora, where you can enjoy delicious dining, shopping, or having fun on Lake Apopka with friends and family. If you have your sights set on big-city fun and entertainment, you're only 45 minutes from downtown Orlando, Disney World, or Universal Studios. Your new home awaits in Lake County! Contact us today to schedule an appointment! Step inside the Quest single-family home, a thoughtfully designed residence that maximizes both comfort and efficiency. Spanning 1,350 square feet, the open floor plan seamlessly connects the kitchen, dining room, and great room, creating an inviting space perfect for family gatherings or entertaining guests. Sliding glass doors lead from the great room to a rear patio, ideal for outdoor grilling and enjoying the Florida sunshine. The primary suite, tucked away for privacy, features a large window that bathes the room in natural light, while the en-suite bathroom boasts a walk-in shower, dual vanity, and a spacious walk-in closet. Two additional bedrooms down the hall share a full bath, ensuring privacy for everyone while also being accessible for guests. With three elevation options available for this value-packed home, the Quest offers ample opportunities for personalization to suit your style. The home includes two garage spaces, providing convenience and additional storage. This is more than just a house; it’s a place where memories will be made and cherished. Don’t miss out on this incredible opportunity to own a beautiful home in a vibrant community. Contact us today to schedule an appointment and take the first step toward making this dream a reality. Your new life awaits! *Photos are from a similar home.
Sold for $314,990
$314,990
1640 Blue Lagoon Cir, Mascotte, FL 34753
3beds
1,350sqft
Single Family Residence
Built in 2026
5,500 Square Feet Lot
$314,900 Zestimate®
$233/sqft
$2,021 Estimated rent
Home value
$314,900
$299,000 - $331,000
$2,021/mo
Zestimate® history
Owner options
List your home for rent
$2,021/mo
Rent Zestimate®
Find your next renter with Zillow Rental Manager. Plus, with online applications, you can quickly screen prospective tenants – for free.
$2,021/mo
Rent Zestimate®
Refinance and save
$2,228/mo
Est. payment
Refinancing to a lower rate could help reduce your monthly payments and save thousands over the life of the loan.
$2,228/mo
Est. payment
Explore your selling options
Work with a Zillow partner agent
Leverage their expertise and Zillow's premium Showcase listings to get your home seen by more buyers.
Get startedList with your own agent
Get your home in front of millions of buyers by listing it on Zillow.
Learn how to do itSell it yourself
Take full control of how buyers see your home on Zillow by listing For Sale by Owner (FSBO).
List your homeWhat's special
Zillow last checked:
Listing updated:
Listed by:
Jason Walzer 407-537-2883,
SM FLORIDA BROKERAGE LLC 770-365-2982
Bought with:
Christi Ramey, 656776
KELLER WILLIAMS WINTER PARK
Source: Stellar MLS,MLS#: O6385965 Originating MLS: Orlando Regional
Originating MLS: Orlando Regional
Facts & features
Interior
Bedrooms & bathrooms
- Bedrooms: 3
- Bathrooms: 2
- Full bathrooms: 2
Rooms
- Room types: Bonus Room, Great Room, Utility Room
Primary bedroom
- Features: En Suite Bathroom, Walk-In Closet(s)
- Level: First
- Area: 132 Square Feet
- Dimensions: 12x11
Bedroom 2
- Features: Built-in Closet
- Level: First
- Area: 100 Square Feet
- Dimensions: 10x10
Bedroom 3
- Features: Built-in Closet
- Level: First
- Area: 110 Square Feet
- Dimensions: 11x10
Primary bathroom
- Features: Dual Sinks, Shower No Tub
- Level: First
Bathroom 2
- Features: Single Vanity, Tub With Shower
- Level: First
Dining room
- Level: First
- Area: 130 Square Feet
- Dimensions: 13x10
Foyer
- Level: First
Great room
- Level: First
- Area: 154 Square Feet
- Dimensions: 11x14
Kitchen
- Features: Kitchen Island, Pantry
- Level: First
- Area: 130 Square Feet
- Dimensions: 13x10
Heating
- Central, Electric
Cooling
- Central Air
Appliances
- Included: Dishwasher, Disposal, Microwave, Range, Refrigerator
- Laundry: Electric Dryer Hookup, Laundry Room, Washer Hookup
Features
- Eating Space In Kitchen, Kitchen/Family Room Combo, Living Room/Dining Room Combo, Open Floorplan, Primary Bedroom Main Floor, Thermostat, Walk-In Closet(s)
- Flooring: Carpet, Ceramic Tile, Luxury Vinyl
- Doors: Sliding Doors
- Windows: Double Pane Windows, ENERGY STAR Qualified Windows
- Has fireplace: No
Interior area
- Total structure area: 1,852
- Total interior livable area: 1,350 sqft
Property
Parking
- Total spaces: 2
- Parking features: Covered, Driveway
- Attached garage spaces: 2
- Has uncovered spaces: Yes
- Details: Garage Dimensions: 20x19
Features
- Levels: One
- Stories: 1
- Patio & porch: Covered, Front Porch, Patio
- Exterior features: Irrigation System, Lighting, Sidewalk
Lot
- Size: 5,500 Square Feet
- Dimensions: 50 x 110
- Features: Cleared, Landscaped, Sidewalk
Details
- Parcel number: 152224070000000400
- Zoning: RES
- Special conditions: None
Construction
Type & style
- Home type: SingleFamily
- Architectural style: Ranch,Traditional
- Property subtype: Single Family Residence
Materials
- Block, Cement Siding, Stone, Stucco
- Foundation: Slab
- Roof: Shingle
Condition
- Under Construction
- New construction: Yes
- Year built: 2026
Details
- Builder model: Quest C
- Builder name: Stanley Martin Homes
- Warranty included: Yes
Utilities & green energy
- Sewer: Public Sewer
- Water: Public
- Utilities for property: Cable Available, Electricity Connected, Phone Available, Public, Sewer Connected, Underground Utilities, Water Connected
Community & HOA
Community
- Features: Deed Restrictions, Playground
- Security: Smoke Detector(s)
- Pet fee: $0 monthly
- Subdivision: SUNSET LAKES ESTATES
HOA
- Has HOA: Yes
- Amenities included: Playground
- Services included: Maintenance Grounds
- HOA fee: $90 monthly
- HOA name: Edison Association Management
- HOA phone: 407-317-5252
Location
- Region: Mascotte
Financial & listing details
- Price per square foot: $233/sqft
- Tax assessed value: $45,000
- Annual tax amount: $3,937
- Date on market: 2/26/2026
- Cumulative days on market: 19 days
- Listing terms: Cash,Conventional,FHA,VA Loan
- Ownership: Fee Simple
- Total actual rent: 0
- Electric utility on property: Yes
- Road surface type: Paved
Price history
| Date | Event | Price |
|---|---|---|
| 5/5/2026 | Sold | $314,990+6.8%$233/sqft |
Source:  Stellar MLS #O6385965 Report a problem Stellar MLS #O6385965 Report a problem | ||
| 3/17/2026 | Pending sale | $294,990$219/sqft |
Source: Stellar MLS #O6385965 Report a problem | ||
| 3/12/2026 | Price change | $294,990-6.3%$219/sqft |
Source: Stellar MLS #O6385965 Report a problem | ||
| 2/26/2026 | Listed for sale | $314,990$233/sqft |
Source: Stellar MLS #O6385965 Report a problem | ||
Public tax history
| Year | Property taxes | Tax assessment |
|---|---|---|
| 2025 | $774 -1.2% | $45,000 |
| 2024 | $784 | $45,000 |
Find assessor info on the county website
Neighborhood: 34753
Nearby homes
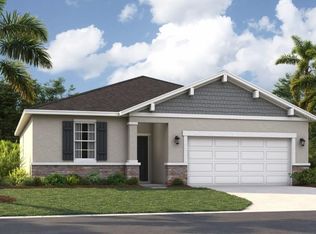
- $329,4903 bd2 ba1.5k sqft1646 Blue Lagoon Cir, Mascotte, FL 34753Sold
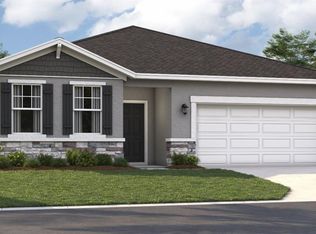
- $367,4904 bd3 ba2.2k sqft1652 Blue Lagoon Cir, Mascotte, FL 34753Sold
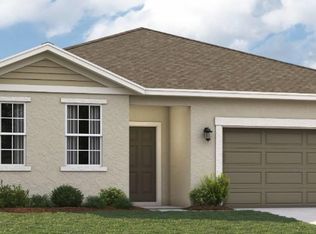
- $371,6404 bd3 ba2.2k sqft442 Quayside Ave, Mascotte, FL 34753Sold
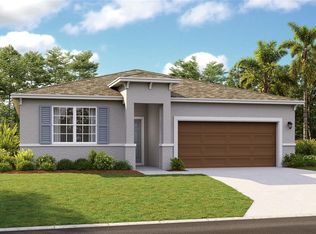
- $351,4904 bd2 ba1.8k sqft1616 Blue Lagoon Cir, Mascotte, FL 34753Sold
- $314,9903 bd2 ba1.3k sqft1610 Blue Lagoon Cir, Mascotte, FL 34753Sold
- $328,9903 bd2 ba1.5k sqft430 Quayside Ave, Mascotte, FL 34753Sold
- $351,7004 bd2 ba1.8k sqft443 Quayside Ave, Mascotte, FL 34753Off Market
- $353,4643 bd2 ba1.4k sqft1543 Sugarbelle Cir, Mascotte, FL 34753Sold
Nearby schools
GreatSchools rating
- 2/10Groveland Elementary SchoolGrades: PK-5Distance: 2.9 mi
- 4/10Gray Middle SchoolGrades: 6-8Distance: 2.2 mi
- 4/10South Lake High SchoolGrades: 9-12Distance: 4.4 mi
Schools provided by the listing agent
- Elementary: Groveland Elem
- Middle: Gray Middle
- High: South Lake High
Source: Stellar MLS. This data may not be complete. We recommend contacting the local school district to confirm school assignments for this home.
Get a cash offer in 3 minutes
Find out how much your home could sell for in as little as 3 minutes with a no-obligation cash offer.
Estimated market value
$314,900
Get a cash offer in 3 minutes
Find out how much your home could sell for in as little as 3 minutes with a no-obligation cash offer.
Estimated market value
$314,900
- Florida
- Lake County
- Mascotte
- 34753
- 1640 Blue Lagoon Cir
Nearby cities
Nearby zip codes
Other Mascotte Topics
