This 4-bedroom, 3.5-bath home sits on just over 2 acres and boasts of a long list of recent updates with room to spread out. The kitchen has granite countertops (2019), a white apron-front farm sink, ample cabinetry, and a new range, microwave, and refrigerator. The primary suite features an Onyx walk-in shower (2023), and both the primary bath and half bath were refreshed with Cambria quartz countertops and new sinks (2024). A good-sized main-floor laundry room adds everyday convenience, and you can have confidence in the Pella windows through-out the home. The basement storage room already has an egress window, so it could be finished as a fifth bedroom, and a new 50 gallon water heater was just installed last week! The exterior was updated with new Diamond Kote siding in 2025, and the well pump and pressure tank are both new in 2026. A Culligan water softener and reverse osmosis system are included. In addition to the two-car attached garage, you'll also find a 24' x 30' Morton building with its own concrete pad, driveway, and electrical panel. That gives you a great setup for a shop, hobbies, or extra storage. A covered patio and large garden area out back completes this well-kept acreage property.
Lot/land
$619,900
1640 E 67th St, Kearney, NE 68847
4beds
4baths
2.02Acres
Single Family Residence
Built in 2002
2.02 Acres Lot
$-- Zestimate®
$390/sqft
$-- HOA
What's special
- 27 days
- 656
- 37
Zillow last checked:
Listing updated:
Listed by:
Nicole Straka,
Kearney Realty, L.L.C.
Source: REALTORS of Greater Mid-Nebraska MLS,MLS#: 20261475
Facts & features
Interior
Bedrooms & bathrooms
- Bedrooms: 4
- Bathrooms: 4
- Main level bathrooms: 3
Rooms
- Room types: Master Bathroom
Primary bedroom
- Level: 1
Bedroom 2
- Level: 1
Bedroom 3
- Level: 4
Bedroom 4
- Level: 4
Dining room
- Features: Tile
- Level: 1
Family room
- Features: Carpet
- Length: 4
Kitchen
- Features: Tile, Granite Counters
Living room
- Features: Carpet
- Length: 1
Basement
- Area: 1502
Heating
- Heat Pump
Cooling
- Central Air
Appliances
- Included: Water Softener Owned, Electric Range, Dishwasher, Disposal, Refrigerator, Microwave
- Laundry: Main Level, Off Kitchen, Tile
Features
- Mstr Bath
- Basement: Partial,Partially Finished
Interior area
- Total structure area: 3,092
- Total interior livable area: 1,590 sqft
- Finished area above ground: 1,590
- Finished area below ground: 1,502
Property
Parking
- Total spaces: 3
- Parking features: Attached and Detached, Garage Door Opener, Detached Garage
- Attached garage spaces: 3
Features
- Patio & porch: Patio
- Waterfront features: None
Lot
- Size: 2.02 Acres
- Features: Landscaping: Auto Under sprinkler, Established Yard, Good
Details
- Parcel number: 62034341
- Zoning: R1
Utilities & green energy
- Sewer: Septic Tank
- Water: Well
- Utilities for property: Electricity Connected
Community & HOA
Community
- Security: Smoke Detector(s)
- Subdivision: NE
Location
- Region: Kearney
Financial & listing details
- Price per square foot: $390/sqft
- Tax assessed value: $422,610
- Annual tax amount: $6,793
- Price range: $619.9K - $619.9K
- Date on market: 10/9/2026
- Cumulative days on market: 28 days
- Electric utility on property: Yes
- Road surface type: Gravel
Estimated market value
Not available
Estimated sales range
Not available
Not available
Price history
| Date | Event | Price |
|---|---|---|
| 10/12/2026 | Listed for sale | $619,900$390/sqft |
Source: REALTORS of Greater Mid-Nebraska MLS #20261475 Report a problem | ||
Public tax history
| Year | Property taxes | Tax assessment |
|---|---|---|
| 2025 | $6,380 -1.8% | $422,610 +3.7% |
| 2024 | $6,495 +10.9% | $407,425 +10.1% |
| 2023 | $5,855 +9.5% | $369,920 +13.4% |
| 2022 | $5,348 +10.5% | $326,255 +8.4% |
| 2021 | $4,838 -6% | $300,840 +0.1% |
| 2020 | $5,146 +16.6% | $300,550 +15.9% |
| 2018 | $4,413 -0.8% | $259,400 -1.4% |
| 2017 | $4,448 +5.5% | $263,105 -1.1% |
| 2016 | $4,217 +13% | $265,985 +27.6% |
| 2014 | $3,731 +2.8% | $208,455 +10% |
| 2010 | $3,629 | $189,530 |
Find assessor info on the county website
Monthly payment
Climate risks
Neighborhood: 68847
Nearby schools
Schools provided by the listing agent
- Elementary: Meadowlark
- Middle: Sunrise
- High: KHS
Source: REALTORS of Greater Mid-Nebraska MLS. This data may not be complete. We recommend contacting the local school district to confirm school assignments for this home.
Similar homes
- $697,9003.15 acres9115 Rochford St, Kearney, NE 68845Lot/Land
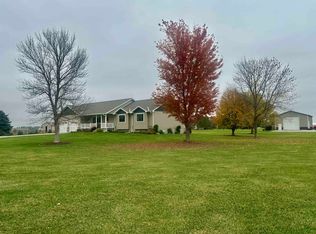 MLS ID #20261590, Susan Gierhan, Coldwell Banker Town & Country. REALTORS of Greater Mid-Nebraska MLS
- $699,0003.05 acres1175 W 105th Street Pl, Kearney, NE 68845Lot/Land
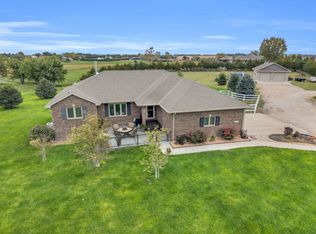 MLS ID #20261507, Kelli Rucker, Coldwell Banker Town & Country. REALTORS of Greater Mid-Nebraska MLS
- $519,68037.12 acres5000 W 56th St, Kearney, NE 68845Lot/Land
 MLS ID #20261537, Steve Linden, Coldwell Banker Town & Country. REALTORS of Greater Mid-Nebraska MLS
- $699,0003.29 acres16835 Center Place Rd, Kearney, NE 68847Lot/Land
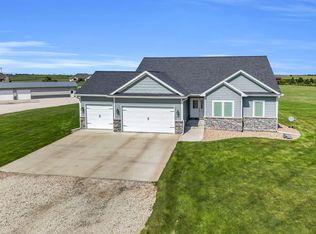 MLS ID #20261228, Tyler Kenney, NP Realty, Inc.. REALTORS of Greater Mid-Nebraska MLS
