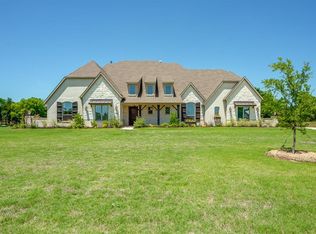
This breathtaking J. Anthony custom home, situated on over 2 acres in Lucas with access to top-rated Lovejoy schools, offers over 5,400 square feet of luxurious living space. Refreshed recently with new paint and carpeting, the home showcases cathedral ceilings, refinished engineered hardwood floors, custom built-ins, and two primary bedrooms.
The spacious executive office features built-in bookcases and abundant natural light, while the open-concept living area boasts a beamed ceiling, a stone fireplace, and seamless flow into the chef’s kitchen, making it perfect for entertaining. The gourmet kitchen is a showstopper, with granite countertops, an oversized island with a breakfast bar, a Sub-Zero refrigerator, and double ovens, ideal for gatherings.
The first-floor primary suite includes a cozy sitting area and a spa-like ensuite bath with separate vanities, a freestanding soaking tub, a large walk-in shower with dual showerheads, an expansive walk-in closet, and attached exercise room. Three additional first-floor bedrooms each feature ensuite bathrooms and walk-in closets. The safe room is an added sanctuary, an essential feature for those seeking privacy and a bit of extra protection.
Entertainment options abound, with a game room and a two-tiered media room perfect for movie nights or cheering on your favorite team. A recently added second-floor flex space serves as a secondary primary bedroom, guest suite, or teen retreat.
Step outside to your private backyard oasis, designed for year-round enjoyment. Unwind under the covered patio or gazebo, complete with a stone fireplace, or cool off in the sparkling pool during the summer. The expansive yard provides plenty of space for kids and pets to roam.
This home offers the perfect balance of tranquility and convenience, blending serene country living with proximity to shopping, dining, and top-rated schools. Luxury, comfort, and functionality come together in this exceptional property—welcome home!
Sold
Street View
Price Unknown
1640 Jan Marie Dr, Lucas, TX 75002
5beds
5,406sqft
Single Family Residence
Built in 2017
2.03 Acres Lot
$1,833,800 Zestimate®
$--/sqft
$7,660 Estimated rent
Home value
$1,833,800
Estimated sales range
Not available
$7,660/mo
Zestimate® history
Owner options
List your home for rent
$7,660/mo
Rent Zestimate®
Find your next renter with Zillow Rental Manager. Plus, with online applications, you can quickly screen prospective tenants – for free.
$7,660/mo
Rent Zestimate®
Refinance and save
$2,000/mo
Est. payment
Refinancing to a lower rate could help reduce your monthly payments and save thousands over the life of the loan.
$2,000/mo
Est. payment
Explore your selling options
Work with a Zillow partner agent
Leverage their expertise and Zillow's premium Showcase listings to get your home seen by more buyers.
Get startedList with your own agent
Get your home in front of millions of buyers by listing it on Zillow.
Learn how to do itSell it yourself
Take full control of how buyers see your home on Zillow by listing For Sale by Owner (FSBO).
List your homeWhat's special
Sparkling poolStone fireplacePrivate backyard oasisExpansive yardCustom built-insRefinished engineered hardwood floorsSpacious executive office
Zillow last checked:
Listing updated:
Listed by:
Tonya Peek 0493598 972-712-8500,
Coldwell Banker Realty Frisco 972-712-8500,
Jennifer Long 0722644 201-312-8775,
Coldwell Banker Realty Frisco
Bought with:
Michelle Bentley
Allie Beth Allman & Assoc.
Source: NTREIS,MLS#: 20789643
Facts & features
Interior
Bedrooms & bathrooms
- Bedrooms: 5
- Bathrooms: 7
- Full bathrooms: 5
- 1/2 bathrooms: 2
Primary bedroom
- Features: Ceiling Fan(s), Dual Sinks, Double Vanity, En Suite Bathroom, Garden Tub/Roman Tub, Separate Shower, Walk-In Closet(s)
- Level: First
- Dimensions: 21 x 15
Primary bedroom
- Features: En Suite Bathroom, Walk-In Closet(s)
- Level: Second
- Dimensions: 21 x 13
Bedroom
- Features: En Suite Bathroom, Walk-In Closet(s)
- Level: First
- Dimensions: 13 x 14
Bedroom
- Features: En Suite Bathroom, Walk-In Closet(s)
- Level: First
- Dimensions: 14 x 14
Bedroom
- Features: En Suite Bathroom, Walk-In Closet(s)
- Level: First
- Dimensions: 15 x 14
Dining room
- Level: First
- Dimensions: 13 x 11
Exercise room
- Level: First
- Dimensions: 10 x 8
Game room
- Level: First
- Dimensions: 18 x 14
Kitchen
- Features: Breakfast Bar, Built-in Features, Butler's Pantry, Eat-in Kitchen, Kitchen Island, Pot Filler, Stone Counters, Walk-In Pantry
- Level: First
Laundry
- Features: Built-in Features, Granite Counters, Utility Sink
- Level: First
- Dimensions: 9 x 9
Living room
- Features: Built-in Features, Ceiling Fan(s), Fireplace
- Level: First
- Dimensions: 20 x 20
Media room
- Level: First
- Dimensions: 16 x 13
Office
- Features: Built-in Features
- Level: First
- Dimensions: 13 x 12
Appliances
- Included: Built-In Gas Range, Built-In Refrigerator, Double Oven, Dishwasher, Disposal, Microwave
- Laundry: Laundry in Utility Room
Features
- Built-in Features, Chandelier, Cathedral Ceiling(s), Decorative/Designer Lighting Fixtures, Double Vanity, Eat-in Kitchen, Granite Counters, High Speed Internet, Kitchen Island, Pantry, Cable TV, Vaulted Ceiling(s), Walk-In Closet(s), Wired for Sound
- Flooring: Carpet, Ceramic Tile, Wood
- Windows: Window Coverings
- Has basement: No
- Number of fireplaces: 1
- Fireplace features: Gas
Interior area
- Total interior livable area: 5,406 sqft
Property
Parking
- Total spaces: 4
- Parking features: Door-Multi, Driveway, Garage Faces Side
- Attached garage spaces: 4
- Has uncovered spaces: Yes
Features
- Levels: One and One Half
- Stories: 1.5
- Patio & porch: Covered
- Pool features: In Ground, Pool
Lot
- Size: 2.03 Acres
- Features: Acreage, Back Yard, Cul-De-Sac, Lawn, Landscaped
Details
- Parcel number: R1125200A00601
Construction
Type & style
- Home type: SingleFamily
- Architectural style: Detached
- Property subtype: Single Family Residence
Materials
- Foundation: Slab
- Roof: Composition
Condition
- Year built: 2017
Utilities & green energy
- Sewer: Aerobic Septic
- Water: Public
- Utilities for property: Septic Available, Water Available, Cable Available
Community & HOA
Community
- Security: Security System
- Subdivision: Barry Farms
HOA
- Has HOA: Yes
- Services included: Association Management
- HOA fee: $2,000 annually
- HOA name: Residents Self Manage
- HOA phone: 214-336-2503
Location
- Region: Lucas
Financial & listing details
- Tax assessed value: $2,139,862
- Annual tax amount: $29,454
- Date on market: 12/19/2024
- Cumulative days on market: 5 days
Price history
| Date | Event | Price |
|---|---|---|
| 1/21/2025 | Sold | -- |
Source: NTREIS #20789643 Report a problem | ||
| 1/4/2025 | Pending sale | $1,950,000$361/sqft |
Source: NTREIS #20789643 Report a problem | ||
| 12/26/2024 | Contingent | $1,950,000$361/sqft |
Source: NTREIS #20789643 Report a problem | ||
| 12/19/2024 | Listed for sale | $1,950,000+0.1%$361/sqft |
Source: NTREIS #20789643 Report a problem | ||
| 10/26/2024 | Listing removed | $1,949,000$361/sqft |
Source: NTREIS #20617007 Report a problem | ||
| 10/5/2024 | Price change | $1,949,000-2.5%$361/sqft |
Source: NTREIS #20617007 Report a problem | ||
| 9/25/2024 | Price change | $1,999,000-4.4%$370/sqft |
Source: NTREIS #20617007 Report a problem | ||
| 8/30/2024 | Price change | $2,090,000-0.5%$387/sqft |
Source: NTREIS #20617007 Report a problem | ||
| 8/13/2024 | Price change | $2,100,000-7.7%$388/sqft |
Source: NTREIS #20617007 Report a problem | ||
| 7/30/2024 | Price change | $2,275,000-5.2%$421/sqft |
Source: NTREIS #20617007 Report a problem | ||
| 5/15/2024 | Listed for sale | $2,400,000$444/sqft |
Source: NTREIS #20617007 Report a problem | ||
| 1/1/2018 | Sold | -- |
Source: Agent Provided Report a problem | ||
Public tax history
| Year | Property taxes | Tax assessment |
|---|---|---|
| 2025 | $32,865 +10.2% | $2,042,610 +10% |
| 2024 | $29,834 +9.8% | $1,856,918 +10% |
| 2023 | $27,176 -6.4% | $1,688,107 +10% |
| 2022 | $29,046 +5% | $1,534,643 +10% |
| 2021 | $27,653 +6.9% | $1,395,130 +10% |
| 2020 | $25,875 +8.9% | $1,268,300 +10% |
| 2019 | $23,751 -8.4% | $1,153,000 -3.7% |
| 2018 | $25,930 | $1,197,000 |
| 2017 | -- | -- |
Find assessor info on the county website
Neighborhood: 75002
Nearby homes
- $1,762,8005 bd4 ba4.1k sqft1660 Jan Marie Dr, Lucas, TX 75002Off Market
- $2,129,6005 bd-- ba5.4k sqft1620 Jan Marie Dr, Lucas, TX 75002Off Market
- $942,1005 bd3 ba3.4k sqft2190 Country Club Rd, Lucas, TX 75002Off Market

- $2,253,1004 bd4 ba4.9k sqft1641 Jan Marie Dr, Lucas, TX 75002Off Market
- $2,380,4006 bd7 ba5.8k sqft1661 Jan Marie Dr, Lucas, TX 75002Off Market
- $--5 bd6 ba6k sqft1621 Jan Marie Dr, Lucas, TX 75002Sold
- $1,126,3003 bd1 ba2.1k sqft1501 Private Road 5252, Lucas, TX 75002Off Market
- $--7 bd10 ba8.7k sqft1680 Jan Marie Dr, Lucas, TX 75002Sold
Nearby schools
GreatSchools rating
- 9/10Sloan Creek Intermediate SchoolGrades: 5-6Distance: 1.5 mi
- 10/10Willow Springs Middle SchoolGrades: 7-8Distance: 2.1 mi
- 9/10Lovejoy High SchoolGrades: 9-12Distance: 1.1 mi
Schools provided by the listing agent
- Elementary: Hart
- Middle: Willow Springs
- High: Lovejoy
- District: Lovejoy ISD
Source: NTREIS. This data may not be complete. We recommend contacting the local school district to confirm school assignments for this home.
Get a cash offer in 3 minutes
Find out how much your home could sell for in as little as 3 minutes with a no-obligation cash offer.
Estimated market value
$1,833,800
Get a cash offer in 3 minutes
Find out how much your home could sell for in as little as 3 minutes with a no-obligation cash offer.
Estimated market value
$1,833,800
- Texas
- Collin County
- Lucas
- 75002
- 1640 Jan Marie Dr
Nearby cities
Nearby zip codes
Other Lucas Topics
