Experience luxury living at its finest with this nationally recognized, award-winning custom home by J. Anthony Custom Homes. Situated in the prestigious Barry Farms subdivision on over 2 acres of lush land, this 5-bedroom, 8-bathroom masterpiece boasts unparalleled features. Enjoy movie nights in the state-of-the-art media room, complete with a convenient snack bar. The spacious game room ensures endless fun, while the basement offers a bar area and a home gym for fitness enthusiasts. Relax in the spa-like primary suite bathroom or transition to outdoor living through the living room's automatic sliding glass door, revealing stunning pool views. Steps away, the Casita offers luxurious accommodations with 2 bedrooms, 2 bathrooms, a luxe living room, a full kitchen, and laundry. With too many features to list, this property truly has all the bells & whistles. Schedule a showing today to experience unparalleled luxury!
Sold
Price Unknown
1680 Jan Marie Dr, Lucas, TX 75002
7beds
8,729sqft
Single Family Residence
Built in 2019
2.08 Acres Lot
$3,396,900 Zestimate®
$--/sqft
$-- Estimated rent
Home value
$3,396,900
$3.09M - $3.74M
Not available
Zestimate® history
Owner options
List your home for rent
Find your next renter with Zillow Rental Manager. Plus, with online applications, you can quickly screen prospective tenants – for free.
Refinance and save
$2,400/mo
Est. payment
Refinancing to a lower rate could help reduce your monthly payments and save thousands over the life of the loan.
$2,400/mo
Est. payment
Explore your selling options
Work with a Zillow partner agent
Leverage their expertise and Zillow's premium Showcase listings to get your home seen by more buyers.
Get startedList with your own agent
Get your home in front of millions of buyers by listing it on Zillow.
Learn how to do itSell it yourself
Take full control of how buyers see your home on Zillow by listing For Sale by Owner (FSBO).
List your homeWhat's special
Zillow last checked:
Listing updated:
Listed by:
Heather Poehler 0635248 972-747-5100,
Keller Williams Realty Allen 972-747-5100
Bought with:
Evan Downey
EXP REALTY
Source: NTREIS,MLS#: 20613032
Facts & features
Interior
Bedrooms & bathrooms
- Bedrooms: 7
- Bathrooms: 10
- Full bathrooms: 6
- 1/2 bathrooms: 4
Primary bedroom
- Features: En Suite Bathroom
- Level: First
Living room
- Features: Fireplace
- Level: First
Heating
- Central, Propane
Cooling
- Central Air, Ceiling Fan(s), Electric
Appliances
- Included: Built-In Gas Range, Built-in Coffee Maker, Built-In Refrigerator, Convection Oven, Double Oven, Dishwasher, Gas Cooktop, Disposal, Gas Range, Gas Water Heater, Ice Maker, Microwave, Tankless Water Heater, Warming Drawer, Water Purifier, Wine Cooler
- Laundry: Washer Hookup, Electric Dryer Hookup, Laundry in Utility Room
Features
- Wet Bar, Built-in Features, Chandelier, Decorative/Designer Lighting Fixtures, Double Vanity, Eat-in Kitchen, Granite Counters, High Speed Internet, In-Law Floorplan, Kitchen Island, Multiple Staircases, Open Floorplan, Pantry, Paneling/Wainscoting, Smart Home, Cable TV, Vaulted Ceiling(s), Natural Woodwork, Walk-In Closet(s), Wired for Sound
- Flooring: Carpet, Ceramic Tile, Hardwood, Marble
- Has basement: Yes
- Number of fireplaces: 5
- Fireplace features: Decorative, Gas, Gas Log, Gas Starter, Library, Living Room, Masonry, Outside, Propane, Recreation Room
Interior area
- Total interior livable area: 8,729 sqft
Property
Parking
- Total spaces: 5
- Parking features: Additional Parking, Door-Multi, Door-Single, Epoxy Flooring, Electric Gate, Garage, Garage Door Opener, Off Street
- Attached garage spaces: 5
Features
- Levels: One and One Half
- Stories: 1.5
- Exterior features: Rain Gutters, Fire Pit
- Pool features: In Ground, Pool, Pool/Spa Combo, Water Feature
- Fencing: Wrought Iron
Lot
- Size: 2.08 Acres
- Features: Acreage, Landscaped, Sprinkler System
- Residential vegetation: Grassed
Details
- Parcel number: R1125200A00801
Construction
Type & style
- Home type: SingleFamily
- Architectural style: Traditional,Detached
- Property subtype: Single Family Residence
Materials
- Rock, Stone
- Foundation: Slab
- Roof: Composition
Condition
- Year built: 2019
Utilities & green energy
- Sewer: Septic Tank
- Water: Public
- Utilities for property: Propane, Septic Available, Water Available, Cable Available
Community & HOA
Community
- Security: Carbon Monoxide Detector(s), Smoke Detector(s)
- Subdivision: Barry Farms
HOA
- Has HOA: Yes
- Services included: Maintenance Grounds
- HOA fee: $2,400 annually
- HOA name: Barry Farms HOA
- HOA phone: 612-325-3149
Location
- Region: Lucas
Financial & listing details
- Tax assessed value: $3,384,407
- Annual tax amount: $55,286
- Date on market: 6/7/2024
- Cumulative days on market: 273 days
- Listing terms: Cash,Conventional,VA Loan
- Exclusions: Peloton and Tonal.
Price history
| Date | Event | Price |
|---|---|---|
| 6/6/2024 | Sold | -- |
Source: NTREIS #20613032 Report a problem | ||
| 6/4/2024 | Pending sale | $3,750,000$430/sqft |
Source: NTREIS #20613032 Report a problem | ||
| 5/10/2024 | Listed for sale | $3,750,000$430/sqft |
Source: NTREIS #20613032 Report a problem | ||
| 5/10/2024 | Listing removed | -- |
Source: NTREIS #20410523 Report a problem | ||
| 4/25/2024 | Listed for sale | $3,750,000$430/sqft |
Source: NTREIS #20410523 Report a problem | ||
| 4/19/2024 | Contingent | $3,750,000$430/sqft |
Source: NTREIS #20410523 Report a problem | ||
| 3/19/2024 | Price change | $3,750,000-6.2%$430/sqft |
Source: NTREIS #20410523 Report a problem | ||
| 2/2/2024 | Listed for sale | $3,999,995-9.1%$458/sqft |
Source: NTREIS #20410523 Report a problem | ||
| 11/8/2023 | Listing removed | -- |
Source: NTREIS #20410523 Report a problem | ||
| 9/2/2023 | Listed for sale | $4,399,900$504/sqft |
Source: NTREIS #20410523 Report a problem | ||
Public tax history
| Year | Property taxes | Tax assessment |
|---|---|---|
| 2025 | $55,679 +5.1% | $3,384,407 +5% |
| 2024 | $52,976 +0.9% | $3,224,245 +1.8% |
| 2023 | $52,526 -5.3% | $3,168,603 +10% |
| 2022 | $55,477 +56.2% | $2,880,548 +65.6% |
| 2021 | $35,528 -14.9% | $1,739,252 -12.2% |
| 2020 | $41,745 +829.6% | $1,980,074 +838.2% |
| 2019 | $4,491 -6.3% | $211,050 -1.6% |
| 2018 | $4,792 | $214,400 |
| 2017 | -- | -- |
Find assessor info on the county website
Neighborhood: 75002
Nearby homes
- $---- bd-- ba-- sqft2159 Country Club Rd, Allen, TX 75002Off Market
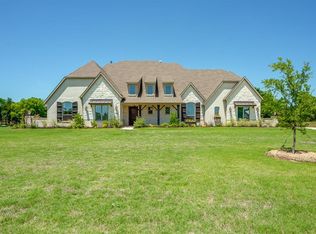
- $1,753,8005 bd4 ba4.1k sqft1660 Jan Marie Dr, Lucas, TX 75002Off Market
- $2,157,3005 bd-- ba5.4k sqft1620 Jan Marie Dr, Lucas, TX 75002Off Market
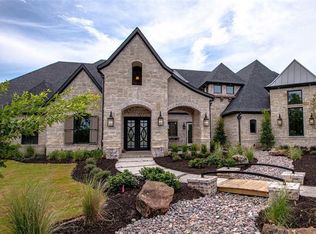
- $2,651,5005 bd6 ba5.2k sqft1681 Jan Marie Dr, Lucas, TX 75002Off Market
- $637,6003 bd2 ba720 sqft2250 Country Club Rd, Lucas, TX 75002Off Market
- $--3 bd2 ba2.6k sqft2250 Country Club Rd, Allen, TX 75002Sold
- $2,366,8006 bd7 ba5.8k sqft1661 Jan Marie Dr, Lucas, TX 75002Off Market
- $589,0002 acres1750 New Castle Ct, Lucas, TX 75002Off Market
Nearby schools
GreatSchools rating
- 9/10Sloan Creek Intermediate SchoolGrades: 5-6Distance: 1.4 mi
- 10/10Willow Springs Middle SchoolGrades: 7-8Distance: 2.1 mi
- 9/10Lovejoy High SchoolGrades: 9-12Distance: 1.1 mi
Schools provided by the listing agent
- Elementary: Hart
- Middle: Willow Springs
- High: Lovejoy
- District: Lovejoy ISD
Source: NTREIS. This data may not be complete. We recommend contacting the local school district to confirm school assignments for this home.
Get a cash offer in 3 minutes
Find out how much your home could sell for in as little as 3 minutes with a no-obligation cash offer.
Estimated market value
$3,396,900
Get a cash offer in 3 minutes
Find out how much your home could sell for in as little as 3 minutes with a no-obligation cash offer.
Estimated market value
$3,396,900
- Texas
- Collin County
- Lucas
- 75002
- 1680 Jan Marie Dr
