Skip main navigation
Sold
  • Price Unknown

    1681 Jan Marie Dr, Lucas, TX 75002

    6beds
    6,017sqft
    Single Family Residence
    Built in 2018
    2.04 Acres Lot
    $2,677,500 Zestimate®
    $--/sqft
    $5,293 Estimated rent

    Home value

    $2,677,500

    $2.46M - $2.92M

    $5,293/mo

    Zestimate® history
    Loading
    Loading...

    Owner options

    List your home for rent

    $5,293/mo

    Rent Zestimate®

    Find your next renter with Zillow Rental Manager. Plus, with online applications, you can quickly screen prospective tenants – for free.

    Learn more

    $5,293/mo

    Rent Zestimate®

    Refinance and save

    $2,400/mo

    Est. payment

    Refinancing to a lower rate could help reduce your monthly payments and save thousands over the life of the loan.

    See today's rates

    $2,400/mo

    Est. payment

    Explore your selling options

    Work with a Zillow partner agent

    Leverage their expertise and Zillow's premium Showcase listings to get your home seen by more buyers.

    Get started

    List with your own agent

    Get your home in front of millions of buyers by listing it on Zillow.

    Learn how to do it

    Sell it yourself

    Take full control of how buyers see your home on Zillow by listing For Sale by Owner (FSBO).

    List your home

    What's special

    Timeless designHome theaterFire tableHardwood floorsPrestigious barry farmsOutdoor tableCozy seating area
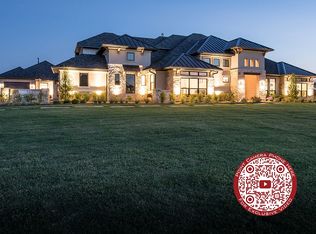
    *Please View Video* Situated in prestigious Barry Farms, this stunning 6-bed, 6.2-bath home raises the bar w detailed craftsmanship, impeccable quality, and timeless design. Built by J. Anthony, this custom home enjoys outdoor views from almost every room, including your study w built-in shelving and a library ladder. Pamper yourself in a spa-inspired owner’s suite designed for relaxation. Both your game room and home theater are downstairs, w refreshments in a conveniently placed bar. At the back of your home, your welcoming living room is open to your kitchen and dining. A wall of windows slides completely open, allowing a seamless flow between your indoor and outdoor living. Travertine pavers create a huge covered patio that houses your outdoor table and a cozy seating area anchored by a fireplace. Beyond, your sparkling pool and a fire table beckon invitingly. With professional landscaping, vaulted ceilings, hardwood floors, and more, this home sets the standard for elegant living.

    Zillow last checked:

    Listing updated:

    Listed by:

    Tom Grisak 0329533 972-747-5100,

    Keller Williams Realty Allen 972-747-5100

    Bought with:

    Christie Cannon

    Keller Williams Frisco Stars

    Source: NTREIS,MLS#: 20311444

    Facts & features

    Interior

    Bedrooms & bathrooms
    • Bedrooms: 6
    • Bathrooms: 8
    • Full bathrooms: 6
    • 1/2 bathrooms: 2
    Heating
    • Fireplace(s), Propane
    Cooling
    • Central Air, Ceiling Fan(s), Electric, Zoned
    Appliances
    • Included: Some Gas Appliances, Built-In Gas Range, Built-In Refrigerator, Convection Oven, Double Oven, Dishwasher, Gas Cooktop, Disposal, Gas Oven, Gas Range, Indoor Grill, Microwave, Plumbed For Gas, Range, Some Commercial Grade, Vented Exhaust Fan, Warming Drawer, Wine Cooler
    • Laundry: Washer Hookup, Electric Dryer Hookup, Laundry in Utility Room
    Features
    • Wet Bar, Chandelier, Cathedral Ceiling(s), Decorative/Designer Lighting Fixtures, Double Vanity, High Speed Internet, Kitchen Island, Open Floorplan, Pantry, Smart Home, Vaulted Ceiling(s), Wired for Data, Walk-In Closet(s), Wired for Sound
    • Flooring: Carpet, Combination, Hardwood, Marble, Tile, Travertine
    • Has basement: No
    • Number of fireplaces: 2
    • Fireplace features: Gas Log, Gas Starter, Great Room, Heatilator, Outside, Propane
    Interior area
    • Total interior livable area: 6,017 sqft

    Property

    Parking
    • Total spaces: 4
    • Parking features: Door-Multi, Driveway, Epoxy Flooring, Garage, Garage Door Opener, Inside Entrance, Lighted, Parking Lot, Garage Faces Rear, Garage Faces Side
    • Attached garage spaces: 4
    • Has uncovered spaces: Yes
    Features
    • Levels: Two
    • Stories: 2
    • Patio & porch: Rear Porch, Covered, Front Porch, Patio
    • Exterior features: Gas Grill, Lighting, Outdoor Grill, Outdoor Living Area, Rain Gutters, Fire Pit
    • Has private pool: Yes
    • Pool features: Fenced, Gunite, In Ground, Outdoor Pool, Pool, Private, Pool Sweep, Pool/Spa Combo, Sport, Water Feature
    • Fencing: Fenced,Full,Gate,Wrought Iron
    Lot
    • Size: 2.04 Acres
    • Features: Acreage, Back Yard, Lawn, Landscaped, Sprinkler System
    Details
    • Parcel number: R1125200A00101
    • Other equipment: Home Theater, Irrigation Equipment, Satellite Dish

    Construction

    Type & style
    • Home type: SingleFamily
    • Architectural style: Traditional,Detached
    • Property subtype: Single Family Residence
    Materials
    • Brick, Rock, Stone
    • Foundation: Slab
    • Roof: Shingle
    Condition
    • Year built: 2018

    Utilities & green energy

    • Sewer: Septic Tank
    • Water: Public
    • Utilities for property: Electricity Available, Propane, Septic Available, Separate Meters, Water Available

    Community & HOA

    Community
    • Security: Security System, Fire Alarm, Fire Sprinkler System, Smoke Detector(s)
    • Subdivision: Barry Farms
    HOA
    • Has HOA: Yes
    • Services included: Maintenance Grounds
    • HOA fee: $2,400 annually
    • HOA name: Self Managed
    • HOA phone: 999-999-9999
    Location
    • Region: Lucas

    Financial & listing details

    • Tax assessed value: $2,682,510
    • Annual tax amount: $38,543
    • Date on market: 5/11/2023
    • Cumulative days on market: 47 days
    • Listing terms: Cash,Conventional,VA Loan
    • Exclusions: Mount and punching bag located in the gym and media projector and all equipment in the media room.
    • Electric utility on property: Yes

    Price history

    DateEventPrice
    8/7/2023Sold--
    Source: NTREIS #20311444 Report a problem
    7/21/2023Pending sale$2,699,900$449/sqft
    Source: NTREIS #20311444 Report a problem
    6/28/2023Contingent$2,699,900$449/sqft
    Source: NTREIS #20311444 Report a problem
    6/6/2023Listed for sale$2,699,900$449/sqft
    Source: NTREIS #20311444 Report a problem
    6/1/2023Contingent$2,699,900$449/sqft
    Source: NTREIS #20311444 Report a problem
    5/11/2023Listed for sale$2,699,900-1.8%$449/sqft
    Source: NTREIS #20311444 Report a problem
    4/10/2023Listing removed--
    Source: NTREIS #20218975 Report a problem
    1/4/2023Listed for sale$2,750,000$457/sqft
    Source: NTREIS #20218975 Report a problem
    1/4/2023Pending sale$2,750,000$457/sqft
    Source: NTREIS #20218975 Report a problem
    12/10/2022Listed for sale$2,750,000$457/sqft
    Source: NTREIS #20218975 Report a problem
    10/19/2022Listing removed$2,750,000$457/sqft
    Source: NTREIS #20172976 Report a problem
    10/10/2022Listed for sale$2,750,000$457/sqft
    Source: NTREIS #20172976 Report a problem
    10/6/2022Contingent$2,750,000$457/sqft
    Source: NTREIS #20172976 Report a problem
    10/2/2022Pending sale$2,750,000$457/sqft
    Source: NTREIS #20172976 Report a problem
    9/27/2022Listed for sale$2,750,000$457/sqft
    Source: NTREIS #20172976 Report a problem
    8/26/2022Listing removed$2,750,000$457/sqft
    Source: NTREIS #20096136 Report a problem
    8/11/2022Contingent$2,750,000$457/sqft
    Source: NTREIS #20096136 Report a problem
    7/28/2022Listed for sale$2,750,000+80.3%$457/sqft
    Source: NTREIS #20096136 Report a problem
    5/13/2019Listing removed$1,525,000$253/sqft
    Source: Phillips Realty Group & Assoc #13917601 Report a problem
    5/7/2019Pending sale$1,525,000$253/sqft
    Source: Phillips Realty Group & Assoc #13917601 Report a problem
    11/8/2018Price change$1,525,000+7%$253/sqft
    Source: Phillips Realty Group & Assoc #13917601 Report a problem
    9/11/2018Listed for sale$1,425,000$237/sqft
    Source: Phillips Realty Group & Assoc #13917601 Report a problem

    Public tax history

    YearProperty taxesTax assessment
    2025$43,767 +6.8%$2,682,510 +6.8%
    2024$40,987 +17.1%$2,511,474 +17.1%
    2023$34,996 -6.1%$2,145,330 +10%
    2022$37,255 +2.9%$1,950,300 +10%
    2021$36,217 -2.9%$1,773,000 +0.2%
    2020$37,301 +92.8%$1,769,284 +94.5%
    2019$19,351 +303.8%$909,469 +324.2%
    2018$4,792 $214,400
    2017-- --
    Find assessor info on the county website

    Neighborhood: 75002

    Nearby schools

    GreatSchools rating
    Schools provided by the listing agent
    • Elementary: Hart
    • Middle: Sloan Creek
    • High: Lovejoy
    • District: Lovejoy ISD

    Source: NTREIS. This data may not be complete. We recommend contacting the local school district to confirm school assignments for this home.

    Get a cash offer in 3 minutes
    Find out how much your home could sell for in as little as 3 minutes with a no-obligation cash offer.
    Estimated market value
    $2,677,500
    Get a cash offer in 3 minutes
    Find out how much your home could sell for in as little as 3 minutes with a no-obligation cash offer.
    Estimated market value
    $2,677,500