Skip main navigation
Closed
  • $325,000

    1640 Kaylee Ct, Sycamore, IL 60178

    3beds
    1,513sqft
    Single Family Residence
    Built in 1975
    -- sqft lot
    $343,800 Zestimate®
    $215/sqft
    $2,299 Estimated rent

    Home value

    $343,800

    $327,000 - $361,000

    $2,299/mo

    Zestimate® history
    Loading
    Loading...

    Owner options

    List your home for rent

    $2,299/mo

    Rent Zestimate®

    Find your next renter with Zillow Rental Manager. Plus, with online applications, you can quickly screen prospective tenants – for free.

    Learn more

    $2,299/mo

    Rent Zestimate®

    Refinance and save

    $2,411/mo

    Est. payment

    Refinancing to a lower rate could help reduce your monthly payments and save thousands over the life of the loan.

    See today's rates

    $2,411/mo

    Est. payment

    Explore your selling options

    Work with a Zillow partner agent

    Leverage their expertise and Zillow's premium Showcase listings to get your home seen by more buyers.

    Get started

    List with your own agent

    Get your home in front of millions of buyers by listing it on Zillow.

    Learn how to do it

    Sell it yourself

    Take full control of how buyers see your home on Zillow by listing For Sale by Owner (FSBO).

    List your home

    What's special

    Full finished basementAdditional bedroomsLarge fenced backyardCorner lotUpgraded patio doorBeautiful mature treesBeautifully landscaped backyard
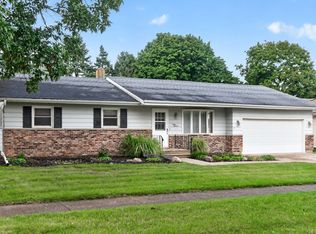
    You'll love this spacious ranch style home located on a premium corner lot w/beautiful mature trees & large fenced backyard~The full, finished basement provides wonderful additional living space, promoting a spacious family room, perfect for entertaining family & friends, a spacious rec/game room w/2 walk-in closets, a full bathroom & plenty of extra storage space~The main level of this home offers an inviting living room featuring an all brick floor-to-ceiling fireplace w/newer gas insert & newer bay window providing great natural light & scenic views~The eat-in kitchen w/breakfast bar features beautiful oak cabinetry, a good amount of counter space for meal prep & an upgraded Slate SS refrigerator & microwave~All appliances are included~An upgraded patio door off of the kitchen leads to the beautifully landscaped backyard, huge deck (16x18) & stamped concrete patio (7x19), perfect for summer BBQs & outdoor enjoyment (patio furniture w/umbrella included)~There's also a nice garden shed~The separate dining room is perfect for family gatherings & show cases an upgraded Pella bay window for natural light & views of the backyard~The freshly painted primary bedroom promotes a large closet & an updated ensuite bathroom w/pocket door, tile floor, pedestal sink & shower~The main level of this home also offers 2 additional bedrooms & a gorgeous updated full bathroom w/pocket door, raised vanity, hammered copper sink, tankless eco toilet & a large custom walk-in/roll-in stone & tile shower w/bench~Many other upgrades/improvements have been made to this home over recent years including newer windows, patio door, front door, gas fireplace insert (new chimney pipe also installed), water filtration system, chair lift to basement & newer gutters & downspouts~The exterior of the home was recently repainted '22~You'll appreciate the attached over-sized 2 car garage w/service door~Convenient location in established neighborhood~No HOA fees & quick close possible~Make this fabulous home your New Home!

    Zillow last checked:

    Listing updated:

    Listed by:

    Robin Freiman 630-244-1114,

    Coldwell Banker Real Estate Group

    Bought with:

    Lucia Sanchez, CSC,SFR

    @HOME REAL ESTATE BROKERS LLC

    Source: MRED as distributed by MLS GRID,MLS#: 12213492MLS Logo

    Facts & features

    Interior

    Bedrooms & bathrooms
    • Bedrooms: 3
    • Bathrooms: 3
    • Full bathrooms: 3
    Rooms
    • Room types: Eating Area, Recreation Room, Storage, Other Room
    Primary bedroom
    • Features: Flooring (Carpet), Window Treatments (All), Bathroom (Full)
    • Level: Main
    • Area: 143 Square Feet
    • Dimensions: 13X11
    Bedroom 2
    • Features: Flooring (Carpet), Window Treatments (All)
    • Level: Main
    • Area: 130 Square Feet
    • Dimensions: 10X13
    Bedroom 3
    • Features: Flooring (Carpet), Window Treatments (All)
    • Level: Main
    • Area: 132 Square Feet
    • Dimensions: 12X11
    Dining room
    • Features: Flooring (Carpet), Window Treatments (All)
    • Level: Main
    • Area: 132 Square Feet
    • Dimensions: 12X11
    Eating area
    • Features: Flooring (Vinyl)
    • Level: Main
    • Area: 81 Square Feet
    • Dimensions: 9X9
    Family room
    • Features: Flooring (Carpet)
    • Level: Basement
    • Area: 364 Square Feet
    • Dimensions: 14X26
    Kitchen
    • Features: Kitchen (Eating Area-Breakfast Bar, Eating Area-Table Space, Galley, Pantry), Flooring (Vinyl), Window Treatments (All)
    • Level: Main
    • Area: 77 Square Feet
    • Dimensions: 7X11
    Laundry
    • Features: Flooring (Vinyl)
    • Level: Basement
    • Area: 110 Square Feet
    • Dimensions: 10X11
    Living room
    • Features: Flooring (Carpet), Window Treatments (All)
    • Level: Main
    • Area: 240 Square Feet
    • Dimensions: 16X15
    Other
    • Features: Flooring (Vinyl)
    • Level: Basement
    • Area: 54 Square Feet
    • Dimensions: 6X9
    Recreation room
    • Features: Flooring (Carpet)
    • Level: Basement
    • Area: 224 Square Feet
    • Dimensions: 14X16
    Storage
    • Features: Flooring (Carpet)
    • Level: Basement
    • Area: 220 Square Feet
    • Dimensions: 10X22
    Heating
    • Natural Gas, Forced Air
    Cooling
    • Central Air
    Appliances
    • Included: Range, Microwave, Dishwasher, Refrigerator, Washer, Dryer, Disposal, Humidifier
    • Laundry: Gas Dryer Hookup, Sink
    Features
    • Walk-In Closet(s)
    • Windows: Screens
    • Basement: Finished,Full
    • Number of fireplaces: 1
    • Fireplace features: Gas Log, Living Room
    Interior area
    • Total structure area: 0
    • Total interior livable area: 1,513 sqft

    Property

    Parking
    • Total spaces: 2
    • Parking features: Concrete, Garage Door Opener, On Site, Garage Owned, Attached, Garage
    • Attached garage spaces: 2
    • Has uncovered spaces: Yes
    Accessibility
    • Accessibility features: Stair Lift, Bath Grab Bars, Roll-In Shower, Disability Access
    Features
    • Stories: 1
    • Patio & porch: Deck, Patio
    • Fencing: Fenced
    Lot
    • Dimensions: 80X40X115X95X135
    • Features: Corner Lot, Landscaped, Mature Trees
    Details
    • Additional structures: Shed(s)
    • Parcel number: 0905331012
    • Special conditions: None
    • Other equipment: Water-Softener Rented, TV-Cable, Ceiling Fan(s), Fan-Whole House, Sump Pump

    Construction

    Type & style
    • Home type: SingleFamily
    • Architectural style: Ranch
    • Property subtype: Single Family Residence
    Materials
    • Brick, Cedar
    • Foundation: Concrete Perimeter
    • Roof: Asphalt
    Condition
    • New construction: No
    • Year built: 1975
    Details
    • Builder model: RANCH

    Utilities & green energy

    • Electric: Circuit Breakers, 100 Amp Service
    • Sewer: Public Sewer
    • Water: Public

    Community & HOA

    Community
    • Features: Curbs, Sidewalks, Street Lights, Street Paved
    • Security: Carbon Monoxide Detector(s)
    • Subdivision: Somonauk Meadows
    HOA
    • Services included: None
    Location
    • Region: Sycamore

    Financial & listing details

    • Price per square foot: $215/sqft
    • Tax assessed value: $227,808
    • Annual tax amount: $5,362
    • Date on market: 11/25/2024
    • Listing terms: VA
    • Ownership: Fee Simple

    Price history

    DateEventPrice
    3/12/2025Sold$325,000$215/sqft
    Source: MRED as distributed by MLS GRID #12213492 Report a problem
    2/11/2025Pending sale$325,000$215/sqft
    Source: Coldwell Banker Real Estate Group #12213492 Report a problem
    2/11/2025Contingent$325,000$215/sqft
    Source: MRED as distributed by MLS GRID #12213492 Report a problem
    1/30/2025Price change$325,000-1.5%$215/sqft
    Source: MRED as distributed by MLS GRID #12213492 Report a problem
    11/25/2024Listed for sale$329,900$218/sqft
    Source: MRED as distributed by MLS GRID #12213492 Report a problem

    Public tax history

    YearProperty taxesTax assessment
    2024$5,323 -0.7%$75,936 +6.9%
    2023$5,362 +18.8%$71,041 +19.9%
    2022$4,512 +8.4%$59,246 +8.3%
    2021$4,161 +7.9%$54,694 +3.2%
    2020$3,858 +5%$52,988 +4.4%
    2019$3,675 +2.1%$50,765 +2.9%
    2018$3,597 +4.9%$49,314 +5%
    2017$3,428 -0.2%$46,947 +6.4%
    2016$3,436 $44,123 -1.6%
    2015-- $44,853 +3.9%
    2014-- $43,169 -3.5%
    2013-- $44,734 -9.1%
    2012-- $49,196 -9.4%
    2011-- $54,288 -7.3%
    2010-- $58,532 -4.6%
    2009-- $61,380 +4%
    2008-- $59,019 +3.5%
    2007-- $57,001 +5.1%
    2006-- $54,225
    Find assessor info on the county website

    Neighborhood: 60178

    Nearby schools

    GreatSchools rating
    Schools provided by the listing agent
    • District: 427

    Source: MRED as distributed by MLS GRID. This data may not be complete. We recommend contacting the local school district to confirm school assignments for this home.

    Get a cash offer in 3 minutes
    Find out how much your home could sell for in as little as 3 minutes with a no-obligation cash offer.
    Estimated market value
    $343,800
    Get a cash offer in 3 minutes
    Find out how much your home could sell for in as little as 3 minutes with a no-obligation cash offer.
    Estimated market value
    $343,800