Sought after mid-sized Sycamore ranch ideally suited for retirees, singles, small families, first-time owners...all the large sized amenities but in an efficient and manageable size. Generous kitchen and living room space, 2 full baths...master and hallway, super sized garage with 3 car possibilities, full basement partially finished with rec/play room and professional styled workshop for all your handiman projects. Most windows have been replaced, low care aluminum siding, first floor laundry room with washer/dryer. An open backyard with no rear neighbors, wood deck for summer entertaining. Very convenient location to downtown, shopping and schools. One owner for 20 years with lots of TLC.
Contingent
$295,000
311 George St, Sycamore, IL 60178
3beds
1,260sqft
Single Family Residence
Built in 1974
9,842 Square Feet Lot
$295,900 Zestimate®
$234/sqft
$-- HOA
What's special
Low care aluminum sidingProfessional styled workshop
- 16 days
- 1,885
- 184
Likely to sell faster than
Zillow last checked:
Listing updated:
Listed by:
Jerry Wahlstrom 815-757-7867,
Century 21 Circle
Source: MRED as distributed by MLS GRID,MLS#: 12766012
Facts & features
Interior
Bedrooms & bathrooms
- Bedrooms: 3
- Bathrooms: 2
- Full bathrooms: 2
Rooms
- Room types: No additional rooms
Primary bedroom
- Features: Flooring (Carpet), Bathroom (Full)
- Level: Main
- Area: 143 Square Feet
- Dimensions: 13X11
Bedroom 2
- Features: Flooring (Carpet)
- Level: Main
- Area: 132 Square Feet
- Dimensions: 12X11
Bedroom 3
- Features: Flooring (Carpet)
- Level: Main
- Area: 96 Square Feet
- Dimensions: 12X8
Family room
- Level: Basement
- Area: 448 Square Feet
- Dimensions: 28X16
Kitchen
- Features: Kitchen (Eating Area-Table Space, Pantry-Closet), Flooring (Simulated Wood)
- Level: Main
- Area: 208 Square Feet
- Dimensions: 16X13
Laundry
- Level: Main
- Area: 54 Square Feet
- Dimensions: 6X9
Living room
- Features: Flooring (Simulated Wood), Window Treatments (Bay Window(s))
- Level: Main
- Area: 256 Square Feet
- Dimensions: 16X16
Heating
- Natural Gas, Forced Air
Cooling
- Central Air
Appliances
- Included: Range, Microwave, Dishwasher, Refrigerator, Washer, Dryer, Disposal, Gas Water Heater
- Laundry: Main Level, Electric Dryer Hookup, In Unit
Features
- 1st Floor Bedroom, 1st Floor Full Bath, Replacement Windows, Workshop
- Flooring: Laminate, Carpet
- Doors: Storm Door(s)
- Windows: Replacement Windows, Screens, Window Treatments, Drapes, Insulated Windows
- Basement: Partially Finished,Rec/Family Area,Storage Space,Full
Interior area
- Total structure area: 2,460
- Total interior livable area: 1,260 sqft
- Finished area below ground: 450
Property
Parking
- Total spaces: 2.5
- Parking features: Concrete, Garage Door Opener, Yes, Garage Owned, Attached, Garage
- Attached garage spaces: 2.5
- Has uncovered spaces: Yes
Accessibility
- Accessibility features: No Disability Access
Features
- Stories: 1
- Patio & porch: Deck
Lot
- Size: 9,842 Square Feet
- Dimensions: 74X133
- Features: Backs to Open Grnd
Details
- Additional structures: Workshop, Shed(s)
- Parcel number: 0905331014
- Special conditions: None
- Other equipment: Ceiling Fan(s), Sump Pump
Construction
Type & style
- Home type: SingleFamily
- Architectural style: Ranch
- Property subtype: Single Family Residence
Materials
- Aluminum Siding
- Foundation: Concrete Perimeter
- Roof: Asphalt
Condition
- New construction: No
- Year built: 1974
Utilities & green energy
- Electric: Circuit Breakers, 100 Amp Service
- Sewer: Public Sewer
- Water: Public
Community & HOA
Community
- Security: Carbon Monoxide Detector(s)
HOA
- Services included: None
Location
- Region: Sycamore
Financial & listing details
- Price per square foot: $234/sqft
- Tax assessed value: $79,279
- Annual tax amount: $2,929
- Date on market: 9/24/2026
- Ownership: Fee Simple
Estimated market value
$295,900
$281,000 - $311,000
$2,172/mo
Price history
| Date | Event | Price |
|---|---|---|
| 10/2/2026 | Contingent | $295,000$234/sqft |
Source:  MRED as distributed by MLS GRID #12766012 Report a problem MRED as distributed by MLS GRID #12766012 Report a problem | ||
| 9/24/2026 | Listed for sale | $295,000+58.6%$234/sqft |
Source: MRED as distributed by MLS GRID #12766012 Report a problem | ||
| 3/24/2021 | Listing removed | -- |
Source: Owner Report a problem | ||
| 7/19/2007 | Sold | $186,000-1.6%$148/sqft |
Source: Public Record Report a problem | ||
| 4/19/2007 | Listing removed | $189,000$150/sqft |
Source: Owner Report a problem | ||
| 3/22/2007 | Listed for sale | $189,000+2.7%$150/sqft |
Source: Owner Report a problem | ||
| 3/17/2006 | Sold | $184,000$146/sqft |
Source: Public Record Report a problem | ||
Public tax history
| Year | Property taxes | Tax assessment |
|---|---|---|
| 2025 | $2,929 -3.9% | $79,279 +6.4% |
| 2024 | $3,047 -8.2% | $74,531 +6.9% |
| 2023 | $3,319 -4.5% | $69,727 +20.2% |
| 2022 | $3,476 -1.8% | $58,014 +8% |
| 2021 | $3,539 -1.3% | $53,706 +3.2% |
| 2020 | $3,586 -0.8% | $52,031 +4.4% |
| 2019 | $3,616 -1.8% | $49,848 -1.5% |
| 2018 | $3,682 -1.9% | $50,595 +5% |
| 2017 | $3,753 +5.6% | $48,167 +6.4% |
| 2016 | $3,555 | $45,270 +7.5% |
| 2015 | -- | $42,098 +3.9% |
| 2014 | -- | $40,517 -3.5% |
| 2013 | -- | $41,986 -9.1% |
| 2012 | -- | $46,174 -9.4% |
| 2011 | -- | $50,954 -7.3% |
| 2010 | -- | $54,937 -4.6% |
| 2009 | -- | $57,610 +4% |
| 2008 | -- | $55,394 +3.5% |
| 2007 | -- | $53,500 +5.1% |
| 2006 | -- | $50,894 |
Find assessor info on the county website
Monthly payment
Est. payment
Payment breakdown
Explore the cost of this home by adjusting the details. Changes won't be saved.Climate risks
Neighborhood: 60178
Nearby schools
Schools provided by the listing agent
- District: 427
Source: MRED as distributed by MLS GRID. This data may not be complete. We recommend contacting the local school district to confirm school assignments for this home.
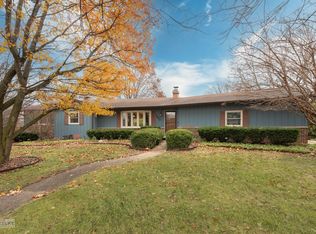
Similar homes
- $250,0003 bd1 ba985 sqft1138 Wild St, Sycamore, IL 60178For Sale By Owner
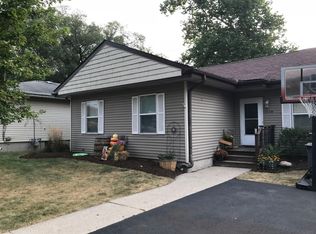
- $289,9003 bd2 ba1.2k sqft2136 Highland Dr, Sycamore, IL 60178Active
 MLS ID #12752761, Jayne Menne, Willow Real Estate, Inc. MRED as distributed by MLS GRID
 - $259,9003 bd1 ba725 sqft126 E Kerr St, Sycamore, IL 60178Active
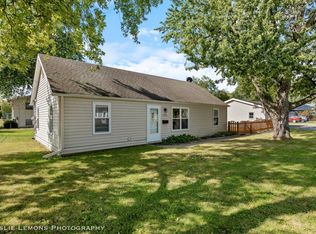 MLS ID #12758483, Patrick Brushaber, Patrick R. E. Group of IL. MRED as distributed by MLS GRID
 - $270,0002 bd2 ba1.2k sqft493 E Exchange St, Sycamore, IL 60178Active
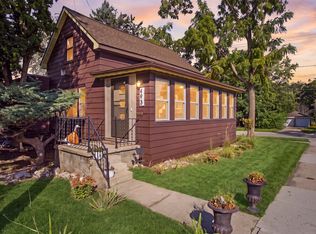 MLS ID #12771472, Carlos Ocelotl, Inspire Realty Group LLC. MRED as distributed by MLS GRID
