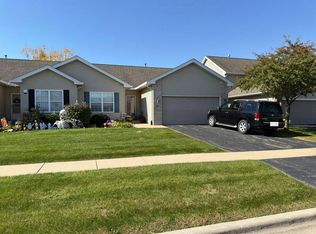
A HOME TO LOVE SETTLED ON A WELL MANICURED .41-ACRE LOT, PROVIDING SPACE TO LIVE AND GROW! Thoughtful design, versatile living space, and convenience come together in this beautifully cared-for, one-owner custom-built 3 bedroom, 2 bath ranch in the desirable Foxpointe neighborhood. Welcome your guests to the covered front porch, and step inside to an inviting open-concept living and dining area featuring a vaulted ceiling that creates an airy, spacious atmosphere. The floor-to-ceiling brick gas log fireplace can be enjoyed from every angle of this open space! The kitchen opens seamlessly to the main living space with abundant cabinetry, Corian counters, and includes a convenient breakfast bar, which is perfect for morning coffee, casual meals, or gathering with friends and family. The split-bedroom floorplan offers privacy and comfort with the primary suite featuring a walk-in closet and private full bath with an updated walk-in shower. There are two additional bedrooms with closets and a second full bath with a tub/shower combination. A main-level laundry room, complete with washer, dryer, and built-in ironing board add everyday convenience. The attached heated and insulated two-car garage, with an 8' garage door, provides plenty of room for vehicles, storage, and hobbies, with both an exterior entry door and direct access to the basement. The natural gas generator is a plus and stays with the home! Full unfinished basement opens up so many possibilities for future living space, recreation, a home office, or guest accommodations. Plenty of storage space here as well! A second floor-to-ceiling brick gas log fireplace, egress window, and plumbing rough-ins for a kitchen and bath provide an excellent foundation for another entire level of living space! Sliding glass doors to the large deck with a Sunsetter powered awning offers a place to relax and entertain. Imagine sitting on your front porch or your lovely maintenance-free back deck with a cup of coffee/tea or your favorite beverage! Enjoy the beautifully landscaped, spacious yard where you can garden, or just take in the view and relax. You'll appreciate the close proximity to shopping, restaurants, medical facilities, walking paths, I-88 access, and more! Furnace, central humidifier, A/C, and hot water heater have all been replaced. Throughout this home you will find abundant windows for natural light, ceiling fans, and closet space! Custom built and lovingly maintained, this home offers the combination of single-level living, flexible future space, a spacious lot, and an incredibly convenient location. WHETHER YOU'RE LOOKING FOR COMFORT TODAY OR ENVISIONING POSSIBILITIES FOR TOMORROW, THIS FOXPOINTE RANCH IS READY TO WELCOME YOU HOME!
Active
$429,900
1338 Foxbend Dr, Sycamore, IL 60178
3beds
1,850sqft
Single Family Residence
Built in 2002
0.42 Acres Lot
$-- Zestimate®
$232/sqft
$-- HOA
What's special
Convenient breakfast barSplit-bedroom floorplanBeautifully landscaped spacious yardCovered front porchAbundant cabinetryVaulted ceilingSpacious lot
- --
- 618
- views
- 33
- saves
Likely to sell faster than
Zillow last checked:
Listing updated:
Listed by:
Kathleen Hammes 815-761-1024,
Coldwell Banker Real Estate Group
Source: MRED as distributed by MLS GRID,MLS#: 12766069
Facts & features
Interior
Bedrooms & bathrooms
- Bedrooms: 3
- Bathrooms: 2
- Full bathrooms: 2
Rooms
- Room types: No additional rooms
Primary bedroom
- Features: Flooring (Carpet), Window Treatments (Window Treatments), Bathroom (Full, Shower Only)
- Level: Main
- Area: 182 Square Feet
- Dimensions: 13X14
Bedroom 2
- Features: Flooring (Carpet), Window Treatments (Window Treatments)
- Level: Main
- Area: 168 Square Feet
- Dimensions: 12X14
Bedroom 3
- Features: Flooring (Carpet), Window Treatments (Window Treatments)
- Level: Main
- Area: 154 Square Feet
- Dimensions: 11X14
Dining room
- Features: Flooring (Carpet), Window Treatments (Window Treatments)
- Level: Main
- Area: 143 Square Feet
- Dimensions: 11X13
Kitchen
- Features: Kitchen (Eating Area-Breakfast Bar), Flooring (Hardwood), Window Treatments (Window Treatments)
- Level: Main
- Area: 165 Square Feet
- Dimensions: 11X15
Laundry
- Features: Flooring (Ceramic Tile)
- Level: Main
- Area: 35 Square Feet
- Dimensions: 5X7
Living room
- Features: Flooring (Carpet), Window Treatments (Window Treatments)
- Level: Main
- Area: 360 Square Feet
- Dimensions: 15X24
Heating
- Natural Gas, Forced Air
Cooling
- Central Air
Appliances
- Included: Range, Microwave, Refrigerator, Washer, Dryer, Disposal, Water Softener Rented, Humidifier
- Laundry: Main Level
Features
- Vaulted Ceiling(s), 1st Floor Bedroom, 1st Floor Full Bath, Built-in Features, Walk-In Closet(s), Open Floorplan, Dining Combo
- Flooring: Carpet
- Windows: Screens, Window Treatments
- Basement: Unfinished,Exterior Entry,Other,Bath/Stubbed,Egress Window,9 ft + pour,Concrete,Storage Space,Walk-Up Access,Full
- Number of fireplaces: 2
- Fireplace features: Gas Log, Gas Starter, Living Room, Basement
Interior area
- Total structure area: 3,700
- Total interior livable area: 1,850 sqft
Video & virtual tour
Property
Parking
- Total spaces: 6
- Parking features: Concrete, Garage Door Opener, Heated Garage, Garage, Yes, Garage Owned, Attached, Driveway
- Attached garage spaces: 2
- Has uncovered spaces: Yes
Accessibility
- Accessibility features: No Disability Access
Features
- Stories: 1
- Patio & porch: Deck
Lot
- Size: 0.42 Acres
- Dimensions: 119 X 154
- Features: Corner Lot
Details
- Parcel number: 0906254001
- Special conditions: None
- Other equipment: Water-Softener Rented, Ceiling Fan(s), Sump Pump, Generator
Construction
Type & style
- Home type: SingleFamily
- Architectural style: Ranch
- Property subtype: Single Family Residence
Materials
- Vinyl Siding, Brick
- Foundation: Concrete Perimeter
- Roof: Asphalt
Condition
- New construction: No
- Year built: 2002
Utilities & green energy
- Electric: 200+ Amp Service
- Sewer: Public Sewer
- Water: Public
Community & HOA
Community
- Features: Curbs, Sidewalks, Street Lights, Street Paved
- Security: Carbon Monoxide Detector(s)
- Subdivision: Foxpointe
HOA
- Services included: None
Location
- Region: Sycamore
Financial & listing details
- Price per square foot: $232/sqft
- Tax assessed value: $130,237
- Annual tax amount: $5,791
- Date on market: 9/28/2026
- Ownership: Fee Simple
Estimated market value
Not available
Estimated sales range
Not available
Not available
Price history
Price history is unavailable.
Public tax history
| Year | Property taxes | Tax assessment |
|---|---|---|
| 2025 | $5,792 -3.9% | $130,237 +6.4% |
| 2024 | $6,026 -8.2% | $122,438 +14.8% |
| 2023 | $6,564 -4.5% | $106,661 +4.8% |
| 2022 | $6,874 -1.8% | $101,795 +11.8% |
| 2021 | $6,999 -6% | $91,042 +3.2% |
| 2020 | $7,448 +4.1% | $88,202 +4.4% |
| 2019 | $7,152 +5% | $84,501 +5.9% |
| 2018 | $6,812 +3.9% | $79,766 +5% |
| 2017 | $6,558 +4.7% | $75,938 +6.4% |
| 2016 | $6,263 | $71,371 +6.5% |
| 2015 | -- | $67,021 +1.2% |
| 2014 | -- | $66,221 -3.5% |
| 2013 | -- | $68,623 -9.1% |
| 2012 | -- | $75,468 -9.4% |
| 2011 | -- | $83,279 -7.3% |
| 2010 | -- | $89,789 -4.6% |
| 2009 | -- | $94,158 +4% |
| 2008 | -- | $90,536 +3.5% |
| 2007 | -- | $87,440 +8.9% |
| 2006 | -- | $80,257 |
Find assessor info on the county website
Monthly payment
Est. payment
Payment breakdown
Explore the cost of this home by adjusting the details. Changes won't be saved.Climate risks
Neighborhood: 60178
Nearby schools
Schools provided by the listing agent
- District: 427
Source: MRED as distributed by MLS GRID. This data may not be complete. We recommend contacting the local school district to confirm school assignments for this home.

Similar homes
- $439,9994 bd4 ba1.9k sqft1127 Yorkshire Dr N, Sycamore, IL 60178Active
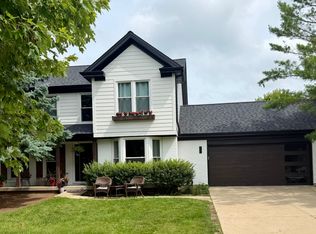 MLS ID #12778095, Sam Elddine, Coldwell Banker Realty. MRED as distributed by MLS GRID
- $439,8003 bd2 ba2k sqft1426 Beach Ln, Sycamore, IL 60178Active
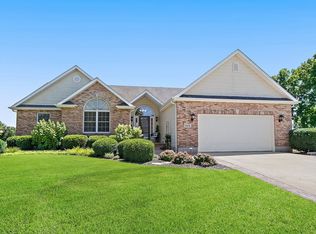 MLS ID #12789558, Maria Pena-Graham, ABR,GRI, Coldwell Banker Real Estate Group. MRED as distributed by MLS GRID
- $--3 bd2 ba1.5k sqft411 Anjali Ct, Sycamore, IL 60178Auction
 Auction.com 2
- $349,9003 bd2 ba1.9k sqft333 Bethany Rd, Sycamore, IL 60178Active
 MLS ID #12793136, Melissa Mobile, Hometown Realty Group. MRED as distributed by MLS GRID
