Beautiful one-owner ranch home in Hickory Terrace Subdivision, ideally situated on a quiet street with lovely views of the pond behind the home. Lovingly cared for throughout the years, this 3-bedroom, 2-bath home offers a warm and welcoming atmosphere from the moment you arrive. The custom concrete driveway and walkway, framed by beautiful perennial gardens, create an inviting first impression. Step into the hardwood-floored foyer, where a generous coat closet provides convenient storage and a glimpse into the spacious great room beyond. The vaulted ceiling, gas fireplace flanked by two large windows, and views of the beautifully landscaped yard give this room an airy and comfortable feel. The adjacent dining room is perfect for intimate dinners or entertaining and offers wonderful pond views. A sliding door provides direct access to the composite deck, creating an easy connection between indoor and outdoor living. The kitchen has an open, welcoming feel, with a custom breakfast bar, abundant cabinetry, hardwood flooring, and plenty of countertop space for preparing meals while visiting with family and guests. Timeless Corian countertops add to the appeal. The adjoining eating area offers beautiful pond views and a convenient closet pantry. The private office is tucked away nicely and provides a peaceful work-from-home space with the pond as a beautiful backdrop. A first-floor laundry/mudroom offers additional storage and direct access to the two-car attached garage, complete with epoxy flooring. The bedrooms are thoughtfully located on the opposite side of the home. Two nicely sized bedrooms overlook the front and back yards, with one featuring a large window and the other a transom window. The hall bath has been refreshed with a newer vanity and countertop. The spacious primary suite overlooks the backyard and features a tray ceiling and beautifully remodeled ensuite bath-a wonderful retreat at the end of the day. The unfinished basement offers tremendous potential for additional living space. With roughed-in plumbing for a future full bath, two egress windows, and an English window providing natural light, there are many possibilities for creating additional finished living areas, a recreation room, office, or hobby space. Step outside and you'll find a wonderful setting for gardening, relaxing on the composite deck, enjoying the beautifully landscaped yard, or even trying your hand at fishing in the pond. There is simply something peaceful about this home and its surroundings. Custom blinds are found throughout the majority of the home, and Anderson windows are another quality feature. Notable updates include Corian countertops (2021), great room and primary suite carpeting, washer and dryer (2024), refrigerator, remodeled primary bath (2023), epoxy garage flooring, composite decking, and furnace (2025). Conveniently located near schools, shopping, medical facilities, recreational opportunities, and with easy Interstate access. If you're looking for a home that feels warm, comfortable, and genuinely cared for, this Hickory Terrace ranch is one you'll want to see.
Active
$439,900
1426 Beach Ln, Sycamore, IL 60178
3beds
2,051sqft
Single Family Residence
Built in 2006
0.26 Acres Lot
$-- Zestimate®
$214/sqft
$15/mo HOA
What's special
Quiet streetBeautiful perennial gardensSpacious great roomBeautifully landscaped yardEpoxy garage flooringAbundant cabinetryVaulted ceiling
- --
- 714
- views
- 38
- saves
Likely to sell faster than
Zillow last checked:
Listing updated:
Listed by:
Maria Pena-Graham, ABR,GRI 815-756-2557,
Coldwell Banker Real Estate Group
Source: MRED as distributed by MLS GRID,MLS#: 12736821
Facts & features
Interior
Bedrooms & bathrooms
- Bedrooms: 3
- Bathrooms: 2
- Full bathrooms: 2
Rooms
- Room types: Breakfast Room, Den, Great Room
Primary bedroom
- Features: Flooring (Carpet), Bathroom (Full)
- Level: Main
- Area: 210 Square Feet
- Dimensions: 15X14
Bedroom 2
- Features: Flooring (Carpet)
- Level: Main
- Area: 144 Square Feet
- Dimensions: 12X12
Bedroom 3
- Features: Flooring (Carpet)
- Level: Main
- Area: 121 Square Feet
- Dimensions: 11X11
Breakfast room
- Features: Flooring (Hardwood)
- Level: Main
- Area: 90 Square Feet
- Dimensions: 10X9
Den
- Features: Flooring (Carpet)
- Level: Main
- Area: 110 Square Feet
- Dimensions: 11X10
Dining room
- Features: Flooring (Hardwood)
- Level: Main
- Area: 140 Square Feet
- Dimensions: 14X10
Great room
- Features: Flooring (Carpet)
- Level: Main
- Area: 408 Square Feet
- Dimensions: 24X17
Kitchen
- Features: Kitchen (Eating Area-Table Space, Pantry-Closet), Flooring (Hardwood)
- Level: Main
- Area: 182 Square Feet
- Dimensions: 14X13
Laundry
- Features: Flooring (Vinyl)
- Level: Main
- Area: 77 Square Feet
- Dimensions: 11X7
Heating
- Natural Gas, Forced Air
Cooling
- Central Air
Appliances
- Included: Range, Microwave, Dishwasher, Refrigerator, Washer, Dryer, Disposal, Water Softener, Humidifier
- Laundry: Gas Dryer Hookup
Features
- Cathedral Ceiling(s)
- Windows: Screens
- Basement: Unfinished,Bath/Stubbed,Egress Window,Storage Space,Full
- Attic: Unfinished
- Number of fireplaces: 1
- Fireplace features: Gas Log, Family Room
Interior area
- Total structure area: 4,102
- Total interior livable area: 2,051 sqft
Property
Parking
- Total spaces: 2
- Parking features: Concrete, Garage Door Opener, Yes, Garage Owned, Attached, Garage
- Attached garage spaces: 2
- Has uncovered spaces: Yes
Accessibility
- Accessibility features: No Disability Access
Features
- Stories: 1
- Patio & porch: Deck
- Has view: Yes
- View description: Water, Back of Property
- Has water view: Yes
- Water view: Water,Back of Property
Lot
- Size: 0.26 Acres
- Dimensions: 64.16x10x121.77x115.84x120
- Features: Irregular Lot, Landscaped
Details
- Parcel number: 0630251030
- Special conditions: None
- Other equipment: Water-Softener Owned, Ceiling Fan(s), Sump Pump, Radon Mitigation System
Construction
Type & style
- Home type: SingleFamily
- Architectural style: Ranch
- Property subtype: Single Family Residence
Materials
- Vinyl Siding, Brick, Other
- Foundation: Concrete Perimeter
- Roof: Asphalt
Condition
- New construction: No
- Year built: 2006
Details
- Builder model: WINDSOR
Utilities & green energy
- Electric: 200+ Amp Service
- Sewer: Public Sewer
- Water: Public
Community & HOA
Community
- Features: Lake, Curbs, Sidewalks, Street Lights, Street Paved
- Security: Carbon Monoxide Detector(s)
- Subdivision: Hickory Terrace
HOA
- Has HOA: Yes
- Services included: None
- HOA fee: $175 annually
Location
- Region: Sycamore
Financial & listing details
- Price per square foot: $214/sqft
- Tax assessed value: $124,042
- Annual tax amount: $9,031
- Date on market: 8/19/2026
- Ownership: Fee Simple
Estimated market value
Not available
Estimated sales range
Not available
Not available
Price history
| Date | Event | Price |
|---|---|---|
| 5/1/2008 | Sold | $265,000$129/sqft |
Source:  MRED as distributed by MLS GRID #06481078 Report a problem MRED as distributed by MLS GRID #06481078 Report a problem | ||
Public tax history
| Year | Property taxes | Tax assessment |
|---|---|---|
| 2025 | $9,031 +2.8% | $124,042 +6.4% |
| 2024 | $8,782 +1.7% | $116,625 +9.5% |
| 2023 | $8,639 +5.2% | $106,497 +9% |
| 2022 | $8,214 +5.5% | $97,677 +6.5% |
| 2021 | $7,786 +1.6% | $91,698 +2.5% |
| 2020 | $7,664 +1.8% | $89,444 +2.2% |
| 2019 | $7,528 +2% | $87,484 +3.1% |
| 2018 | $7,383 +2.8% | $84,829 +4.1% |
| 2017 | $7,179 +2.9% | $81,472 +4.8% |
| 2016 | $6,978 | $77,755 +6.3% |
| 2015 | -- | $73,181 +5.3% |
| 2014 | -- | $69,491 -1.9% |
| 2013 | -- | $70,822 -5.8% |
| 2012 | -- | $75,190 -9.3% |
| 2011 | -- | $82,909 -5% |
| 2010 | -- | $87,309 -2.4% |
| 2009 | -- | $89,449 +39.5% |
| 2008 | -- | $64,143 -29% |
| 2007 | -- | $90,381 +12701.8% |
| 2006 | -- | $706 |
Find assessor info on the county website
Monthly payment
Est. payment
Payment breakdown
Explore the cost of this home by adjusting the details. Changes won't be saved.Climate risks
Neighborhood: 60178
Nearby schools
Schools provided by the listing agent
- High: Sycamore High School
- District: 427
Source: MRED as distributed by MLS GRID. This data may not be complete. We recommend contacting the local school district to confirm school assignments for this home.

Similar homes
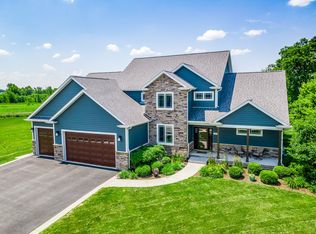
- $439,9994 bd4 ba1.9k sqft1127 Yorkshire Dr N, Sycamore, IL 60178New
 MLS ID #12778095, Sam Elddine, Coldwell Banker Realty. MRED as distributed by MLS GRID
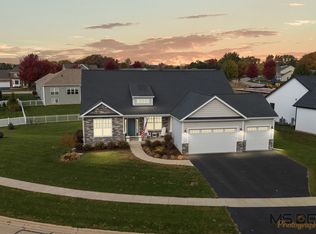
 - $429,9003 bd2 ba1.8k sqft1338 Foxbend Dr, Sycamore, IL 60178Active
 MLS ID #12766069, Kathleen Hammes, Coldwell Banker Real Estate Group. MRED as distributed by MLS GRID
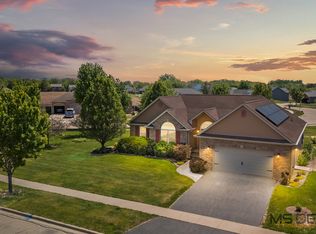
 - $467,0004 bd3 ba2k sqft1418 Beach Ln, Sycamore, IL 60178Active
 MLS ID #12649014, Kathleen Hammes, Coldwell Banker Real Estate Group. MRED as distributed by MLS GRID
 - $509,0003 bd3 ba2.6k sqft724 Emanuel Ln, Sycamore, IL 60178New
 MLS ID #12777213, Puneet Kapoor, Keller Williams Infinity. MRED as distributed by MLS GRID
