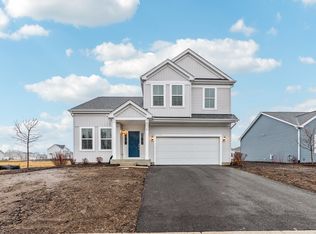
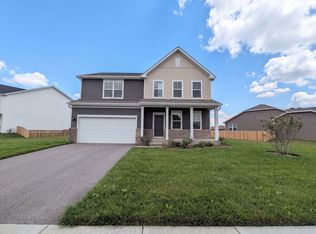
Rarely available FORMER PROFESSIONALLY DECORATED MODEL in sought after Reston Ponds! This beautifully appointed 4 bedroom, 2.5 bath home showcases designer details and thoughtful upgrades throughout, along with a full basement and 2.5 car garage. The open concept main level is designed for both everyday living and entertaining. The stylish kitchen features sleek cabinetry, quartz countertops, stainless steel appliances, and an adjacent dining area that flows seamlessly into the spacious family room. A versatile flex space provides the perfect option for a home office, sitting area, or additional living space. Upstairs, the spacious primary suite features a private bath and walk-in closet. Three additional bedrooms offer generous space, with two featuring walk-in closets. Convenient second floor laundry completes the upper level. Located in desirable Reston Ponds, residents enjoy an onsite school, scenic walking paths, established ponds, and convenient access to historic Downtown Sycamore. A rare opportunity to own a former model home filled with designer finishes in one of Sycamore's sought-after communities!
Active
$479,999
444 Cloverlane Dr, Sycamore, IL 60178
4beds
2,362sqft
Single Family Residence
Built in 2024
0.31 Acres Lot
$-- Zestimate®
$203/sqft
$31/mo HOA
What's special
Established pondsSleek cabinetryVersatile flex spaceSpacious family roomOpen concept main levelStylish kitchenQuartz countertops
- 51 days
- 243
- 8
Zillow last checked:
Listing updated:
Listed by:
Christine Currey 847-754-0468,
RE/MAX SUBURBAN,
Erin Koertgen 847-409-8168,
RE/MAX SUBURBAN
Source: MRED as distributed by MLS GRID,MLS#: 12728951
Facts & features
Interior
Bedrooms & bathrooms
- Bedrooms: 4
- Bathrooms: 3
- Full bathrooms: 2
- 1/2 bathrooms: 1
Rooms
- Room types: No additional rooms
Primary bedroom
- Features: Flooring (Carpet), Window Treatments (Insulated Windows), Bathroom (Full, Double Sink)
- Level: Second
- Area: 272 Square Feet
- Dimensions: 16X17
Bedroom 2
- Features: Flooring (Carpet), Window Treatments (Insulated Windows)
- Level: Second
- Area: 165 Square Feet
- Dimensions: 15X11
Bedroom 3
- Features: Flooring (Carpet), Window Treatments (Insulated Windows)
- Level: Second
- Area: 143 Square Feet
- Dimensions: 13X11
Bedroom 4
- Features: Flooring (Carpet)
- Level: Second
- Area: 182 Square Feet
- Dimensions: 13X14
Dining room
- Features: Flooring (Luxury Vinyl)
- Level: Main
- Area: 180 Square Feet
- Dimensions: 12X15
Family room
- Features: Flooring (Luxury Vinyl)
- Level: Main
- Area: 270 Square Feet
- Dimensions: 18X15
Kitchen
- Features: Kitchen (Island, Pantry-Walk-in), Flooring (Luxury Vinyl)
- Level: Main
- Area: 180 Square Feet
- Dimensions: 12X15
Laundry
- Features: Flooring (Vinyl)
- Level: Main
- Area: 42 Square Feet
- Dimensions: 6X7
Living room
- Features: Flooring (Luxury Vinyl)
- Level: Main
- Area: 132 Square Feet
- Dimensions: 12X11
Heating
- Natural Gas
Cooling
- Central Air
Appliances
- Included: Range, Microwave, Dishwasher, Refrigerator, Stainless Steel Appliance(s), Gas Water Heater
- Laundry: Upper Level, Gas Dryer Hookup
Features
- Walk-In Closet(s)
- Flooring: Laminate
- Basement: Finished,Full
Interior area
- Total structure area: 0
- Total interior livable area: 2,362 sqft
Property
Parking
- Total spaces: 2
- Parking features: Asphalt, Yes, Attached, Garage
- Attached garage spaces: 2
Accessibility
- Accessibility features: No Disability Access
Features
- Stories: 1
- Patio & porch: Patio
Lot
- Size: 0.31 Acres
- Dimensions: 80X170
Details
- Parcel number: 0905229031
- Special conditions: None
- Other equipment: Sump Pump
Construction
Type & style
- Home type: SingleFamily
- Architectural style: Ranch
- Property subtype: Single Family Residence
Materials
- Vinyl Siding
- Foundation: Concrete Perimeter
- Roof: Asphalt
Condition
- New construction: No
- Year built: 2024
Details
- Builder model: Townsend
Utilities & green energy
- Electric: 200+ Amp Service
- Sewer: Public Sewer
- Water: Public
Community & HOA
Community
- Subdivision: Reston Ponds
HOA
- Has HOA: Yes
- Services included: Insurance
- HOA fee: $31 monthly
Location
- Region: Sycamore
Financial & listing details
- Price per square foot: $203/sqft
- Tax assessed value: $108,020
- Annual tax amount: $8,511
- Date on market: 8/18/2026
- Ownership: Fee Simple
Estimated market value
Not available
Estimated sales range
Not available
Not available
Price history
| Date | Event | Price |
|---|---|---|
| 8/18/2026 | Listed for sale | $479,999+10.3%$203/sqft |
Source:  MRED as distributed by MLS GRID #12728951 Report a problem MRED as distributed by MLS GRID #12728951 Report a problem | ||
| 7/18/2025 | Sold | $435,000$184/sqft |
Source: Public Record Report a problem | ||
Public tax history
| Year | Property taxes | Tax assessment |
|---|---|---|
| 2025 | $8,512 | $108,020 +168681.3% |
| 2024 | -- | $64 +6.7% |
| 2023 | -- | $60 +5.3% |
| 2022 | -- | $57 +5.6% |
| 2021 | -- | $54 +3.8% |
| 2020 | -- | $52 +4% |
| 2019 | -- | $50 +6.4% |
| 2018 | -- | $47 +4.4% |
| 2017 | -- | $45 +7.1% |
| 2016 | $4 | $42 +7.7% |
| 2015 | -- | $39 +2.6% |
| 2014 | -- | $38 -2.6% |
| 2013 | -- | $39 -9.3% |
| 2012 | -- | $43 -8.5% |
| 2011 | -- | $47 -7.8% |
| 2010 | -- | $51 -3.8% |
| 2009 | -- | $53 +3.9% |
| 2008 | -- | $51 +4.1% |
| 2007 | -- | $49 +4.3% |
| 2006 | -- | $47 |
Find assessor info on the county website
Monthly payment
Est. payment
Payment breakdown
Explore the cost of this home by adjusting the details. Changes won't be saved.Climate risks
Neighborhood: 60178
Nearby schools
Schools provided by the listing agent
- Elementary: Southeast Elementary School
- Middle: Sycamore Middle School
- High: Sycamore High School
- District: 427
Source: MRED as distributed by MLS GRID. This data may not be complete. We recommend contacting the local school district to confirm school assignments for this home.
Similar homes
- $509,0003 bd3 ba2.6k sqft724 Emanuel Ln, Sycamore, IL 60178New
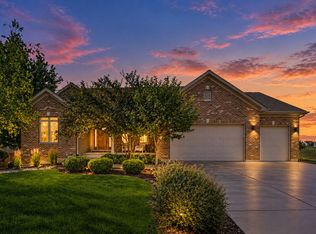 MLS ID #12777213, Puneet Kapoor, Keller Williams Infinity. MRED as distributed by MLS GRID
 - $500,0004 bd3 ba2.6k sqft322 W High St, Sycamore, IL 60178Active
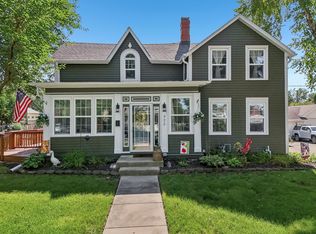 MLS ID #12766233, Shane Vetter, Redfin Corporation. MRED as distributed by MLS GRID
 - $439,9994 bd4 ba1.9k sqft1127 Yorkshire Dr N, Sycamore, IL 60178New
 MLS ID #12778095, Sam Elddine, Coldwell Banker Realty. MRED as distributed by MLS GRID
 - $417,0004 bd3 ba2.3k sqft418 Fairway Ln, Sycamore, IL 60178Active
 MLS ID #12756875, Lisa Soltesz, Opendoor Brokerage, LLC. MRED as distributed by MLS GRID
