TRULY MOVE-IN READY IN SYCAMORE - CLASSIC CHARACTER, MODERN UPDATES & A RARE 4-CAR HEATED GARAGE. Welcome to this truly move-in ready Sycamore home, where classic older-home charm meets modern updates, all just two blocks from downtown Sycamore, Illinois. Enjoy the character of a traditional home combined with extensive improvements, a flexible floor plan, spacious yard, four-season front porch, and an exceptional 4-car heated detached garage with an office and two oversized garage doors. Step through the front door into the welcoming four-season front porch, then discover an interior extensively remodeled in 2017. The spacious kitchen features a large island and eating area, stainless steel appliances, granite countertops, updated cabinetry, and backsplash. The 2017 remodel also included two fully updated full bathrooms and a powder room, new flooring, lighting, interior doors and hardware, complete interior painting, wainscoting, and almost all new windows. Major mechanical improvements completed in 2017 include a new water heater, furnace, central air conditioning, and radon mitigation system. The basement provides additional storage, with waterproofing and structural improvements completed in 2017. The updates continued with a new roof on the house and garage and two new sump pumps in 2020; a new water line from the house to the city connection in 2023; and a new garage heater in 2024. In 2025, the house and garage received extensive exterior improvements, including wood siding repairs and replacement where needed, new exterior paint and trim, a repainted garage interior, full deck repair and repainting, new picket fencing, professional landscaping, and full yard tree trimming. In 2026, a new sewer stack and exterior sewer cleanout were installed. The 4-car heated garage is an extraordinary feature this close to downtown. It includes an office and two oversized garage doors, providing clearance for larger vehicles, including raised trucks. There is also room to explore adding a side apron for a boat, RV, motorcycle, or shed, subject to applicable requirements. The flexible floor plan includes a first-floor primary bedroom and full bathroom, with laundry currently located on the second floor and potential for a first-floor laundry area. And the location is hard to duplicate. Just two blocks from the center of downtown Sycamore, you're close to restaurants, shopping, entertainment, community events, and downtown amenities while still enjoying the space and functionality of a larger residential property. Classic character. Modern updates. Truly move-in ready. A rare 4-car heated garage. An exceptional location just steps from downtown Sycamore. Move in, unpack, and enjoy a home where the major updates have already been completed.
Active
$500,000
322 W High St, Sycamore, IL 60178
4beds
2,629sqft
Single Family Residence
Built in 1900
0.29 Acres Lot
$-- Zestimate®
$190/sqft
$-- HOA
What's special
Classic older-home charmModern updatesProfessional landscapingNew picket fencingFull yard tree trimmingSpacious kitchenAlmost all new windows
- --
- 867
- views
- 56
- saves
Zillow last checked:
Listing updated:
Listed by:
Shane Vetter (224)699-5002,
Redfin Corporation
Source: MRED as distributed by MLS GRID,MLS#: 12766233
Facts & features
Interior
Bedrooms & bathrooms
- Bedrooms: 4
- Bathrooms: 3
- Full bathrooms: 2
- 1/2 bathrooms: 1
Rooms
- Room types: Enclosed Porch Heated, Office
Primary bedroom
- Features: Flooring (Luxury Vinyl), Bathroom (Full, Double Sink)
- Level: Main
- Area: 352 Square Feet
- Dimensions: 16X22
Bedroom 2
- Features: Flooring (Luxury Vinyl)
- Level: Second
- Area: 208 Square Feet
- Dimensions: 13X16
Bedroom 3
- Features: Flooring (Luxury Vinyl)
- Level: Second
- Area: 240 Square Feet
- Dimensions: 15X16
Bedroom 4
- Features: Flooring (Luxury Vinyl)
- Level: Second
- Area: 234 Square Feet
- Dimensions: 13X18
Dining room
- Features: Flooring (Luxury Vinyl)
- Level: Main
- Area: 182 Square Feet
- Dimensions: 13X14
Other
- Features: Flooring (Luxury Vinyl)
- Level: Main
- Area: 133 Square Feet
- Dimensions: 7X19
Kitchen
- Features: Kitchen (Eating Area-Breakfast Bar, Eating Area-Table Space, Island, Granite Counters), Flooring (Luxury Vinyl)
- Level: Main
- Area: 442 Square Feet
- Dimensions: 13X34
Laundry
- Features: Flooring (Luxury Vinyl)
- Level: Second
- Area: 18 Square Feet
- Dimensions: 3X6
Living room
- Features: Flooring (Luxury Vinyl)
- Level: Main
- Area: 360 Square Feet
- Dimensions: 15X24
Office
- Features: Flooring (Luxury Vinyl)
- Level: Second
- Area: 30 Square Feet
- Dimensions: 5X6
Heating
- Natural Gas
Cooling
- Central Air
Appliances
- Included: Range, Microwave, Dishwasher, Refrigerator, Washer, Dryer, Disposal, Stainless Steel Appliance(s), Wine Refrigerator, Water Softener, Water Softener Rented
Features
- 1st Floor Bedroom, 1st Floor Full Bath
- Basement: Unfinished,Full
Interior area
- Total structure area: 3,673
- Total interior livable area: 2,629 sqft
Video & virtual tour
Property
Parking
- Total spaces: 4
- Parking features: Garage Door Opener, Yes, Garage Owned, Detached, Garage
- Garage spaces: 4
- Has uncovered spaces: Yes
Accessibility
- Accessibility features: No Disability Access
Features
- Stories: 2
- Patio & porch: Deck
Lot
- Size: 0.29 Acres
Details
- Parcel number: 0632407002
- Special conditions: None
- Other equipment: Water-Softener Rented, TV-Dish
Construction
Type & style
- Home type: SingleFamily
- Property subtype: Single Family Residence
Materials
- Cedar
Condition
- New construction: No
- Year built: 1900
- Major remodel year: 2017
Utilities & green energy
- Electric: 200+ Amp Service
- Sewer: Public Sewer
- Water: Public
Community & HOA
Community
- Features: Gated
HOA
- Services included: None
Location
- Region: Sycamore
Financial & listing details
- Price per square foot: $190/sqft
- Tax assessed value: $107,780
- Annual tax amount: $8,131
- Date on market: 9/30/2026
- Ownership: Fee Simple
Estimated market value
Not available
Estimated sales range
Not available
Not available
Price history
| Date | Event | Price |
|---|---|---|
| 7/17/2025 | Sold | $400,000$152/sqft |
Source:  MRED as distributed by MLS GRID #12358557 Report a problem MRED as distributed by MLS GRID #12358557 Report a problem | ||
| 5/12/2025 | Listed for sale | $400,000+45.5%$152/sqft |
Source: MRED as distributed by MLS GRID #12358557 Report a problem | ||
| 8/31/2017 | Sold | $275,000$105/sqft |
Source: MRED as distributed by MLS GRID #09708077 Report a problem | ||
| 8/8/2017 | Pending sale | $275,000$105/sqft |
Source: Baird & Warner #09708077 Report a problem | ||
| 8/1/2017 | Listed for sale | $275,000$105/sqft |
Source: Baird & Warner #09708077 Report a problem | ||
Public tax history
| Year | Property taxes | Tax assessment |
|---|---|---|
| 2025 | $8,131 +2.6% | $107,780 +6.4% |
| 2024 | $7,926 +1.2% | $101,335 +9.5% |
| 2023 | $7,828 +4.7% | $92,535 +9% |
| 2022 | $7,475 +12.8% | $84,871 +6.5% |
| 2021 | $6,626 +1.6% | $79,676 +2.5% |
| 2020 | $6,519 +1.9% | $77,717 +2.2% |
| 2019 | $6,399 +2% | $76,015 +3.1% |
| 2018 | $6,271 +18.1% | $73,708 +41.4% |
| 2017 | $5,311 +2.1% | $52,142 +4.8% |
| 2016 | $5,202 | $49,764 +6.2% |
| 2015 | -- | $46,837 +5.3% |
| 2014 | -- | $44,475 -1.9% |
| 2013 | -- | $45,327 -5.8% |
| 2012 | -- | $48,123 -9.3% |
| 2011 | -- | $53,064 -5% |
| 2010 | -- | $55,880 -4.8% |
| 2009 | -- | $58,717 +3.9% |
| 2008 | -- | $56,535 +4.9% |
| 2007 | -- | $53,904 +7.7% |
| 2006 | -- | $50,046 |
Find assessor info on the county website
Monthly payment
Est. payment
Payment breakdown
Explore the cost of this home by adjusting the details. Changes won't be saved.Climate risks
Neighborhood: 60178
Nearby schools
Schools provided by the listing agent
- Elementary: West Elementary School
- Middle: Sycamore Middle School
- High: Sycamore High School
- District: 427
Source: MRED as distributed by MLS GRID. This data may not be complete. We recommend contacting the local school district to confirm school assignments for this home.


Similar homes
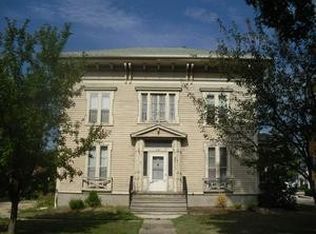
- $509,0003 bd3 ba2.6k sqft724 Emanuel Ln, Sycamore, IL 60178New
 MLS ID #12777213, Puneet Kapoor, Keller Williams Infinity. MRED as distributed by MLS GRID
 - $499,0005 bd4 ba3.7k sqft50 Tygert Ln, Dekalb, IL 60115New
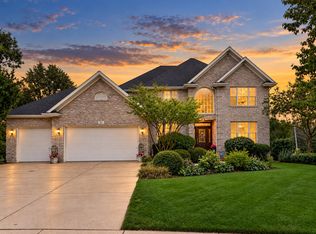 MLS ID #12752497, Alison Rosenow, American Realty Illinois LLC. MRED as distributed by MLS GRID
 - $467,0004 bd3 ba2k sqft1418 Beach Ln, Sycamore, IL 60178Active
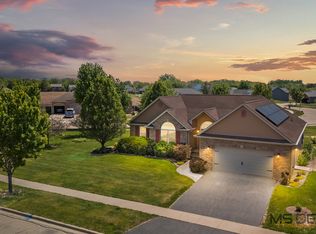 MLS ID #12649014, Kathleen Hammes, Coldwell Banker Real Estate Group. MRED as distributed by MLS GRID
 - $399,9994 bd3 ba2.4k sqft318 Chautauqua Ln, Sycamore, IL 60178Active
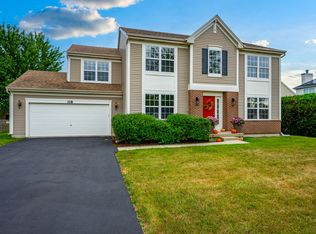 MLS ID #12630827, Gretchen Weber, Baird & Warner Fox Valley-Geneva. MRED as distributed by MLS GRID
