OWN A TRUE PIECE OF SYCAMORE HISTORY, WHERE LEGACY, CHARACTER, AND HISTORIC BEAUTY CREATE AN UNFORGETTABLE PLACE TO CALL HOME! Welcome to the historic Carlos Lattin House, a remarkable Greek Revival residence that was home to Carlos Lattin, the original settler of Sycamore. Rich with architectural beauty and deeply rooted in local history, this 4-bedroom, 2.5-bath home offers exceptional bones and a rare opportunity for the next owner to thoughtfully restore and elevate it to its full glory. At first look, the stately front porch leaves an unforgettable impression, showcasing the timeless beauty and commanding presence of the home. Inside, soaring ceilings and gorgeous woodwork along the staircase speak to the craftsmanship of another era. The spacious living room is filled with natural light from floor-to-ceiling windows, which overlook the front porch and create an elegant setting for relaxing or entertaining. The kitchen has been thoughtfully modernized to offer an open layout while still paying tribute to the home's history through custom cabinetry and a thoughtful design. The dining area is anchored by a gorgeous decorative fireplace, adding warmth, charm, and a memorable focal point. The main floor also includes a separate family room or formal dining room, and a convenient bedroom with ensuite bath. Toward the back of the home, an unexpected surprise awaits: a flexible studio space that could serve beautifully as a workshop, an artist's retreat, or a private office. From here, enjoy views of the home's unique solarium, another distinctive feature that adds to the property's one-of-a-kind appeal. Upstairs, you'll find three generous bedrooms, each with character and charm. One bedroom includes a large walk-in closet and access to a private nursery, office, or flex room, offering endless possibilities to suit your needs. And for those dreaming even bigger, the home also features an unfinished attic with stairway access, making it possible to add approximately 450 square feet of additional living space. Outside, the story continues. The backyard features a beautiful brick paver patio crafted from the original bricks that once lined State Street in downtown Sycamore, blending local history into everyday outdoor living. The detached 2-car garage has a screened porch off the back, yet another charming surprise that makes this property so unforgettable. All of this is set in an exceptional location just two blocks from downtown Sycamore, within walking distance to parks, shopping, dining, and with a front-row view of the annual Sycamore Pumpkin Festival Parade. Despite its prominent setting, the home's landscaping and layout create a feeling of privacy and seclusion that feels like your own hidden retreat. This home is part of an estate and is being offered strictly AS-IS. It offers a rare chance to revitalize a truly special property. Don't miss your chance to become the next steward of one of Sycamore's most treasured homes.
Closed
$400,000
305 Somonauk St, Sycamore, IL 60178
4beds
3,280sqft
Single Family Residence
Built in 1854
0.39 Acres Lot
$409,200 Zestimate®
$122/sqft
$2,923 Estimated rent
Home value
$409,200
Estimated sales range
Not available
$2,923/mo
Zestimate® history
Owner options
List your home for rent
$2,923/mo
Rent Zestimate®
Find your next renter with Zillow Rental Manager. Plus, with online applications, you can quickly screen prospective tenants – for free.
$2,923/mo
Rent Zestimate®
Refinance and save
$3,063/mo
Est. payment
Refinancing to a lower rate could help reduce your monthly payments and save thousands over the life of the loan.
$3,063/mo
Est. payment
Explore your selling options
Work with a Zillow partner agent
Leverage their expertise and Zillow's premium Showcase listings to get your home seen by more buyers.
Get startedList with your own agent
Get your home in front of millions of buyers by listing it on Zillow.
Learn how to do itSell it yourself
Take full control of how buyers see your home on Zillow by listing For Sale by Owner (FSBO).
List your homeWhat's special
Soaring ceilingsFlexible studio spaceStately front porchLarge walk-in closet
Zillow last checked:
Listing updated:
Listed by:
Elizabeth Metcalf 815-757-4073,
Willow Real Estate, Inc
Bought with:
Diane Hammon, GRI
Coldwell Banker Real Estate Group
Source: MRED as distributed by MLS GRID,MLS#: 12644946
Facts & features
Interior
Bedrooms & bathrooms
- Bedrooms: 4
- Bathrooms: 3
- Full bathrooms: 2
- 1/2 bathrooms: 1
Rooms
- Room types: Workshop, Sun Room, Nursery
Primary bedroom
- Features: Flooring (Carpet)
- Level: Second
- Area: 304 Square Feet
- Dimensions: 16X19
Bedroom 2
- Features: Flooring (Hardwood)
- Level: Second
- Area: 255 Square Feet
- Dimensions: 17X15
Bedroom 3
- Features: Flooring (Hardwood)
- Level: Second
- Area: 234 Square Feet
- Dimensions: 13X18
Bedroom 4
- Features: Flooring (Hardwood)
- Level: Main
- Area: 169 Square Feet
- Dimensions: 13X13
Dining room
- Features: Flooring (Hardwood)
- Level: Main
- Area: 247 Square Feet
- Dimensions: 13X19
Kitchen
- Features: Kitchen (Island, Custom Cabinetry), Flooring (Hardwood)
- Level: Main
- Area: 225 Square Feet
- Dimensions: 15X15
Laundry
- Features: Flooring (Vinyl)
- Level: Main
- Area: 275 Square Feet
- Dimensions: 25X11
Living room
- Features: Flooring (Hardwood)
- Level: Main
- Area: 304 Square Feet
- Dimensions: 16X19
Other
- Features: Flooring (Hardwood)
- Level: Second
- Area: 156 Square Feet
- Dimensions: 12X13
Sun room
- Features: Flooring (Other), Window Treatments (Greenhouse Windows)
- Level: Main
- Area: 234 Square Feet
- Dimensions: 18X13
Other
- Features: Flooring (Other), Window Treatments (Skylight(s))
- Level: Main
- Area: 252 Square Feet
- Dimensions: 18X14
Heating
- Steam, Radiator(s)
Cooling
- Window Unit(s)
Appliances
- Included: Range, Microwave, Dishwasher, Refrigerator, Washer, Dryer, Water Purifier Rented, Water Softener Rented
- Laundry: In Unit, Multiple Locations
Features
- 1st Floor Bedroom, 1st Floor Full Bath, Built-in Features, Walk-In Closet(s), Historic/Period Mlwk, Special Millwork, Dining Combo, Separate Dining Room, Workshop
- Flooring: Hardwood, Carpet
- Doors: Storm Door(s)
- Windows: Screens, Skylight(s), Window Treatments, Drapes, Storm Window(s), Wood Frames, Greenhouse Windows, Some Stained Glass
- Basement: Unfinished,Partial
- Attic: Full,Interior Stair,Unfinished
- Number of fireplaces: 1
- Fireplace features: Decorative, Dining Room
Interior area
- Total structure area: 4,200
- Total interior livable area: 3,280 sqft
- Finished area below ground: 0
Property
Parking
- Total spaces: 6
- Parking features: Concrete, Garage Door Opener, Yes, Garage Owned, Detached, Driveway, Owned, Garage
- Garage spaces: 2
- Has uncovered spaces: Yes
Accessibility
- Accessibility features: No Disability Access
Features
- Stories: 2
- Patio & porch: Deck, Patio, Porch, Screened
- Fencing: Fenced
Lot
- Size: 0.39 Acres
- Dimensions: 100.5x168
- Features: Corner Lot, Mature Trees, Garden
Details
- Parcel number: 0632407013
- Special conditions: None
- Other equipment: Water-Softener Rented, Ceiling Fan(s)
Construction
Type & style
- Home type: SingleFamily
- Property subtype: Single Family Residence
Materials
- Stucco
- Foundation: Block, Brick/Mortar, Concrete Perimeter
- Roof: Asphalt
Condition
- New construction: No
- Year built: 1854
Utilities & green energy
- Electric: Circuit Breakers, 200+ Amp Service
- Sewer: Public Sewer
- Water: Public
Community & HOA
Community
- Features: Curbs, Sidewalks, Street Paved
HOA
- Services included: None
Location
- Region: Sycamore
Financial & listing details
- Price per square foot: $122/sqft
- Tax assessed value: $167,559
- Annual tax amount: $6,620
- Date on market: 5/13/2026
- Listing terms: Conventional
- Ownership: Fee Simple
Price history
| Date | Event | Price |
|---|---|---|
| 6/2/2026 | Sold | $400,000$122/sqft |
Source:  MRED as distributed by MLS GRID #12644946 Report a problem MRED as distributed by MLS GRID #12644946 Report a problem | ||
| 5/13/2026 | Listed for sale | $400,000$122/sqft |
Source: MRED as distributed by MLS GRID #12644946 Report a problem | ||
Public tax history
| Year | Property taxes | Tax assessment |
|---|---|---|
| 2025 | $6,620 -3.9% | $167,559 +6.4% |
| 2024 | $6,890 -8.1% | $157,539 +9.5% |
| 2023 | $7,497 -4.5% | $143,858 +9% |
| 2022 | $7,853 -1.8% | $131,943 +6.5% |
| 2021 | $7,995 -1.3% | $123,867 +2.5% |
| 2020 | $8,097 -0.7% | $120,822 +2.2% |
| 2019 | $8,156 -21.3% | $118,175 +3.1% |
| 2018 | $10,358 +22.7% | $114,588 +4.1% |
| 2017 | $8,441 -14.1% | $110,053 +4.8% |
| 2016 | $9,830 | $105,032 +6.3% |
| 2015 | -- | $98,853 +5.3% |
| 2014 | -- | $93,868 -1.9% |
| 2013 | -- | $95,666 -5.8% |
| 2012 | -- | $101,567 -9.3% |
| 2011 | -- | $111,993 -5% |
| 2010 | -- | $117,937 -4.8% |
| 2009 | -- | $123,923 +3.9% |
| 2008 | -- | $119,318 +4.9% |
| 2007 | -- | $113,766 +7.7% |
| 2006 | -- | $105,623 |
Find assessor info on the county website
Neighborhood: 60178
Nearby homes
- $400,0004 bd3 ba2.5k sqft322 W High St, Sycamore, IL 60178Sold
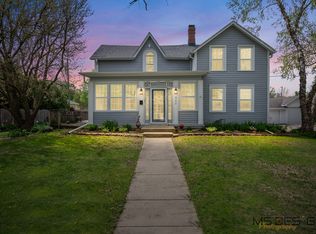
- $290,6006 bd2 ba3k sqft319 Somonauk St, Sycamore, IL 60178Off Market
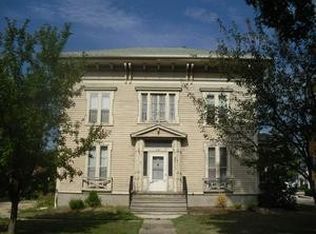
- $429,5004 bd2 ba3.5k sqft229 Somonauk St, Sycamore, IL 60178Off Market
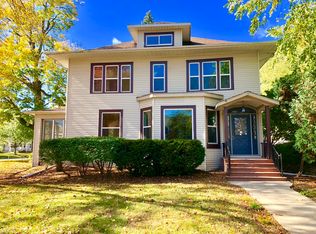
- $240,0003 bd3 ba-- sqft313 W High St, Sycamore, IL 60178Sold
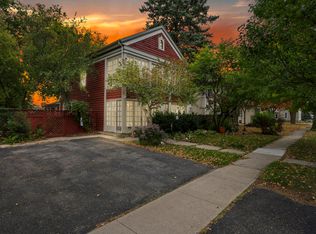
- $350,0005 bd2 ba2.5k sqft328 W High St, Sycamore, IL 60178Sold
- $234,5003 bd1 ba1.3k sqft320 S California St, Sycamore, IL 60178Sold
- $344,7004 bd2 ba2.6k sqft312 Somonauk St, Sycamore, IL 60178Off Market
- $344,3004 bd2 ba2.3k sqft327 Somonauk St, Sycamore, IL 60178Off Market
Nearby schools
GreatSchools rating
- 7/10West Elementary SchoolGrades: K-5Distance: 0.4 mi
- 6/10Sycamore Middle SchoolGrades: 6-8Distance: 1 mi
- 7/10Sycamore High SchoolGrades: 9-12Distance: 0.9 mi
Schools provided by the listing agent
- Middle: Sycamore Middle School
- High: Sycamore High School
- District: 427
Source: MRED as distributed by MLS GRID. This data may not be complete. We recommend contacting the local school district to confirm school assignments for this home.
Get a cash offer in 3 minutes
Find out how much your home could sell for in as little as 3 minutes with a no-obligation cash offer.
Estimated market value
$409,200
Get a cash offer in 3 minutes
Find out how much your home could sell for in as little as 3 minutes with a no-obligation cash offer.
Estimated market value
$409,200
- Illinois
- DeKalb County
- Sycamore
- 60178
- 305 Somonauk St
