Skip main navigation
Off market
  • $334,400

    312 Somonauk St, Sycamore, IL 60178

    4beds
    2,689sqft
    SingleFamily
    Built in 1879
    6,634 Square Feet Lot
    $334,400 Zestimate®
    $124/sqft
    $2,308 Estimated rent

    Home value

    $334,400

    $314,000 - $354,000

    $2,308/mo

    Zestimate® history
    Loading
    Loading...

    Owner options

    List your home for rent

    $2,308/mo

    Rent Zestimate®

    Find your next renter with Zillow Rental Manager. Plus, with online applications, you can quickly screen prospective tenants – for free.

    Learn more

    $2,308/mo

    Rent Zestimate®

    Refinance and save

    $2,455/mo

    Est. payment

    Refinancing to a lower rate could help reduce your monthly payments and save thousands over the life of the loan.

    See today's rates

    $2,455/mo

    Est. payment

    Explore your selling options

    Work with a Zillow partner agent

    Leverage their expertise and Zillow's premium Showcase listings to get your home seen by more buyers.

    Get started

    List with your own agent

    Get your home in front of millions of buyers by listing it on Zillow.

    Learn how to do it

    Sell it yourself

    Take full control of how buyers see your home on Zillow by listing For Sale by Owner (FSBO).

    List your home

    What's special

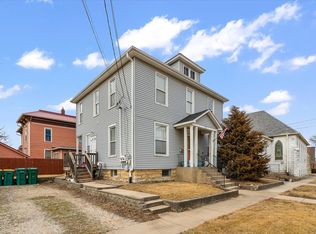
    Delight in downtown living in this historic home with many updates! Imagine walking around Sycamore's historic district steps away from downtown restaurants and shops. Newly painted showcases Italianate architectural details. Enjoy outdoor living on the large, covered front porch and on the intimate, side circular brick patio. 10' ceilings on main level and 9' ceilings on second floor, ornate mill-work, towering pocket doors, stained glass windows, hardwood floors throughout, tall baseboards, decorative ceiling medallions & curved staircase present grandeur & splendor of this lovely vintage home. Custom 42" maple cabinetry, granite tops, subway tile back-splash, pantry, butler's pantry wine rack, appealing black island & stainless steel appliances with dual fuel gas range, electric convection oven await you! Family Room boasts bay window, chair-rail & moldings. Sun-room features built-in bookshelves & hidden door to a secret staircase. Soaker tub, separate shower & walk-up attic too!

    This property is off market, which means it's not currently listed for sale or rent on Zillow. This may be different from what's available on other websites or public sources.

    Facts & features

    Interior

    Bedrooms & bathrooms
    • Bedrooms: 4
    • Bathrooms: 2
    • Full bathrooms: 1
    • 1/2 bathrooms: 1
    Heating
    • Gas
    Cooling
    • Central
    Appliances
    • Included: Dishwasher, Dryer, Garbage disposal, Microwave, Range / Oven, Refrigerator, Washer
    Features
    • Flooring: Hardwood
    • Attic: Full, Interior Stair, Unfinished
    Interior area
    • Total interior livable area: 2,689 sqft

    Property

    Parking
    • Total spaces: 3
    • Parking features: Garage - Detached
    Features
    • Exterior features: Other, Brick
    Lot
    • Size: 6,634 sqft
    Details
    • Parcel number: 0632408002

    Construction

    Type & style
    • Home type: SingleFamily
    Materials
    • Roof: Metal
    Condition
    • Year built: 1879

    Utilities & green energy

    • Sewer: Sewer-Public

    Community & neighborhood

    Location
    • Region: Sycamore

    Other

    Other facts
    • Air Conditioning: 1 (Window/Wall Unit)
    • Appliances: All Stainless Steel Kitchen Appliances
    • 2nd Bedroom Level: 2nd Level
    • Built Before 1978 (Y/N): Yes
    • Electricity: Circuit Breakers, 100 Amp Service
    • Heat/Fuel: Hot Water/Steam, Radiators
    • Sewer: Sewer-Public
    • Water: Public
    • Listing Type: Exclusive Right To Sell
    • Master Bedroom Level: 2nd Level
    • Parking Type: Garage, Space/s
    • Sale Terms: FHA, VA, Conventional, Cash Only
    • Tax Exemptions: Homeowner
    • Kitchen Level: Main Level
    • Lot Description: Landscaped Professionally
    • Living Room Level: Main Level
    • Parking: Unassigned, Driveway
    • Equipment: CO Detectors, Water-Softener Owned
    • Exposure: W (West)
    • 3rd Bedroom Level: 2nd Level
    • Kitchen Type: Pantry-Closet, Island, Pantry-Butler
    • Exterior Building Type: Frame
    • Addtl Room 2 Level: 2nd Level
    • Bath Amenities: Separate Shower, Soaking Tub
    • Addtl Room 3 Level: Main Level
    • Family Room Level: Main Level
    • Addtl Room 2 Name: Sitting
    • Addtl Room 4 Level: Main Level
    • Addtl Room 1 Level: 3rd Level
    • Addtl Room 4 Name: Foyer
    • 4th Bedroom Level: 2nd Level
    • Addtl Room 5 Level: Main Level
    • Age: 100+ Years
    • Addtl Room 10 Level: Not Applicable
    • Addtl Room 6 Level: Not Applicable
    • Addtl Room 7 Level: Not Applicable
    • Addtl Room 8 Level: Not Applicable
    • Addtl Room 9 Level: Not Applicable
    • Frequency: Not Applicable
    • Attic: Full, Interior Stair, Unfinished
    • Foundation: Stone, Brick
    • Addtl Room 1 Name: Attic
    • Status: New
    • Addtl Room 5 Name: Pantry
    • Square Feet Source: Assessor
    • 2nd Bedroom Window Treatments (Y/N): All
    • Master Bedroom Window Treatments (Y/N): All
    • Living Room Window Treatments (Y/N): All
    • Family Room Window Treatments (Y/N): All
    • 3rd Bedroom Window Treatments (Y/N): All
    • Addtl Room 3 Window Treatments (Y/N): All
    • 4th Bedroom Window Treatments (Y/N): All
    • Other Information: Interstate Access
    • Area Amenities: Curbs/Gutters, Street Lights, Street Paved, Sidewalks
    • Garage On-Site: Yes
    • Parking On-Site: Yes
    • Exterior Property Features: Storms/Screens
    • Parking Ownership: Owned
    • Laundry Flooring: Other
    • Additional Rooms: Sitting Room, Sun/Florida Room Heated
    • Is Parking Included in Price: Yes
    • Addtl Room 3 Name: Sun/Florida Room Heated
    • Type of House 2: 2 Stories
    • Lot Dimensions: 67X99
    • Additional Rooms: Foyer, Pantry, Attic
    • Garage Ownership: Owned
    • Driveway: Concrete
    • Tax Year: 2017
    • Parcel Identification Number: 0632408002

    Price history

    DateEventPrice
    10/19/2018Sold$223,500-0.7%$83/sqft
    Source: MRED as distributed by MLS GRID #10055069 Report a problem
    9/8/2018Pending sale$225,000$84/sqft
    Source: Coldwell Banker The Real Estate Group #10055069 Report a problem
    9/6/2018Listed for sale$225,000$84/sqft
    Source: Coldwell Banker The Real Estate Group #10055069 Report a problem
    8/22/2018Pending sale$225,000$84/sqft
    Source: Coldwell Banker The Real Estate Group #10055069 Report a problem
    8/17/2018Listed for sale$225,000+33.1%$84/sqft
    Source: Coldwell Banker The Real Estate Group #10055069 Report a problem
    7/13/2012Sold$169,000-15.3%$63/sqft
    Source: MRED as distributed by MLS GRID #07674793 Report a problem
    8/3/2011Price change$199,500-4.8%$74/sqft
    Source: RE/MAX All Pro #07674793 Report a problem
    3/31/2011Price change$209,500-2.5%$78/sqft
    Source: RE/MAX All Pro #07674793 Report a problem
    8/15/2010Price change$214,900-6.5%$80/sqft
    Source: Jenny Scott #07577374 Report a problem
    7/17/2010Price change$229,900+0.2%$85/sqft
    Source: Jenny Scott #07577374 Report a problem
    3/6/2010Price change$229,500-4.2%$85/sqft
    Source: ERA Elite Realtors #ERA2580 Report a problem
    2/6/2010Price change$239,500-3.2%$89/sqft
    Source: ERA Elite Realtors #ERA2580 Report a problem
    10/24/2009Price change$247,500-8.2%$92/sqft
    Source: ERA Elite Realtors #ERA2580 Report a problem
    7/3/2009Price change$269,500-3.6%$100/sqft
    Source: Visual Tour #07181319 Report a problem
    6/5/2009Price change$279,500-3.5%$104/sqft
    Source: Visual Tour #07181319 Report a problem
    5/16/2009Price change$289,500-3.3%$108/sqft
    Source: Homes.com #07181319 Report a problem
    1/12/2009Price change$299,500-3.2%$111/sqft
    Source: ERA #ERA2302 Report a problem
    10/6/2008Price change$309,500-18.3%$115/sqft
    Source: ERA #ERA2257 Report a problem
    6/28/2007Listed for sale$379,000$141/sqft
    Source: ERA #ERA2257 Report a problem

    Public tax history

    YearProperty taxesTax assessment
    2024$6,187 +1.4%$82,986 +9.5%
    2023$6,101 -7.4%$75,779 +9%
    2022$6,587 +8%$69,503 +9.9%
    2021$6,101 +1.2%$63,233 +2.5%
    2020$6,026 +1.5%$61,678 +2.2%
    2019$5,938 +13.1%$60,327 +3.1%
    2018$5,249 +2.7%$58,496 +4.1%
    2017$5,112 +2.7%$56,182 +4.8%
    2016$4,978 $53,619 +6.2%
    2015-- $50,465 +5.3%
    2014-- $47,920 -1.9%
    2013-- $48,838 -5.8%
    2012-- $51,850 -9.3%
    2011-- $57,173 -5%
    2010-- $60,208 -4.8%
    2009-- $63,264 +3.9%
    2008-- $60,913 +4.9%
    2007-- $58,079 +7.7%
    2006-- $53,921

    Find assessor info on the county website

    Neighborhood: 60178

    Nearby schools

    GreatSchools rating
    Schools provided by the listing agent
    • Middle: SYCAMORE MIDDLE SCHOOL
    • High: Sycamore High School
    • District: 427

    Source: The MLS. This data may not be complete. We recommend contacting the local school district to confirm school assignments for this home.

    Get a cash offer in 3 minutes
    Find out how much your home could sell for in as little as 3 minutes with a no-obligation cash offer.
    Estimated market value
    $334,400
    Get a cash offer in 3 minutes
    Find out how much your home could sell for in as little as 3 minutes with a no-obligation cash offer.
    Estimated market value
    $334,400