Welcome home! This well maintained all-brick ranch offers 3 bedrooms, 3 full baths, and 2,097 square feet of finished living space on an oversized 85 x 150 lot. Two bedrooms are conveniently located on the main level, while the finished basement features a 3rd bedroom with a private ensuite full bath. The spacious eat-in kitchen offers sharp gray cabinetry, stainless steel appliances, and a newer refrigerator, range, and dishwasher (2024). A generous living room opens to the expansive backyard. Beautiful wood laminate flooring, main level laundry, and abundant storage add to this home's appeal. The impressive attached tandem garage offers space for up to 4 vehicles! Numerous updates includes a new furnace (Nov 2026) A/C (2025), roof (2016), gutters (2025), washer and dryer (2025), and 200-amp electrical service. Enjoy an incredible location just a short walk from downtown Genoa! A solid, well cared for home with plenty of space inside and out. Home is being conveyed as-is.
Active
$290,000
312 S Emmett St, Genoa, IL 60135
3beds
1,245sqft
Single Family Residence
Built in 1978
0.29 Acres Lot
$-- Zestimate®
$233/sqft
$-- HOA
What's special
All-brick ranchSpacious eat-in kitchenAbundant storageMain level laundryBeautiful wood laminate flooringStainless steel appliancesSharp gray cabinetry
- --
- 1,375
- views
- 123
- saves
Likely to sell faster than
Zillow last checked:
Listing updated:
Listed by:
Julie Hurt 630-294-4878,
@properties Christies Internal Real Estate
Source: MRED as distributed by MLS GRID,MLS#: 12792412
Facts & features
Interior
Bedrooms & bathrooms
- Bedrooms: 3
- Bathrooms: 3
- Full bathrooms: 3
Rooms
- Room types: Recreation Room, Sitting Room, Utility Room-Lower Level
Primary bedroom
- Features: Flooring (Wood Laminate)
- Level: Main
- Area: 169 Square Feet
- Dimensions: 13X13
Bedroom 2
- Features: Flooring (Wood Laminate)
- Level: Main
- Area: 130 Square Feet
- Dimensions: 10X13
Bedroom 3
- Features: Flooring (Carpet)
- Level: Basement
- Area: 169 Square Feet
- Dimensions: 13X13
Dining room
- Features: Flooring (Wood Laminate)
- Level: Main
- Area: 144 Square Feet
- Dimensions: 16X9
Kitchen
- Features: Kitchen (Eating Area-Table Space), Flooring (Wood Laminate)
- Level: Main
- Area: 130 Square Feet
- Dimensions: 10X13
Laundry
- Features: Flooring (Wood Laminate)
- Level: Main
- Area: 56 Square Feet
- Dimensions: 8X7
Living room
- Features: Flooring (Wood Laminate)
- Level: Main
- Area: 304 Square Feet
- Dimensions: 16X19
Recreation room
- Features: Flooring (Carpet)
- Level: Basement
- Area: 286 Square Feet
- Dimensions: 22X13
Sitting room
- Features: Flooring (Carpet)
- Level: Basement
- Area: 156 Square Feet
- Dimensions: 12X13
Other
- Level: Basement
- Area: 286 Square Feet
- Dimensions: 22X13
Heating
- Has Heating (Unspecified Type)
Cooling
- Central Air
Appliances
- Laundry: Gas Dryer Hookup, In Unit
Features
- Basement: Partially Finished,Full
Interior area
- Total structure area: 2,424
- Total interior livable area: 1,245 sqft
- Finished area below ground: 852
Property
Parking
- Total spaces: 4
- Parking features: Concrete, Garage Door Opener, Yes, Attached, Garage
- Attached garage spaces: 4
- Has uncovered spaces: Yes
Accessibility
- Accessibility features: No Disability Access
Features
- Stories: 1
Lot
- Size: 0.29 Acres
- Dimensions: 85x150
Details
- Parcel number: 0330202011
- Special conditions: None
Construction
Type & style
- Home type: SingleFamily
- Property subtype: Single Family Residence
Materials
- Brick
- Foundation: Concrete Perimeter
- Roof: Asphalt
Condition
- New construction: No
- Year built: 1978
Utilities & green energy
- Electric: Circuit Breakers, 200+ Amp Service
- Sewer: Public Sewer, Storm Sewer
- Water: Lake Michigan, Public
Community & HOA
HOA
- Services included: None
Location
- Region: Genoa
Financial & listing details
- Price per square foot: $233/sqft
- Tax assessed value: $84,853
- Annual tax amount: $7,076
- Date on market: 10/23/2026
- Ownership: Fee Simple
Estimated market value
Not available
Estimated sales range
Not available
Not available
Price history
| Date | Event | Price |
|---|---|---|
| 10/23/2026 | Listing removed | $310,000$249/sqft |
Source:  MRED as distributed by MLS GRID #12781414 Report a problem | ||
| 10/13/2026 | Contingent | $310,000$249/sqft |
Source: MRED as distributed by MLS GRID #12781414 Report a problem | ||
| 10/9/2026 | Listed for sale | $310,000$249/sqft |
Source: MRED as distributed by MLS GRID #12781414 Report a problem | ||
Public tax history
| Year | Property taxes | Tax assessment |
|---|---|---|
| 2025 | $7,076 +5.9% | $84,853 +13.1% |
| 2024 | $6,679 +1% | $75,002 +7.5% |
| 2023 | $6,615 +11.1% | $69,757 +15.8% |
| 2022 | $5,953 +5.8% | $60,251 +5.7% |
| 2021 | $5,629 -4.4% | $57,007 -2.9% |
| 2020 | $5,890 +3% | $58,686 +6.3% |
| 2019 | $5,718 +2.9% | $55,233 +4.8% |
| 2018 | $5,560 +2% | $52,728 +4.1% |
| 2017 | $5,450 -0.9% | $50,656 +0.2% |
| 2016 | $5,500 | $50,539 +2.5% |
| 2015 | -- | $49,326 +1.7% |
| 2014 | -- | $48,482 +0.2% |
| 2013 | -- | $48,409 -8.9% |
| 2012 | -- | $53,144 -4.8% |
| 2011 | -- | $55,845 -6.8% |
| 2010 | -- | $59,931 -7.5% |
| 2009 | -- | $64,758 -0.4% |
| 2008 | -- | $65,001 +2.7% |
| 2007 | -- | $63,297 +8.9% |
| 2006 | -- | $58,115 |
Find assessor info on the county website
Monthly payment
Est. payment
Payment breakdown
Explore the cost of this home by adjusting the details. Changes won't be saved.Climate risks
Neighborhood: 60135
Nearby schools
Schools provided by the listing agent
- Elementary: Kingston Elementary School
- Middle: Genoa-Kingston Middle School
- High: Genoa-Kingston High School
- District: 424
Source: MRED as distributed by MLS GRID. This data may not be complete. We recommend contacting the local school district to confirm school assignments for this home.


Similar homes
- $--3 bd1 ba882 sqft218 S Stott St, Genoa, IL 60135Auction
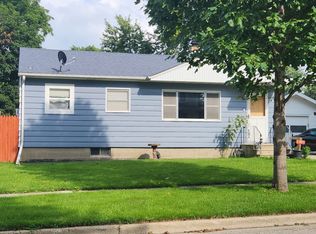 ServiceLink Auction
- $259,0004 bd1 ba1.8k sqft539 Central Ave, Genoa, IL 60135For Sale
 MLS ID #202605170, Lori Peterson. NorthWest Illinois Alliance of REALTORS®
- $324,0003 bd1 ba1.1k sqft1010 S Oak Creek Dr, Genoa, IL 60135For Sale By Owner
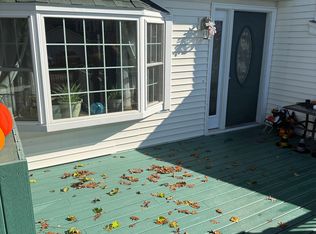
- $279,9003 bd2 ba1.7k sqft412 W Elm St, Sycamore, IL 60178Active
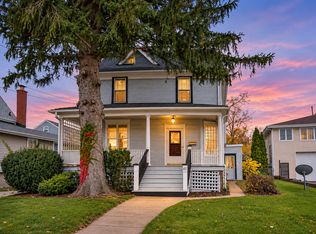 MLS ID #12794786, Nancy Edwards, Elm Street REALTORS. MRED as distributed by MLS GRID
