ADORABLE CUSTOM-BUILT RANCH, on 1.8-acre lot with matured trees in unincorporated Cortland. This home boost three bedrooms and one full bath, with a two-car garage and fenced backyard. Enter a spacious living space offering a large picture window that fills the room with natural lights while overlooking the countryside. Flow seamlessly into the kitchen where you'll find vintage custom cabinetry and stainless-steel appliances. Off the kitchen is nice sized mudroom with a sliding glass door that leads to a fenced backyard. The deeper two car garage is also attached to the mudroom allowing owner to have a private secured entry. Basement is an open canvas awaiting new buyer ideas! Recent updates include new roof and siding (Nov 2026), New plumbing (2020), New Windows (2021), New Electrical (2020), New Gutters (2021), HVAC (2016), New Carpet (2025). Solid home, just needs a little cosmetic TLC! Set up your showing today!
New
$325,000
241 N Somonauk Rd, Cortland, IL 60112
3beds
1,240sqft
Single Family Residence
Built in 1954
1.8 Acres Lot
$321,600 Zestimate®
$262/sqft
$-- HOA
What's special
Fenced backyardMatured treesOverlooking the countrysideNew carpetSpacious living spaceTwo-car garageNew windows
- 2 days
- 309
- 30
Zillow last checked:
Listing updated:
Listed by:
Monteil Johnson 815-501-9822,
Willow Real Estate, Inc
Source: MRED as distributed by MLS GRID,MLS#: 12794897
Facts & features
Interior
Bedrooms & bathrooms
- Bedrooms: 3
- Bathrooms: 1
- Full bathrooms: 1
Rooms
- Room types: Mud Room
Primary bedroom
- Features: Flooring (Carpet)
- Level: Main
- Area: 154 Square Feet
- Dimensions: 14X11
Bedroom 2
- Features: Flooring (Carpet)
- Level: Main
- Area: 110 Square Feet
- Dimensions: 11X10
Bedroom 3
- Features: Flooring (Carpet)
- Level: Main
- Area: 110 Square Feet
- Dimensions: 11X10
Kitchen
- Features: Flooring (Vinyl)
- Level: Main
- Area: 154 Square Feet
- Dimensions: 14X11
Living room
- Features: Flooring (Carpet)
- Level: Main
- Area: 224 Square Feet
- Dimensions: 14X16
Mud room
- Features: Flooring (Vinyl)
- Level: Main
- Area: 120 Square Feet
- Dimensions: 10X12
Heating
- Has Heating (Unspecified Type)
Cooling
- Central Air
Appliances
- Included: Range, Microwave, Refrigerator, Washer, Dryer, Humidifier
Features
- Basement: Unfinished,Full
- Attic: Full
Interior area
- Total structure area: 0
- Total interior livable area: 1,240 sqft
Property
Parking
- Total spaces: 2
- Parking features: Gravel, Garage Door Opener, Yes, Garage Owned, Attached, Garage
- Attached garage spaces: 2
- Has uncovered spaces: Yes
Accessibility
- Accessibility features: No Disability Access
Features
- Stories: 1
- Patio & porch: Patio
Lot
- Size: 1.8 Acres
- Dimensions: 213 X 388.30
Details
- Parcel number: 0920326025
- Special conditions: None
- Other equipment: TV-Cable, Ceiling Fan(s)
Construction
Type & style
- Home type: SingleFamily
- Architectural style: Ranch
- Property subtype: Single Family Residence
Materials
- Vinyl Siding
- Foundation: Concrete Perimeter
- Roof: Asphalt
Condition
- New construction: No
- Year built: 1954
Utilities & green energy
- Electric: 100 Amp Service
- Sewer: Septic Tank
- Water: Public
Community & HOA
Community
- Features: Park
- Security: Carbon Monoxide Detector(s)
HOA
- Services included: None
Location
- Region: Cortland
Financial & listing details
- Price per square foot: $262/sqft
- Tax assessed value: $75,051
- Annual tax amount: $5,257
- Date on market: 10/27/2026
- Ownership: Fee Simple
Estimated market value
$321,600
$306,000 - $338,000
$2,700/mo
Price history
| Date | Event | Price |
|---|---|---|
| 10/27/2026 | Listed for sale | $325,000+170.8%$262/sqft |
Source:  MRED as distributed by MLS GRID #12794897 Report a problem | ||
| 5/17/2019 | Sold | $120,000$97/sqft |
Source: Public Record Report a problem | ||
Public tax history
| Year | Property taxes | Tax assessment |
|---|---|---|
| 2025 | $5,257 +4.8% | $75,051 +6.4% |
| 2024 | $5,016 -7.4% | $70,557 +6.9% |
| 2023 | $5,415 +22.3% | $66,009 +16.7% |
| 2022 | $4,429 +7.6% | $56,553 +13.2% |
| 2021 | $4,114 +42.7% | $49,980 +68% |
| 2020 | $2,883 +67.3% | $29,756 +4.4% |
| 2019 | $1,723 | $28,507 |
Find assessor info on the county website
Monthly payment
Est. payment
Payment breakdown
Explore the cost of this home by adjusting the details. Changes won't be saved.Climate risks
Neighborhood: 60112
Nearby schools
Schools provided by the listing agent
- District: 428
Source: MRED as distributed by MLS GRID. This data may not be complete. We recommend contacting the local school district to confirm school assignments for this home.


Similar homes
- $300,0003 bd2 ba1.8k sqft168 W Meadow Dr, Cortland, IL 60112Active
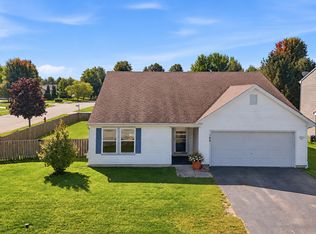 MLS ID #12756027, Perla Sanchez, Baird & Warner. MRED as distributed by MLS GRID
- $275,0003 bd3 ba1.7k sqft39 E South Ave, Cortland, IL 60112New
 MLS ID #12795658, Melissa Mobile, Hometown Realty Group. MRED as distributed by MLS GRID
- $328,0004 bd3 ba1.3k sqft190 N Juniper St, Cortland, IL 60112Active
 MLS ID #12729244, Andrea Galitz, J.Jill Realty Group. MRED as distributed by MLS GRID
- $270,0003 bd3 ba1.4k sqft204 E Fairview Dr, Dekalb, IL 60115New
 MLS ID #12796375, Jessie Carlson, Realty Executives Premier. MRED as distributed by MLS GRID
