Welcome to N5 square, a vibrant community in the heart of Olde Kensington - one of Philadelphia most growing and sought after neighborhoods! This development, built in 2019, delivered 57 new homes and commercial shops to the neighborhood and is located just minutes from so many of the city's top restaurants, coffee shops, bars, and boutique shopping! This seven years young one bedroom, one bathroom condominium conveniently located on the second floor has it all including PRIVATE, COVERED OUTDOOR SPACE, washer and dryer in unit, hardwood floors throughout, granite countertops and stainless steel appliances, and approx 3 years left on FULL TAX ABATEMENT. Notice the large windows and glorious natural light that floods the space. Perfectly functional open layout which maximizes the space and makes living here a breeze. Large great room with tons of living and dining space. Enjoy the large kitchen island, great for cooking and entertaining! Head back to the bedroom with a large closet, and full bath in the hallway but just outside of the bedroom door. Enjoy modern convenience walkable to so much including: Frankford & Girard Ave, El station,Temple University, Luna Cafe, LMNO, Suraya, Stateside Vodka Sutton's Bar, Poe's Sandwich Joint, ReAnimator Coffee, La Colombe Coffee, Fishtown Market and many more! Stroll down into Northern Liberties in minutes! Easy access to 95 to get in and out of the city!
Sold for $195,000
Zestimate®
$195,000
1640 N 5th Ct Lot 29-B, Philadelphia, PA 19122
1beds
757sqft
Townhouse
Built in 2019
-- sqft lot
$195,000 Zestimate®
$258/sqft
$1,915 Estimated rent
Home value
$195,000
$185,000 - $205,000
$1,915/mo
Zestimate® history
Owner options
List your home for rent
$1,915/mo
Rent Zestimate®
Find your next renter with Zillow Rental Manager. Plus, with online applications, you can quickly screen prospective tenants – for free.
$1,915/mo
Rent Zestimate®
Refinance and save
$1,298/mo
Est. payment
Refinancing to a lower rate could help reduce your monthly payments and save thousands over the life of the loan.
$1,298/mo
Est. payment
Explore your selling options
Work with a Zillow partner agent
Leverage their expertise and Zillow's premium Showcase listings to get your home seen by more buyers.
Get startedList with your own agent
Get your home in front of millions of buyers by listing it on Zillow.
Learn how to do itSell it yourself
Take full control of how buyers see your home on Zillow by listing For Sale by Owner (FSBO).
List your homeWhat's special
Zillow last checked:
Listing updated:
Listed by:
Frank DeFazio 610-636-4364,
BHHS Fox & Roach-Center City Walnut,
Co-Listing Agent: John A Cesarine 484-620-9156,
BHHS Fox & Roach-Center City Walnut
Bought with:
Francis Mangubat, RS33379
Keller Williams Main Line
Source: Bright MLS,MLS#: PAPH2585420
Facts & features
Interior
Bedrooms & bathrooms
- Bedrooms: 1
- Bathrooms: 1
- Full bathrooms: 1
- Main level bathrooms: 1
- Main level bedrooms: 1
Rooms
- Room types: Living Room, Primary Bedroom, Kitchen, Laundry, Primary Bathroom
Primary bedroom
- Features: Ceiling Fan(s), Flooring - HardWood
- Level: Main
- Area: 110 Square Feet
- Dimensions: 10 X 11
Primary bathroom
- Features: Countertop(s) - Quartz, Flooring - Tile/Brick
- Level: Main
Kitchen
- Features: Kitchen - Gas Cooking, Kitchen Island, Pantry, Flooring - HardWood
- Level: Main
- Area: 192 Square Feet
- Dimensions: 16 X 12
Laundry
- Features: Ceiling Fan(s), Flooring - HardWood
- Level: Main
Living room
- Level: Main
- Area: 196 Square Feet
- Dimensions: 14 X 14
Heating
- Forced Air, Natural Gas
Cooling
- Central Air
Appliances
- Included: Dishwasher, Disposal, Energy Efficient Appliances, Microwave, Gas Water Heater
- Laundry: Main Level, Laundry Room
Features
- Kitchen Island, Butlers Pantry, Ceiling Fan(s), Bathroom - Stall Shower, Eat-in Kitchen, 9'+ Ceilings
- Flooring: Wood, Carpet, Tile/Brick
- Windows: Energy Efficient
- Has basement: No
- Has fireplace: No
Interior area
- Total structure area: 757
- Total interior livable area: 757 sqft
- Finished area above ground: 757
- Finished area below ground: 0
Property
Parking
- Parking features: On Street
- Has uncovered spaces: Yes
Accessibility
- Accessibility features: None
Features
- Levels: Three
- Stories: 3
- Patio & porch: Roof, Patio, Porch
- Exterior features: Sidewalks, Street Lights, Lighting
- Pool features: None
- Fencing: Wood
Lot
- Features: Rear Yard
Details
- Additional structures: Above Grade, Below Grade
- Parcel number: 888181586
- Zoning: PHILADELPHIA
- Special conditions: Standard
Construction
Type & style
- Home type: Townhouse
- Architectural style: Contemporary,Straight Thru
- Property subtype: Townhouse
Materials
- Brick, Other
- Foundation: Concrete Perimeter
- Roof: Fiberglass
Condition
- New construction: No
- Year built: 2019
Details
- Builder model: The Lofts of N5 Square
- Builder name: RIVERWARDS GROUP
Utilities & green energy
- Sewer: Public Sewer
- Water: Public
- Utilities for property: Cable Connected
Community & HOA
Community
- Security: Security System, Fire Sprinkler System
- Condo and coop fee: $325 monthly
- Subdivision: South Kensington
HOA
- Has HOA: No
- Services included: Common Area Maintenance, Snow Removal, Insurance, Trash, Water
Location
- Region: Philadelphia
- Municipality: PHILADELPHIA
Financial & listing details
- Price per square foot: $258/sqft
- Tax assessed value: $240,400
- Annual tax amount: $3,365
- Date on market: 2/18/2026
- Listing agreement: Exclusive Right To Sell
- Ownership: Fee Simple
Price history
| Date | Event | Price |
|---|---|---|
| 7/15/2026 | Sold | $195,000-2.5%$258/sqft |
Source:  Bright MLS #PAPH2585420 Report a problem Bright MLS #PAPH2585420 Report a problem | ||
| 4/15/2026 | Price change | $200,000-11.1%$264/sqft |
Source: Bright MLS #PAPH2585420 Report a problem | ||
| 3/23/2026 | Price change | $225,000-10%$297/sqft |
Source: Bright MLS #PAPH2585420 Report a problem | ||
| 2/18/2026 | Listed for sale | $250,000+25%$330/sqft |
Source: Bright MLS #PAPH2585420 Report a problem | ||
| 4/26/2019 | Sold | $199,990$264/sqft |
Source: Public Record Report a problem | ||
Public tax history
| Year | Property taxes | Tax assessment |
|---|---|---|
| 2025 | $3,365 | $240,400 +15% |
| 2024 | -- | $209,100 |
| 2023 | -- | $209,100 |
| 2022 | -- | -- |
| 2021 | -- | -- |
Find assessor info on the county website
Neighborhood: Olde Kensington
Nearby homes
- $307,5002 bd1 ba1.3k sqft1642 N 5th Ct #30A, Philadelphia, PA 19122Off Market

- $265,5002 bd1 ba757 sqft1642 N 5th Ct #30C, Philadelphia, PA 19122Off Market

- $244,7001 bd1 ba757 sqft1642 N 5th Ct UNIT 30B, Philadelphia, PA 19122Off Market
- $489,4003 bd3 ba2.2k sqft1620 N 5th St, Philadelphia, PA 19122Off Market
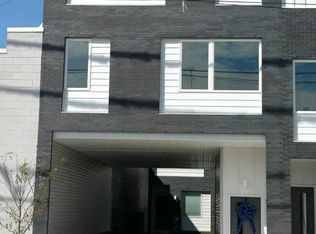
- $118,900-- bd-- ba-- sqft1622 N 5th St, Philadelphia, PA 19122Off Market
- $118,9003 bd3 ba1.8k sqft1624 N 5th St, Philadelphia, PA 19122Off Market
- $609,0003 bd3 ba-- sqft1634 N 5th Ct, Philadelphia, PA 19122Sold
- $499,5003 bd3 ba2.4k sqft1626 N 5th St, Philadelphia, PA 19122Off Market
Nearby schools
GreatSchools rating
- 4/10Ludlow James R SchoolGrades: PK-8Distance: 0.3 mi
- 4/10Penn Treaty Middle SchoolGrades: 6-12Distance: 0.9 mi
Schools provided by the listing agent
- District: The School District Of Philadelphia
Source: Bright MLS. This data may not be complete. We recommend contacting the local school district to confirm school assignments for this home.
Get a cash offer in 3 minutes
Find out how much your home could sell for in as little as 3 minutes with a no-obligation cash offer.
Estimated market value
$195,000
Get a cash offer in 3 minutes
Find out how much your home could sell for in as little as 3 minutes with a no-obligation cash offer.
Estimated market value
$195,000
- Pennsylvania
- Philadelphia County
- Philadelphia
- 19122
- Olde Kensington
- 1640 N 5th Ct Lot 29-B
Nearby cities
Nearby neighborhoods
Nearby zip codes
Other Philadelphia Topics
